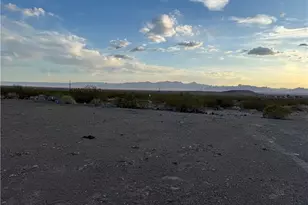
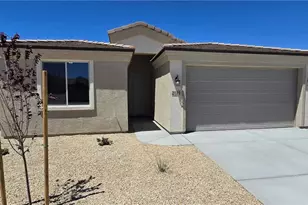
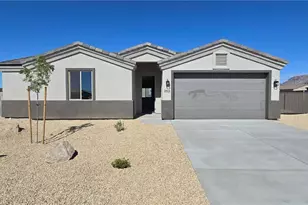
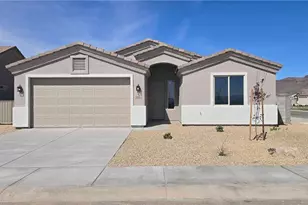
This is a carousel with tiles that activate property listing cards. Use the previous and next buttons to navigate.
1/1
$277,000
This is a carousel with tiles that activate property listing cards. Use the previous and next buttons to navigate.
1/1
Property Description
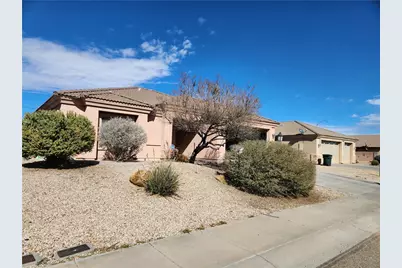
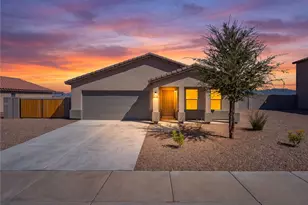
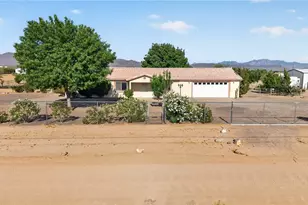
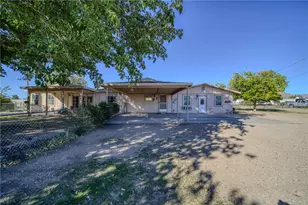
Welcome to this beautiful well maintained single family home that offers 1,559 square feet of thoughtfully designed living space, featuring four bedrooms and two bathrooms. The open concept floor plan creates a seamless flow between the main living areas, enhancing both functionality and comfort. Large windows allow abundant natural light to fill the home contributing to a bright and welcoming interior atmosphere. The kitchen is designed to balance style and practicality. It features classic shaker cabinetry, a tasteful backsplash, a convenient breakfast bar and a functional peninsula that provides ample counter space for meal preparation and casual dining. The layout supports both everyday living and effortless entertaining. The living room serves as a central gathering space, highlighted by a fireplace that adds warmth and character. An accent wall enhances the architectural appeal of the room, creating a refined yet inviting environment. Four generously sized bedrooms offer flexibility for family living, guests or home office use. The primary suite includes a private ensuite bathroom for added comfort and features a walk-in shower, combining convenience with modern practicality. The property includes landscaped front and back yards, contributing to its attractive curb appeal. A fully fenced backyard provides privacy and usable outdoor space, while the expansive patio is well suited for outdoor dining, entertaining or relaxation. A durable tile roof adds both aesthetic value and long term protection. Ideally positioned in a convenient neighborhood within walking distance of local supermarkets, banks, medical clinics and other everyday amenities. This property presents a well balanced combination of comfort, functionality and location in one of Kingman's established residential areas.
Full Property Details
Full Property Details for 2085 Alan Ladd Dr
General
- Sold For: $277,000
- Taxes: $1,049 (2025)
- Status: Closed
- Type: Single Family
- Source: WARDEX_Lake_Havasue_MLS
- MLS ID: 036458
- Added to Site: 143 day(s) ago
Interior
- Interior Features: Breakfast Bar, Bathtub, Ceiling Fan(s), Dining Area, Garden Tub/Roman Tub, Laminate Counters, Laminate Countertop, Primary Suite, Open Floorplan, Pantry, Solid Surface Counters, Separate Shower, Tub Shower, Vaulted Ceiling(s), Walk-In Closet(s), Window Treatments
- Fireplace: Yes
- Fireplace(s): Gas Log, Wood Burning
- Appliances: Dishwasher, Disposal, Microwave, Refrigerator, Water Heater
- Furnishings: Unfurnished
- Flooring: Laminate, Tile
Rooms
Bathrooms
- Total Bathrooms: 2
- Full Bathrooms: 2
Bedrooms
- Total Bedrooms: 4
Other Rooms
- Laundry: Electric Dryer Hookup, Inside, Laundry in Utility Room
Exterior
- Exterior Features: Sprinkler/Irrigation, Landscaping, RV Parking/RV Hookup
- Porch/Patio/Deck: Covered, Patio
Parking
- Garage: Yes
- Garage Spaces: 2
- Parking Features: Attached, RV Access/Parking, Garage Door Opener
Location
- County: Mohave
- Subdivision: Walleck Ranch TR 1961-G
- Cross Streets: Walleck Ranch Dr
- Driving Directions: From Stockton Hill Road: East on Gordon Drive. Turn right on Walleck Ranch Drive, turn right on Alan Ladd Drive. Home will be 3rd home on the right.
Community
- Pets Allowed: Yes
Heating & Cooling
- Central air: Yes
- Air Conditioning: Yes
- Cooling Type: Central Air, Electric
- Heating Type: Central, Electric
Utilities
- Sewer: Public Sewer
- Water: Public
- Utility Description: Electricity Available, Natural Gas Available, Underground Utilities
Structural Information
- Architectural Style: One Story
- Construction: Stucco, Wood Frame
- Roof: Tile
- Windows: Window Coverings
- Entry Location: Breakfast Bar, Ceiling Fan(s), Counters-Laminate, Cou
- Stories/Levels: 1
- Square Feet: 1,559
- Sq. Ft. Source: Assessor
- Living Area: 1,559 Sq. Ft.
- Year Built: 2009
Lot Features
- Property View: Mountain(s), Panoramic
- Lot Size (Acres): 0.1418
- Lot Size (Sq. Ft.): 6,176
- Lot Size: .1418
- Lot Dimensions: 95 x 65
- Sidewalks: Yes
- Lot Features: Public Road, Street Level
- Zoning: R1 Single-Family Residential
- Fencing (Description): Block, Back Yard
Financial Considerations
- Tax Amount: $1,049.62
- Tax Year: 2025
- Terms: Cash, Conventional, 1031 Exchange, FHA, USDA Loan, VA Loan
Disclosures and Reports
- Legal Description: WALLECK RANCH TRACT 1961-G BLK 10 LOT 53
- Disclosures/Rstr.: Covenants/Restrictions Disclosure
- Property ID: 320-45-006
- Block: 10
- Lot Number: 53
Listed by Barbara Ricca Realty, Sonia Finnerty
Sold by KG Keller Williams Arizona Living Realty, Suzanne Stadler

Get Pre-Approved Today
Schools
Schools serving 2085 Alan Ladd Dr
School District:Kingman Unified School District
| Name | Grades | Distance |
|---|---|---|
Manzanita Elementary School, Kingman, AZ 2601 Detroit Avenue, Kingman, AZ 86401 | K-5 | 1.8 mi |
Kingman Middle School 1969 Detroit Avenue, Kingman, AZ 86401 | 6-8 | 1.7 mi |
Disclaimer:
School attendance boundaries provided by ATTOM Data Solutions and are for reference only. Contact the school directly to verify enrollment eligibility.
Price & Sales History for 2085 Alan Ladd Dr
Date
Details
Price
Change
Source
6/15/2026
Sold
$277,000
-0.72%
MLS
5/06/2026
Price Reduced
$279,000
-2.11%
MLS
3/31/2026
Price Reduced
$285,000
-1.72%
MLS
2/18/2026
Listed
$290,000
—
MLS
Disclaimer: Historical sales information is derived from public records provided by the county offices. Information is not guaranteed and should be independently verified.
2085 Alan Ladd Drive, Kingman, AZ 86409 (MLS# 036458) is a Single Family property that was sold at $277,000 on June 15, 2026. Want to learn more about 2085 Alan Ladd Drive? Do you have questions about finding other Single Family real estate for sale in Kingman? You can browse all Kingman real estate or contact a Coldwell Banker agent to request more information.