This is a carousel with tiles that activate property listing cards. Use the previous and next buttons to navigate.
1/1
$399,000
This is a carousel with tiles that activate property listing cards. Use the previous and next buttons to navigate.
1/1
Property Description
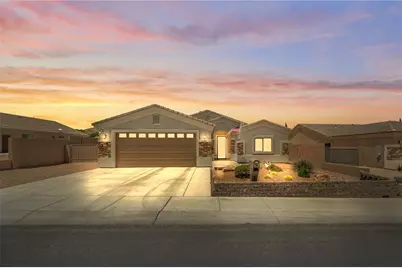
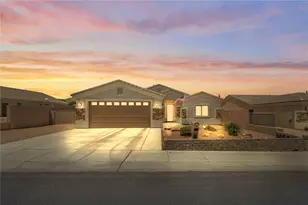
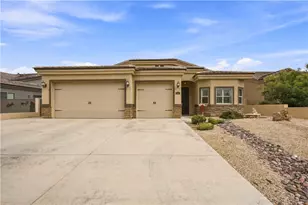
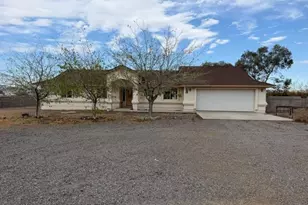
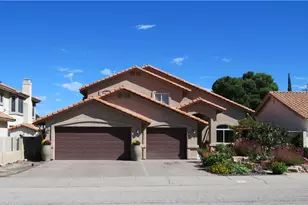
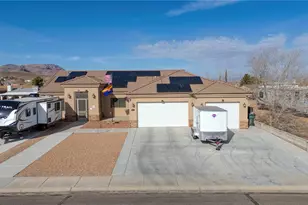
Located near the scenic Cerbat Cliffs Golf Course, this immaculate and thoughtfully upgraded home offers exceptional curb appeal, quality finishes, and a beautifully designed outdoor living space. The front exterior features attractive stone accents, mature landscaping with irrigation, a tiled front porch, and a security screen door that welcomes you inside. Situated on a spacious .25-acre lot, the property also includes concrete RV parking with full hookups, providing added convenience and versatility. The backyard is designed for comfort and relaxation with a large, covered patio featuring tiled concrete, pull-down shades for the afternoon sun, an awning over the rear window, and complete privacy with a block wall enclosure. The outdoor space feels like a private retreat with mature plants, bushes, trees, astro turf, landscape lighting, walking paths, a pergola, flagpole, and a storage shed with electricity that could serve as a workshop, hobby room, or studio space. Low-maintenance Jamaica eaves help reduce exterior upkeep while exterior cameras provide added peace of mind. Inside, the home showcases pride of ownership with white plantation shutters, ceramic tile flooring, wood-look laminate flooring in the bedrooms, upgraded ceiling fans, and tasteful lighting throughout. The open-concept kitchen is designed for entertaining and offers a center island, granite countertops, upgraded cabinetry with hardware, abundant storage, upgraded faucets, a gas stove, microwave, dishwasher, refrigerator, and reverse osmosis system. The living room features elegant, coffered ceilings that add character and dimension to the space. The split floor plan offers privacy and functionality. The spacious primary suite includes a walk-in closet plus an additional closet in the bathroom area, dual vanities, and a large tiled walk-in shower. Two additional bedrooms and a well-appointed guest bathroom are located on the opposite side of the home. The utility room includes extra cabinetry, and the washer and dryer are included. Additional features include extra insulation for energy efficiency, an oversized 698 sq. ft. garage with epoxy floors, utility sink, cabinetry, water softener, and newer water heater. This move-in-ready property combines comfort, quality, and attention to detail both inside and out.
Full Property Details
Full Property Details for 2353 Western Ave
General
- Sold For: $399,000
- Taxes: $388 (2025)
- Status: Closed
- Type: Single Family
- Source: WARDEX_Lake_Havasue_MLS
- MLS ID: 039177
- Added to Site: 48 day(s) ago
Interior
- Interior Features: Breakfast Bar, Ceiling Fan(s), Dining Area, Dual Sinks, Granite Counters, Main Level Primary, Primary Suite, Open Floorplan, Pantry, Shower Only, Separate Shower, Vaulted Ceiling(s), Wired for Data, Walk-In Closet(s), Window Treatments, Utility Room
- Appliances: Dryer, Dishwasher, Disposal, Gas Dryer, Gas Oven, Gas Range, Microwave, Refrigerator, Water Softener, Water Heater, Water Purifier, Washer
- Furnishings: Unfurnished
- Flooring: Laminate, Tile, Hard Surface Flooring or Low Pile Carpet
Rooms
Bathrooms
- Total Bathrooms: 2
- Full Bathrooms: 2
Bedrooms
- Total Bedrooms: 3
Other Rooms
- Laundry: Electric Dryer Hookup, Gas Dryer Hookup, Inside, Laundry in Utility Room
Exterior
- Exterior Features: Sprinkler/Irrigation, Landscaping, RV Parking/RV Hookup, Shed
- Porch/Patio/Deck: Covered, Patio
Parking
- Garage: Yes
- Garage Spaces: 2
- Parking Features: Attached, Finished Garage, RV Access/Parking, Storage, Garage Door Opener
Location
- County: Mohave
- Subdivision: N/A
- Cross Streets: Motor Ave
- Driving Directions: Stockton Hill Rd., right on Motor Ave., make a left on Western Ave., home is on the right side.
Heating & Cooling
- Central air: Yes
- Air Conditioning: Yes
- Cooling Type: Central Air, Electric
- Heating Type: Central, Gas
Utilities
- Sewer: Public Sewer
- Water: Public
- Utility Description: Electricity Available, Natural Gas Available
Structural Information
- Architectural Style: One Story
- Construction: Stucco, Wood Frame
- Roof: Tile
- Windows: Window Coverings
- Entry Location: 36" Door, Breakfast Bar, Ceiling Fan(s), Counters-Gra
- Stories/Levels: 1
- Square Feet: 1,702
- Sq. Ft. Source: Assessor
- Living Area: 1,702 Sq. Ft.
- Year Built: 2019
Additional Structures
- Other Structures: Gazebo
Lot Features
- Property View: Mountain(s)
- Lot Size (Acres): 0.2518
- Lot Size (Sq. Ft.): 10,969
- Lot Size: .2518
- Lot Dimensions: 70 x 162
- Lot Features: Public Road, Street Level
- Zoning: K- R1-10 Res: Sing Fam 10000sf
- Fencing (Description): Block, Back Yard, Privacy, Wrought Iron
Green Features
- Water Conservation: Water-Smart Landscaping
Financial Considerations
- Tax Amount: $388.88
- Tax Year: 2025
- Terms: Cash, Conventional, 1031 Exchange, FHA, USDA Loan, VA Loan
Disclosures and Reports
- Legal Description: T21N R17W SEC 13 PAR A2 AS SHOWN ON PP 035/044 CONT 10969 SF 303- 01-137 & 201 (303-01-210, 211, 212 & 213) 2017 TAX ROLL
- Property ID: 303-01-211
- Block: na
- Lot Number: na
Listed by RE/MAX Prestige Properties, Mindy Terlesky
Sold by RE/MAX Prestige Properties, Nicole Loos

Get Pre-Approved Today
Schools
Schools serving 2353 Western Ave
School District:Kingman Unified School District
| Name | Grades | Distance |
|---|---|---|
Manzanita Elementary School, Kingman, AZ 2601 Detroit Avenue, Kingman, AZ 86401 | K-5 | 1.4 mi |
Kingman Middle School 1969 Detroit Avenue, Kingman, AZ 86401 | 6-8 | 0.7 mi |
Disclaimer:
School attendance boundaries provided by ATTOM Data Solutions and are for reference only. Contact the school directly to verify enrollment eligibility.
Price & Sales History for 2353 Western Ave
Date
Details
Price
Change
Source
6/26/2026
Sold
$399,000
—
MLS
6/04/2026
Price Reduced
$399,000
-2.68%
MLS
5/13/2026
Listed
$410,000
—
MLS
Disclaimer: Historical sales information is derived from public records provided by the county offices. Information is not guaranteed and should be independently verified.
2353 Western Avenue, Kingman, AZ 86401 (MLS# 039177) is a Single Family property that was sold at $399,000 on June 26, 2026. Want to learn more about 2353 Western Avenue? Do you have questions about finding other Single Family real estate for sale in Kingman? You can browse all Kingman real estate or contact a Coldwell Banker agent to request more information.