This is a carousel with tiles that activate property listing cards. Use the previous and next buttons to navigate.
1/1
$299,250
This is a carousel with tiles that activate property listing cards. Use the previous and next buttons to navigate.
1/1
Property Description
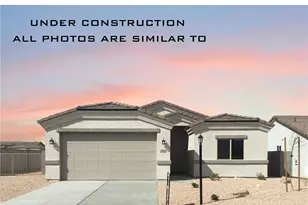
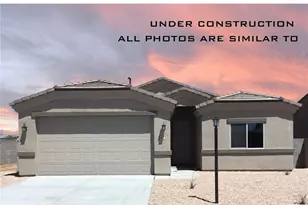
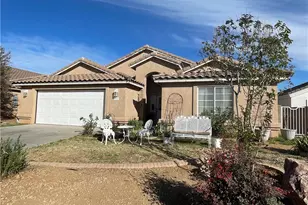
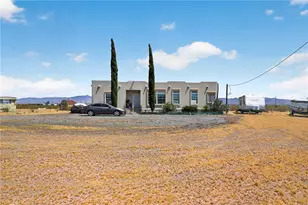
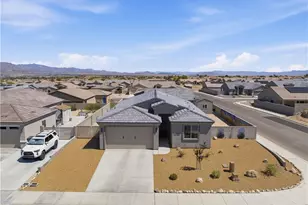
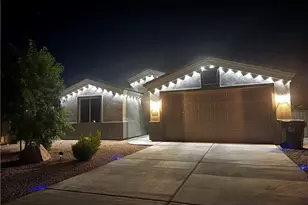
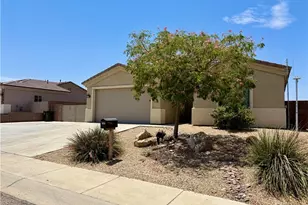
Attractive property in great condition. This home offers a thoughtful design across its 1502 square feet of living area, poised to provide a comfortable and appealing living experience. The interior unfolds with an open floor plan, where the kitchen seamlessly integrates with the living room, fostering an environment ideal for daily living and entertaining. Within the kitchen, a distinguished kitchen peninsula, complemented by elegant stone countertops and finely crafted shaker cabinets, creates a central point for culinary endeavors. This area is further enhanced by a practical kitchen bar, offering a versatile space for casual dining or engaging conversation. The living room elevates the sense of openness with its high ceiling and vaulted ceiling, contributing to an expansive and airy atmosphere. This residence encompasses four well-appointed bedrooms, each designed to offer personal comfort and privacy. One of these bedrooms provides the added convenience of an ensuite bathroom, establishing a private retreat within the home. The property includes two bathrooms in total, with one featuring a double vanity, promoting ease and practicality, alongside a beautifully tiled walk-in shower, inviting a refreshing start or end to the day. Beyond the interior, the property extends its appeal to the outdoors with a durable tiled roof, ensuring enduring quality. A private fenced backyard offers a secure and secluded outdoor space, perfect for personal enjoyment or quiet reflection. This exterior also features a patio, providing an ideal setting for outdoor relaxation. Practical considerations are addressed inside with a dedicated laundry room, simplifying household routines. This attractive single-family residence, thoughtfully designed and meticulously maintained, represents a distinctive opportunity for refined Arizona living.
Full Property Details
Full Property Details for 3323 Karen Ave
General
- Sold For: $299,250
- Taxes: $1,209 (2024)
- Status: Closed
- Type: Single Family
- Source: WARDEX_Lake_Havasue_MLS
- MLS ID: 036774
- Added to Site: 129 day(s) ago
Rental Information
- Date Available: 2/27/2026
Interior
- Interior Features: Breakfast Bar, Ceiling Fan(s), Dining Area, Dual Sinks, Granite Counters, Primary Suite, Open Floorplan, Shower Only, Separate Shower, Vaulted Ceiling(s), Walk-In Closet(s)
- Appliances: Dishwasher, Disposal, Gas Oven, Gas Range, Microwave, Water Heater
- Flooring: Carpet, Tile
Rooms
Bathrooms
- Total Bathrooms: 2
- Full Bathrooms: 1
- 3/4 Bathrooms: 1
Bedrooms
- Total Bedrooms: 4
Other Rooms
- Laundry: Inside, Laundry in Utility Room
Exterior
- Exterior Features: Landscaping
- Porch/Patio/Deck: Covered, Patio
Parking
- Garage: Yes
- Garage Spaces: 3
- Parking Features: Attached, Finished Garage, RV Access/Parking
Location
- County: Mohave
- Subdivision: Southern Vista
- Cross Streets: Central St
- Driving Directions: Hualapai Mountain Rd to Central Ave - Right on Karen Ave
Heating & Cooling
- Central air: Yes
- Air Conditioning: Yes
- Cooling Type: Central Air, Electric
- Heating Type: Central, Gas
Utilities
- Sewer: Public Sewer
- Water: Public
- Utility Description: Natural Gas Available
Structural Information
- Architectural Style: One Story
- Roof: Tile
- Entry Location: 36" Door, Breakfast Bar, Ceiling Fan(s), Counters-Gra
- Stories/Levels: 1
- Square Feet: 1,502
- Sq. Ft. Source: Assessor
- Living Area: 1,502 Sq. Ft.
- Year Built: 2014
Lot Features
- Lot Size (Acres): 0.18
- Lot Size (Sq. Ft.): 7,841
- Lot Size: .18
- Lot Dimensions: 111 x 72
- Lot Features: Public Road
- Zoning: K- R1-6 Res: Sing Fam 6000sqft
- Fencing (Description): Block
Financial Considerations
- Tax Amount: $1,209.18
- Tax Year: 2024
- Terms: Cash, Conventional, FHA, USDA Loan, VA Loan
Disclosures and Reports
- Special Conditions: Auction, In Foreclosure
- Legal Description: SEC 20 T21N R16W SOUTHERN VISTA II TRACT 1999 LOT 26 BLOCK 3
- Property ID: 321-44-070
- Block: 3
- Lot Number: 26
Listed and Sold by Kingman Premier Properties, Dawn Brannies

Get Pre-Approved Today
Schools
Schools serving 3323 Karen Ave
School District:Kingman Unified School District
| Name | Grades | Distance |
|---|---|---|
Hualapai Elementary School 350 Eastern Street, Kingman, AZ 86401 | K-5 | 0.6 mi |
White Cliffs Middle School 3550 Prospector Street, Kingman, AZ 86401 | 6-8 | 2.7 mi |
Lee Williams High School 400 Grandview Avenue, Kingman, AZ 86401 | 9-12 | 3.4 mi |
Disclaimer:
School attendance boundaries provided by ATTOM Data Solutions and are for reference only. Contact the school directly to verify enrollment eligibility.
Price & Sales History for 3323 Karen Ave
Date
Details
Price
Change
Source
6/26/2026
Sold
$299,250
-6.48%
MLS
2/27/2026
Listed
$320,000
—
MLS
Disclaimer: Historical sales information is derived from public records provided by the county offices. Information is not guaranteed and should be independently verified.
3323 Karen Avenue, Kingman, AZ 86401 (MLS# 036774) is a Single Family property that was sold at $299,250 on June 26, 2026. Want to learn more about 3323 Karen Avenue? Do you have questions about finding other Single Family real estate for sale in Kingman? You can browse all Kingman real estate or contact a Coldwell Banker agent to request more information.