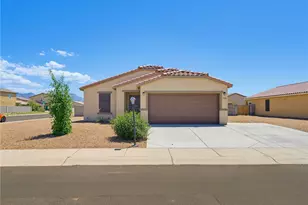
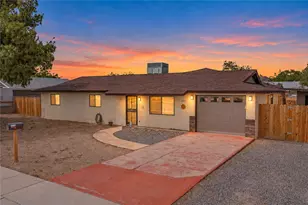
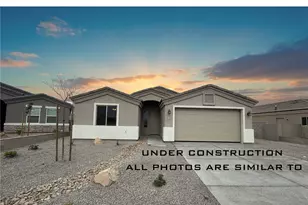
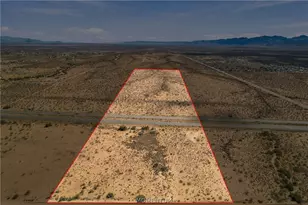
This is a carousel with tiles that activate property listing cards. Use the previous and next buttons to navigate.
1/53
$314,900
This is a carousel with tiles that activate property listing cards. Use the previous and next buttons to navigate.
1/53
Property Description
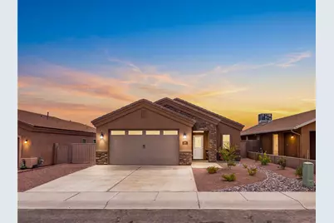
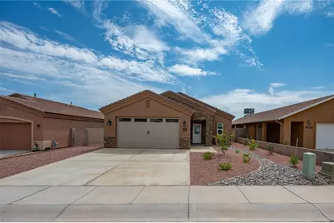
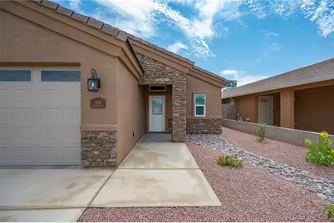
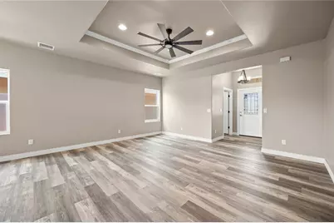
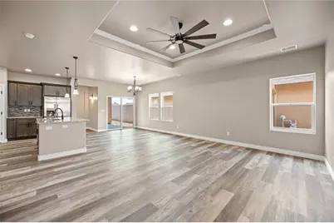
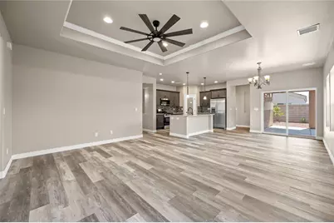
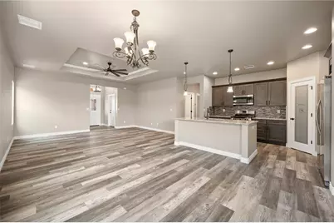
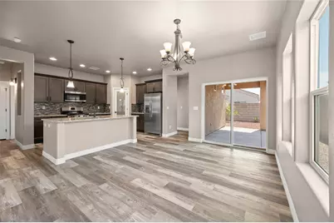
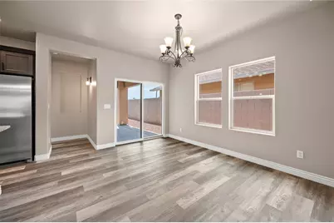
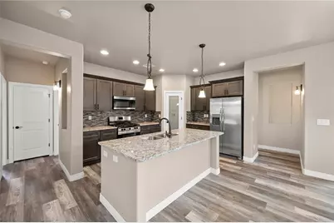
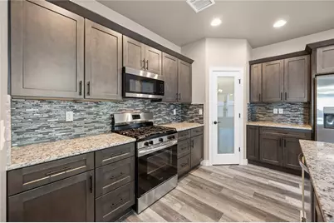
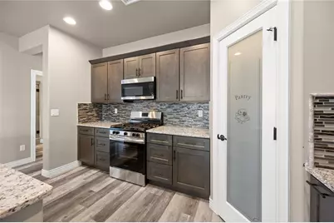
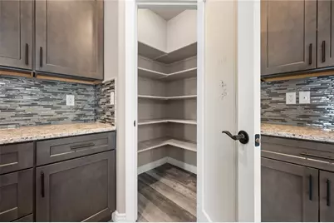
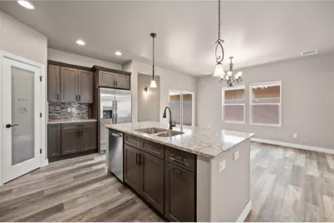
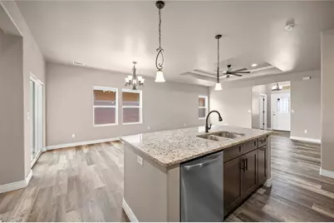
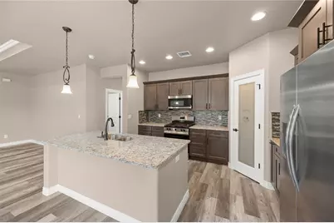
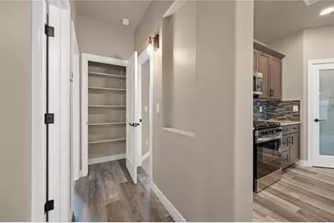
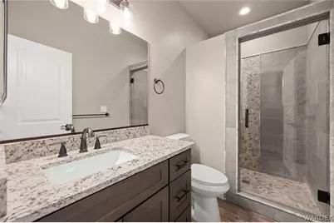
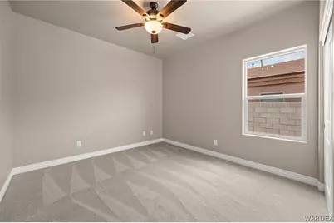
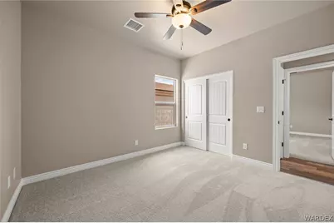
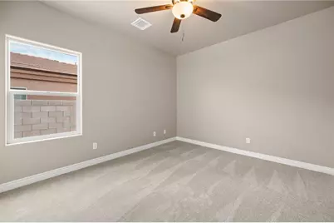
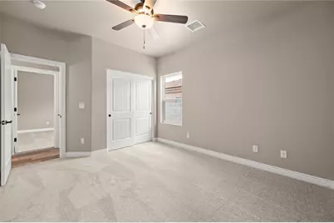
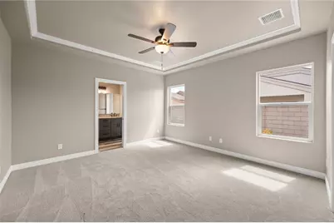
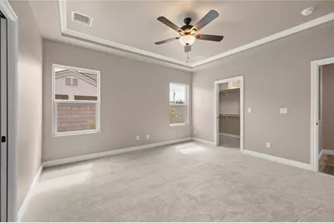
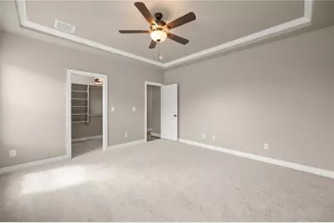
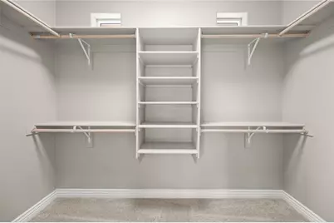
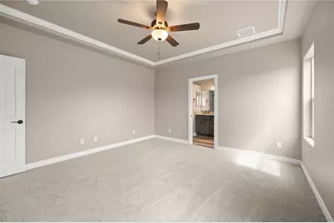
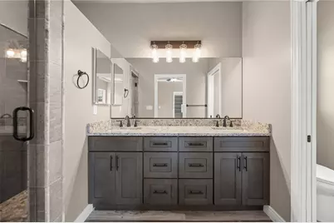
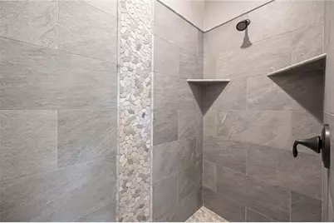
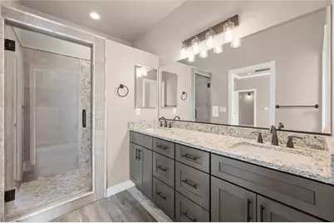
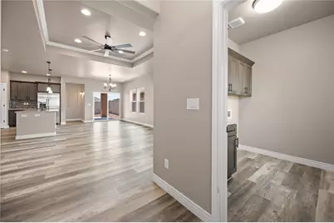
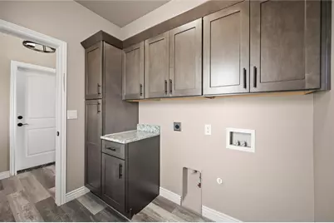
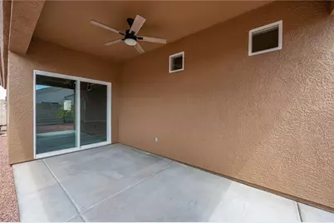
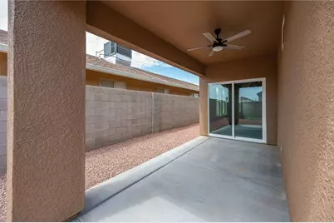
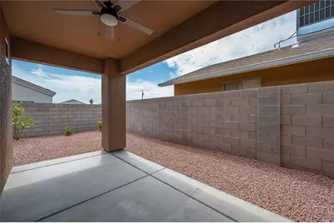
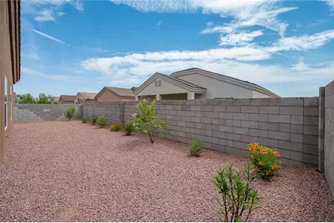
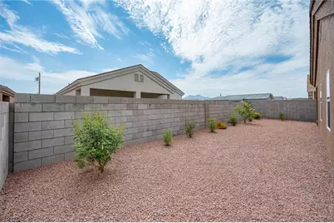
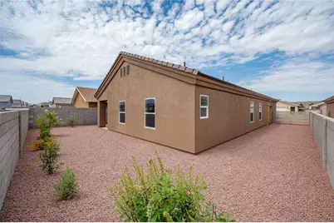
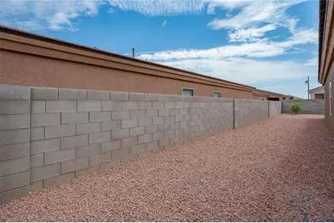
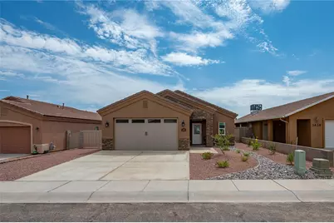
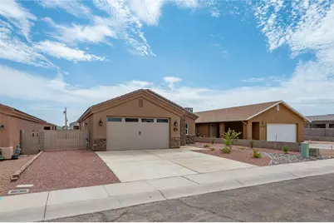
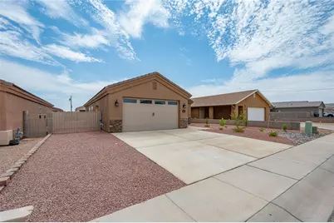
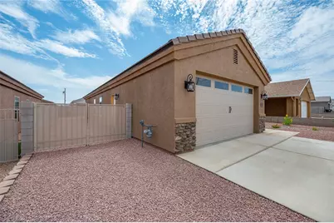
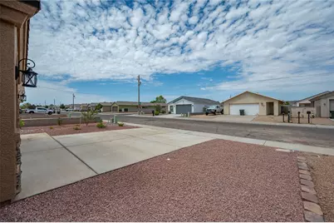
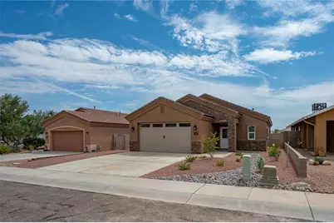
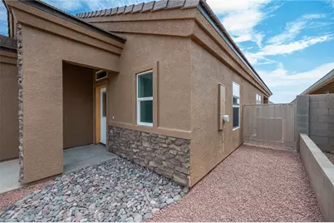
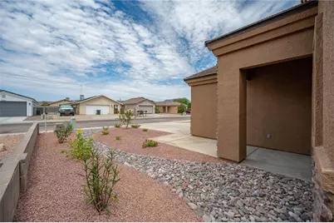
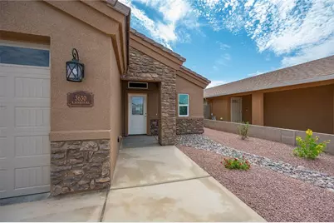
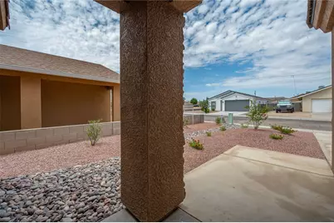
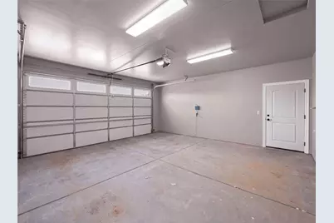
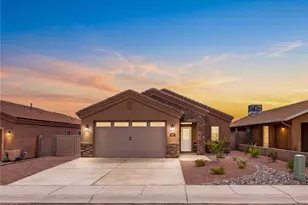
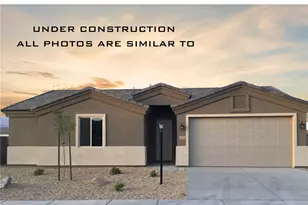
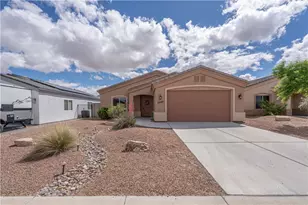
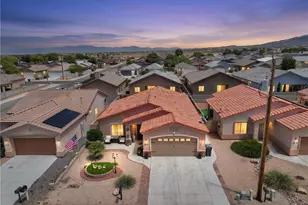
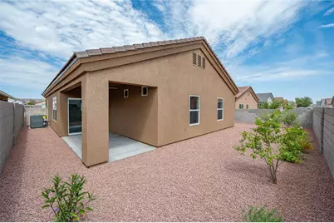
Welcome to this beautifully crafted brand-new Cantrell home, ideally located with convenient access to shopping, dining, medical facilities, schools, and everyday amenities. Offering just over 1,500 square feet of thoughtfully designed living space, this home showcases quality craftsmanship, stylish finishes, and numerous upgrades throughout. Attractive curb appeal is enhanced by stone accents, a custom address plaque, upgraded front and backyard landscaping with irrigation, an upgraded front entry door, upgraded garage door, tile roof with decorative Jamaica eaves, and dedicated RV parking. The backyard is designed for easy enjoyment with a covered patio, and block wall fencing to enjoy your privacy. Inside, the open-concept floor plan is highlighted by coffered ceilings, upgraded lighting and ceiling fans throughout, luxury vinyl plank flooring in the main living areas, and upgraded carpet in the bedrooms. The spacious kitchen is designed for both everyday living and entertaining, featuring a large center island, beautifully finished cabinetry with decorative hardware, granite countertops, tiled backsplash, pantry with a glass door, stainless steel gas cooktop, built-in microwave, dishwasher, and a side-by-side refrigerator with ice and water.The indoor laundry room offers abundant cabinetry for additional storage and organization. The spacious primary suite includes a walk-in closet and an inviting en-suite bath featuring dual vanities, granite countertops, a beautifully tiled walk-in shower, and a frameless glass shower door. The guest bathroom is equally well-appointed with matching granite countertops, a tiled shower, and a glass shower enclosure, creating a cohesive, upscale design throughout the home. Every detail has been carefully selected to provide a modern, move-in-ready living experience with quality finishes, functional spaces, and timeless style. If you're looking for a brand-new home with premium upgrades, thoughtful design, and exceptional attention to detail, this Cantrell home is one you won't want to miss.
Full Property Details
Full Property Details for 3630 N Kenneth Rd
General
- Price: $314,900
- Taxes: $154 (2025)
- Status: Active
- Type: Single Family
- Source: WARDEX_Lake_Havasue_MLS
- MLS ID: 040690
- Updated: 8/21/2026
- Added to Site: 60 day(s) ago
Rental Information
- Date Available: 7/18/2026
Interior
- Interior Features: Breakfast Bar, Ceiling Fan(s), Dining Area, Dual Sinks, Granite Counters, Kitchen Island, Main Level Primary, Primary Suite, Open Floorplan, Pantry, Shower Only, Separate Shower, Vaulted Ceiling(s), Walk-In Closet(s), Utility Room
- Appliances: Dishwasher, Disposal, Gas Oven, Gas Range, Microwave, Refrigerator, Water Heater, ENERGY STAR Qualified Appliances
- Furnishings: Unfurnished
- Flooring: Carpet, Laminate
Rooms
Bathrooms
- Total Bathrooms: 2
- Full Bathrooms: 2
Bedrooms
- Total Bedrooms: 3
Other Rooms
- Laundry: Electric Dryer Hookup, Gas Dryer Hookup, Inside, Laundry in Utility Room
Exterior
- Exterior Features: Sprinkler/Irrigation, Landscaping
- Porch/Patio/Deck: Covered, Patio
Parking
- Garage: Yes
- Garage Spaces: 2
- Parking Features: Attached, Finished Garage, Garage Door Opener
Location
- County: Mohave
- Subdivision: Kingman Airport Tract
- Cross Streets: Morrow St
- Driving Directions: From Stockton Hill Rd., turn right onto Airway Ave. make a left on Kenneth, home is on the right a few blocks up.
Heating & Cooling
- Central air: Yes
- Air Conditioning: Yes
- Cooling Type: Central Air, Electric
- Heating Type: Central, Gas
Utilities
- Sewer: Public Sewer
- Water: Public
- Utility Description: Electricity Available, Natural Gas Available
Structural Information
- Architectural Style: One Story
- Builder: Cantrell Dev.
- Construction: Stucco, Wood Frame
- Roof: Tile
- Entry Location: Breakfast Bar, Ceiling Fan(s), Counters-Granite/Ston
- Stories/Levels: 1
- Square Feet: 1,502
- Living Area: 1,502 Sq. Ft.
- Year Built: 2026
Lot Features
- Property View: Mountain(s)
- Lot Size (Acres): 0.1148
- Lot Size (Sq. Ft.): 5,000
- Lot Size: .1148
- Lot Dimensions: 50 x 100
- Sidewalks: Yes
- Lot Features: Public Road, Street Level
- Zoning: K- R1-6 Res: Sing Fam 6000sqft
- Fencing (Description): Block, Back Yard, Privacy, Wrought Iron
Green Features
- Energy Efficient: Appliances
Financial Considerations
- Tax Amount: $154.44
- Tax Year: 2025
- Terms: Cash, Conventional, 1031 Exchange, FHA, USDA Loan, VA Loan
Disclosures and Reports
- Legal Description: KINGMAN'S AIRPORT TRACT LOT 23 BLK 25
- Property ID: 320-06-561
- Block: 25
- Lot Number: 23
Listed by RE/MAX Prestige Properties, Mindy Terlesky

Get Pre-Approved Today
Schools
Schools serving 3630 N Kenneth Rd
School District:Kingman Unified School District
| Name | Grades | Distance |
|---|---|---|
Manzanita Elementary School, Kingman, AZ 2601 Detroit Avenue, Kingman, AZ 86401 | K-5 | 1 mi |
Kingman Middle School 1969 Detroit Avenue, Kingman, AZ 86401 | 6-8 | 1.1 mi |
Disclaimer:
School attendance boundaries provided by ATTOM Data Solutions and are for reference only. Contact the school directly to verify enrollment eligibility.
Price & Sales History for 3630 N Kenneth Rd
Date
Details
Price
Change
Source
8/21/2026
Price Reduced
$314,900
-3.11%
MLS
7/17/2026
Listed
$325,000
—
MLS
Disclaimer: Historical sales information is derived from public records provided by the county offices. Information is not guaranteed and should be independently verified.
Estimate the Cost
Estimate the Cost for 3630 N Kenneth Rd
3630 N Kenneth Road, Kingman, AZ 86409 (MLS# 040690) is a Single Family property with 3 bedrooms and 2 full bathrooms. 3630 N Kenneth Road is currently listed for $314,900 and was received on July 17, 2026. Want to learn more about 3630 N Kenneth Road? Do you have questions about finding other Single Family real estate for sale in Kingman? You can browse all Kingman real estate or contact a Coldwell Banker agent to request more information.