This is a carousel with tiles that activate property listing cards. Use the previous and next buttons to navigate.
1/52
$420,000
This is a carousel with tiles that activate property listing cards. Use the previous and next buttons to navigate.
1/52
Property Description
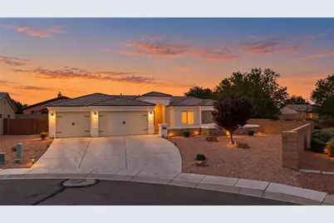
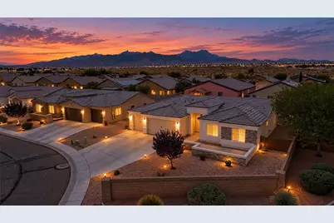
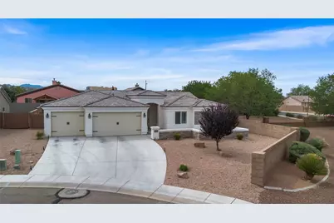
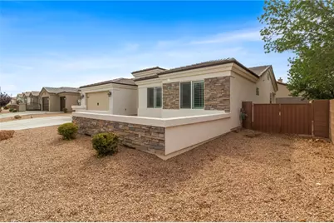
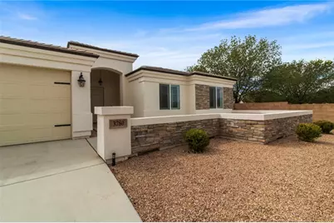
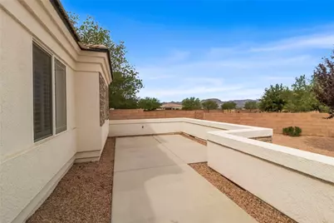
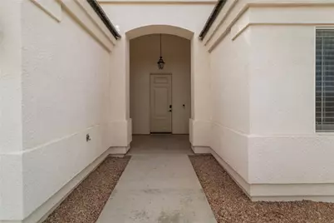
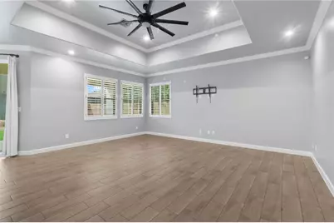
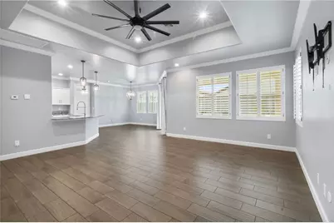
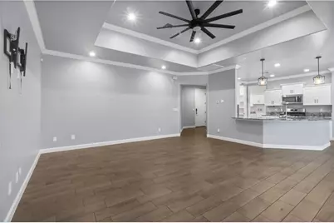
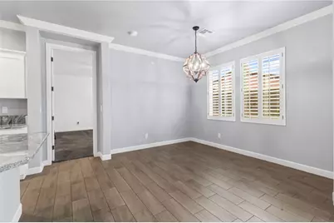
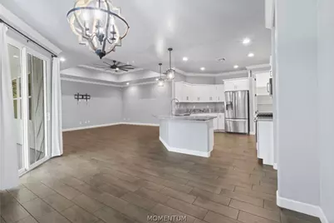
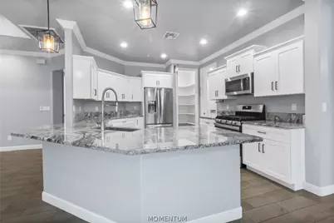
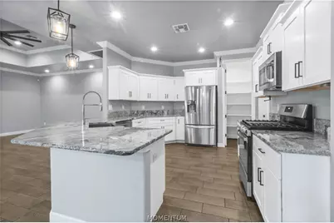
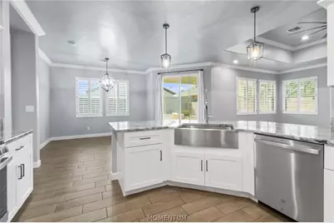
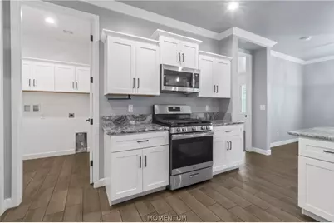
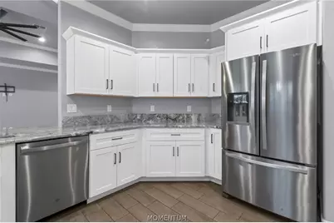
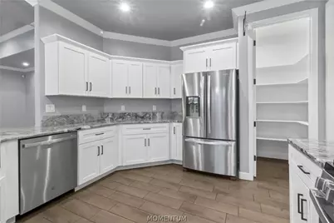
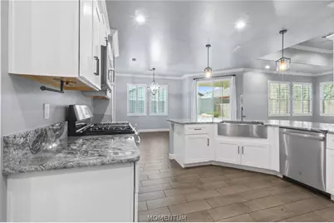
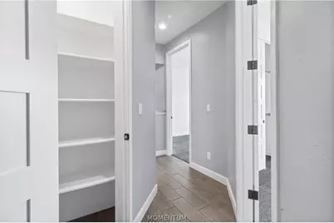
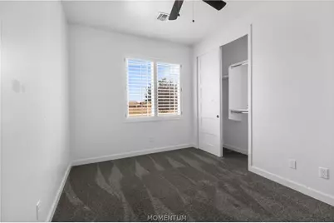
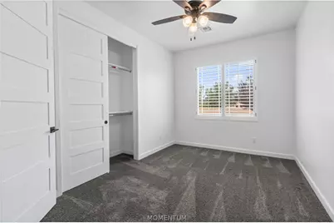
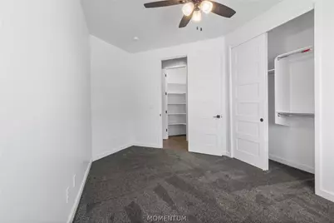
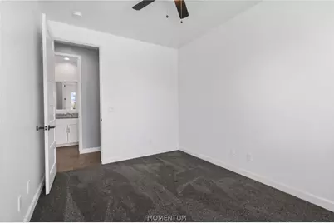
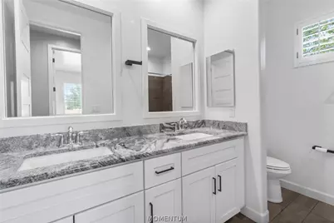
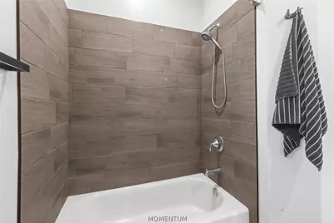
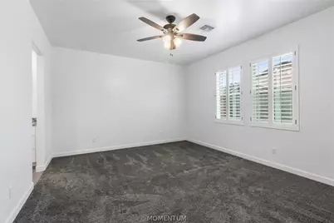
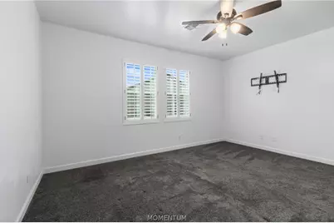
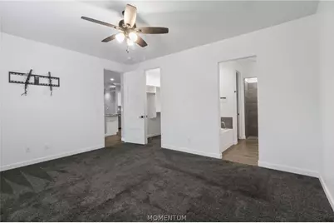
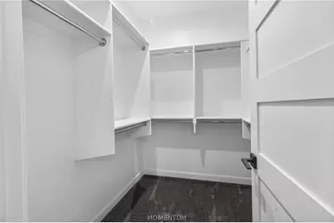
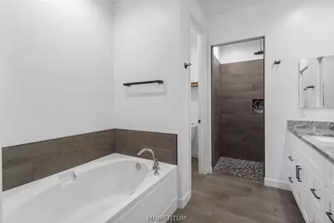
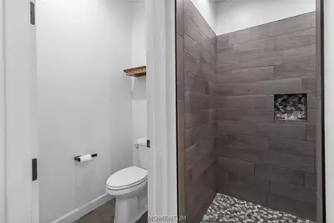
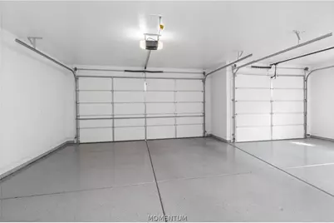
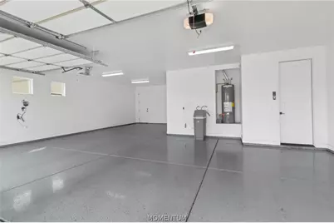
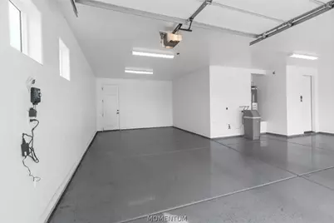
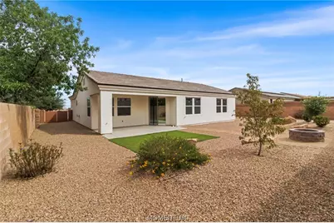
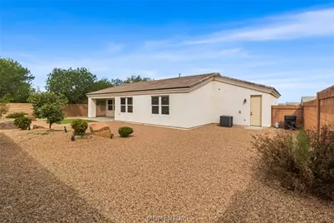
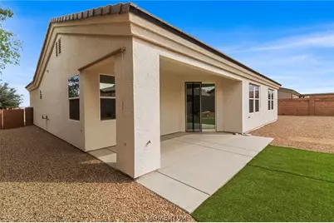
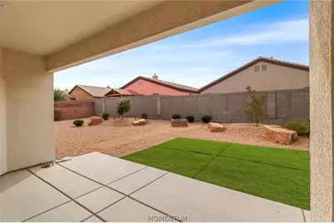
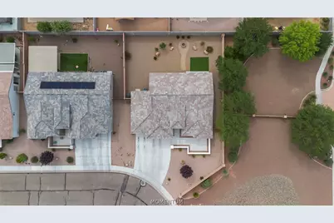
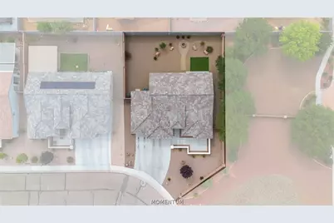
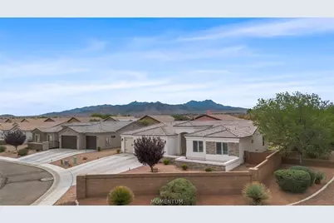
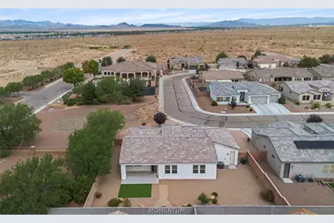
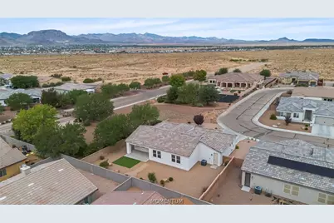
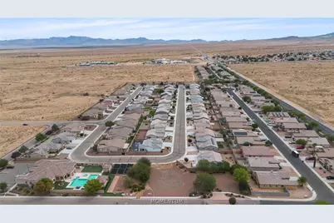
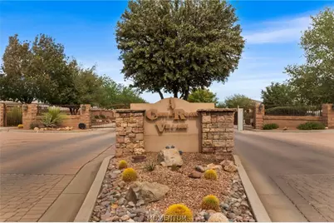
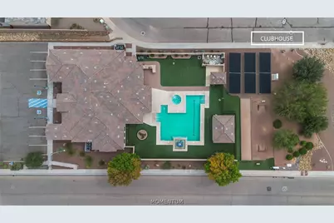
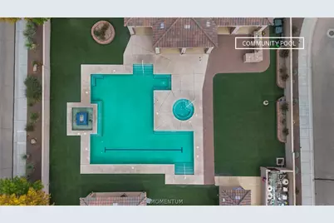
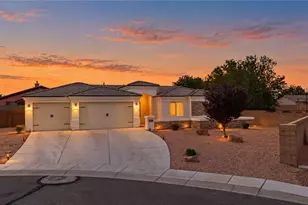
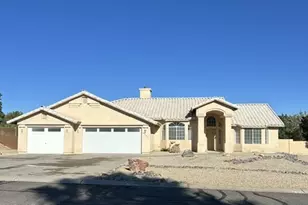
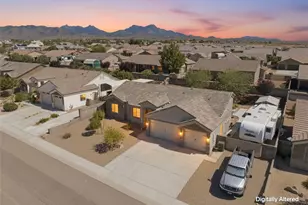
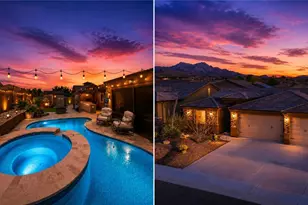
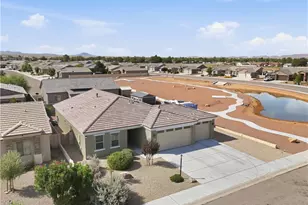
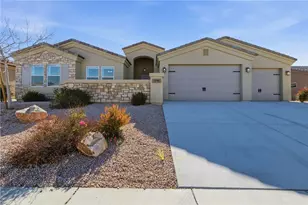
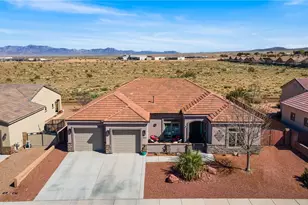
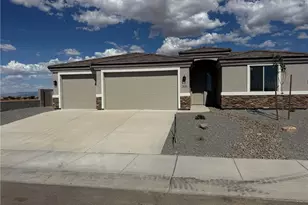
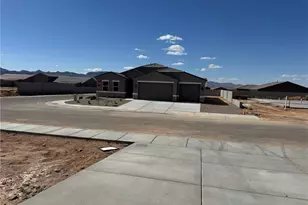
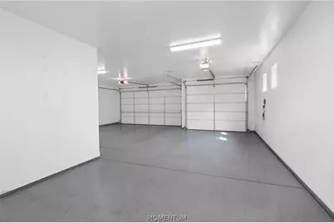
Welcome home to Kingman's only gated community, where resort-style living meets everyday comfort. Residents enjoy a private clubhouse with a fitness center, game area, outdoor pool, spa, and grilling area all for low monthly HOA fees. This 3-bedroom, 2-bath home offers 1,746 square feet on a desirable corner lot, with an extended, boat-deep garage finished in durable epoxy flooring. Step through a huge front courtyard, just a short walk from the community pool, and into an open floor plan built for both everyday living and entertaining. Nine-foot ceilings with coffered ceilings and crown molding set the tone, while tile flooring runs throughout. The kitchen is a standout granite countertops, upgraded painted linen cabinets, and stainless-steel appliances, backed by a walk-in pantry and a laundry room with generous cabinet storage. The master suite has a huge walk-in closet, dual vanity, a 4x6 shower with dual shower heads, a soaking tub, and a private toilet room. Thoughtful upgrades round out the home, including 8 ft solid-core doors, plantation shutters throughout, and a whole-house water filtration and softener system. Gated, amenity-rich, and move-in ready this one checks every box.
Full Property Details
Full Property Details for 3780 Katie Ln Loop
General
- Price: $420,000
- HOA FEE: $130/month
- Taxes: $1,096 (2025)
- Status: Active
- Type: Single Family
- Source: WARDEX_Lake_Havasue_MLS
- MLS ID: 042200
- Updated: 9/25/2026
- Added to Site: 10 day(s) ago
Interior
- Interior Features: Breakfast Bar, Bathtub, Ceiling Fan(s), Dining Area, Dual Sinks, Granite Counters, Primary Suite, Open Floorplan, Pantry, Separate Shower, Tub Shower, Walk-In Closet(s), Programmable Thermostat
- Appliances: Dishwasher, Gas Oven, Gas Range, Refrigerator, Water Softener, Water Heater
- Flooring: Carpet, Tile, Hard Surface Flooring or Low Pile Carpet
Rooms
Bathrooms
- Total Bathrooms: 2
- Full Bathrooms: 2
Bedrooms
- Total Bedrooms: 3
Other Rooms
- Laundry: Electric Dryer Hookup, Gas Dryer Hookup, Inside
Additional Information
- Pool: Yes
- Pool Description: Community
Exterior
- Exterior Features: Landscaping
- Porch/Patio/Deck: Covered, Patio
Parking
- Garage: Yes
- Garage Spaces: 3
- Parking Features: Attached, Finished Garage, Garage Door Opener
Location
- County: Mohave
- Subdivision: Castle Rock Village
- Cross Streets: Lyons
- Driving Directions: North on 66, East on Airway, turn left onto Lyons Rd, right on Cassidy Ann Lane, right on Anita Lane, right on Katie Lane Loop, home is on the corner right past the clubhouse
Community
- Association: Yes
- Assoc. Name: Castle Rock Village
Heating & Cooling
- Central air: Yes
- Air Conditioning: Yes
- Cooling Type: Central Air, Electric
- Heating Type: Central, Gas
Utilities
- Sewer: Public Sewer
- Water: Public
- Utility Description: Electricity Available, Natural Gas Available, Underground Utilities
Structural Information
- Architectural Style: One Story
- Construction: Stucco, Wood Frame
- Roof: Tile
- Entry Location: 36" Door, Breakfast Bar, Ceiling Fan(s), Counters-Gra
- Stories/Levels: 1
- Square Feet: 1,746
- Living Area: 1,746 Sq. Ft.
- Year Built: 2021
Lot Features
- Property View: Mountain(s)
- Lot Size (Acres): 0.22
- Lot Size (Sq. Ft.): 9,583
- Lot Size: .22
- Lot Dimensions: 80 x 104
- Sidewalks: Yes
- Lot Features: Corner Lot
- Zoning: K- R1-10 Res: Sing Fam 10000sf
- Fencing (Description): Block, Back Yard, Front Yard, Privacy
Financial Considerations
- Association Fee: $130
- Assoc Fee Freq.: Monthly
- Tax Amount: $1,096
- Tax Year: 2025
- Terms: Cash, Conventional, 1031 Exchange, FHA, USDA Loan, VA Loan
Disclosures and Reports
- Legal Description: CASTLE ROCK VILLAGE TRACT 6010 A BLK 1 LOT 1 322-21-003, 006 & 00 7(322-56-001 THRU 096 & REM PROP 322-21-007A) 2006 TAX YR
- Property ID: 322-56-001
- Block: 1
- Lot Number: 1
Listed by eXp Realty, Amber Agee

Get Pre-Approved Today
Schools
Schools serving 3780 Katie Ln Loop
School District:Kingman Unified School District
| Name | Grades | Distance |
|---|---|---|
Hualapai Elementary School 350 Eastern Street, Kingman, AZ 86401 | K-5 | 2.7 mi |
Kingman Middle School 1969 Detroit Avenue, Kingman, AZ 86401 | 6-8 | 2.8 mi |
Disclaimer:
School attendance boundaries provided by ATTOM Data Solutions and are for reference only. Contact the school directly to verify enrollment eligibility.
Price & Sales History for 3780 Katie Ln Loop
Date
Details
Price
Change
Source
9/25/2026
Listed
$420,000
—
MLS
6/14/2022
Sold
$420,000
—
Public Record
Disclaimer: Historical sales information is derived from public records provided by the county offices. Information is not guaranteed and should be independently verified.
Tax History
Tax History for 3780 Katie Ln Loop
Year
Property Taxes
Change
Tax Assessment
Change
2025
$1,096
—
-100%
2024
$1,098
—
$32,854
8%
2024
$1,098
359%
$30,296
8%
2020
$239
-77%
$28,089
6%
2022
$1,062
328%
$26,399
569%
2021
$248
4%
$3,948
2%
2020
$239
6%
$3,854
8%
2019
$226
-3%
$3,569
—
2018
$234
9%
$3,569
7%
2017
$215
-15%
$3,343
67%
2015
$252
6%
$2,002
-12%
2014
$237
—
$2,271
—
Disclaimer: Historical tax information is derived from public records provided by the county offices. Information is not guaranteed and should be independently verified.
Estimate the Cost
Estimate the Cost for 3780 Katie Ln Loop
3780 Katie Lane Loop, Kingman, AZ 86401 (MLS# 042200) is a Single Family property with 3 bedrooms and 2 full bathrooms. 3780 Katie Lane Loop is currently listed for $420,000 and was received on September 25, 2026. Want to learn more about 3780 Katie Lane Loop? Do you have questions about finding other Single Family real estate for sale in Kingman? You can browse all Kingman real estate or contact a Coldwell Banker agent to request more information.