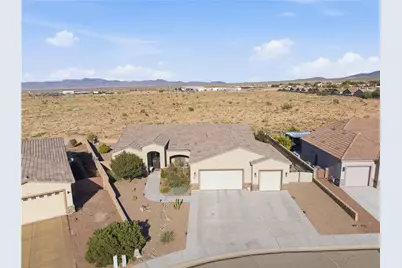
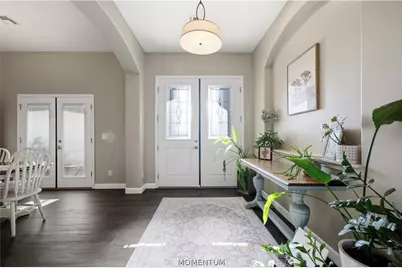
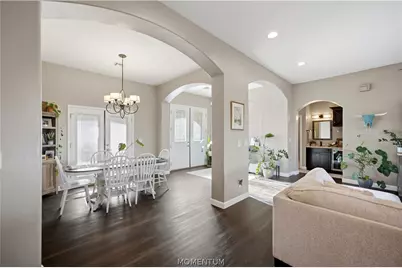
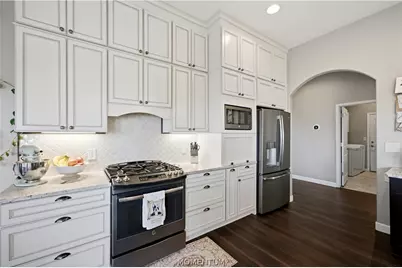
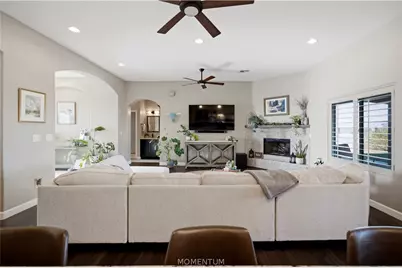
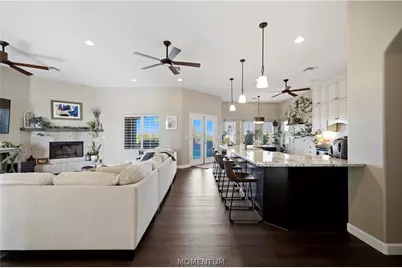
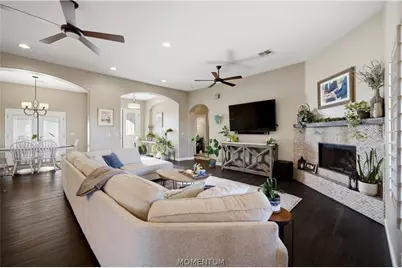
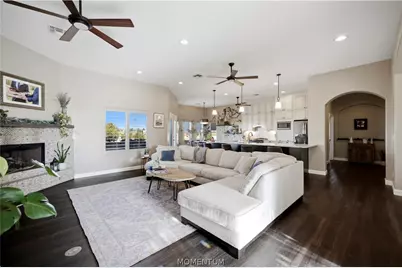
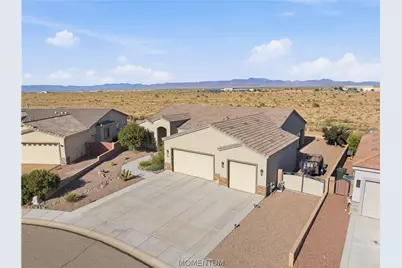
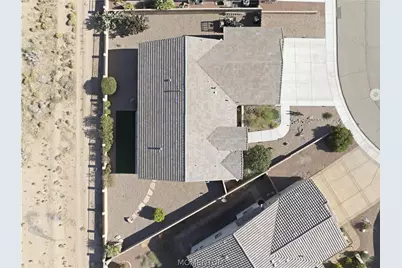
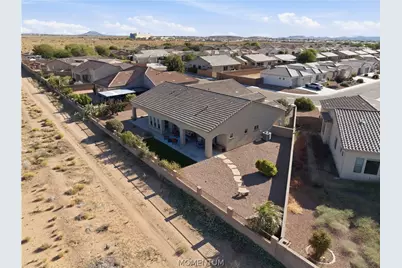
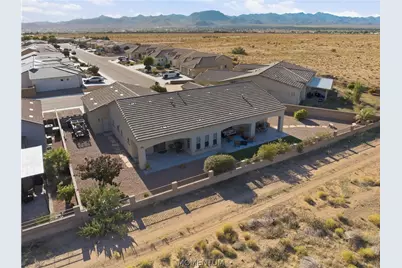
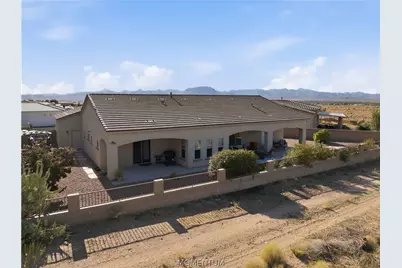
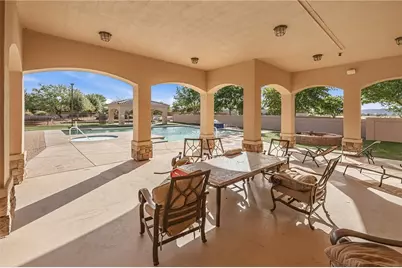
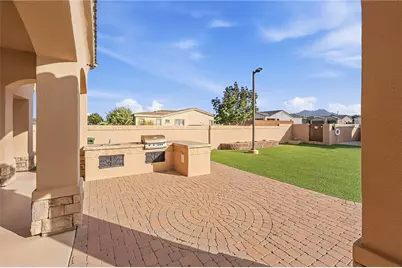
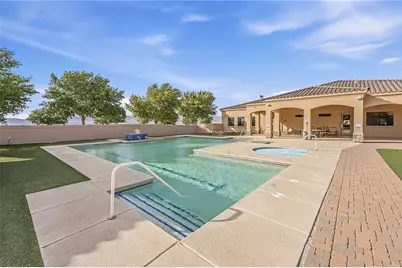
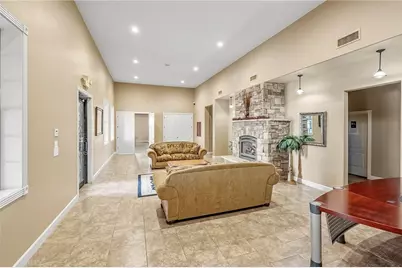
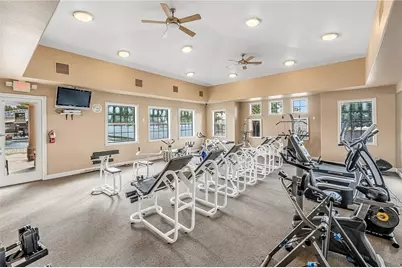
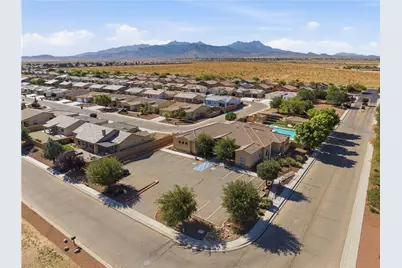
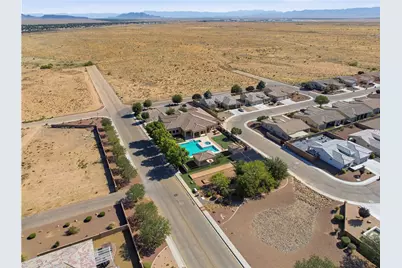
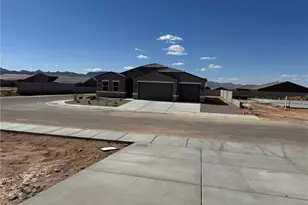
Full Property Details for 3812 Katie Ln Loop
General
- Price: $450,000
- HOA FEE: $130/month
- Taxes: $1,357 (2025)
- Status: Active
- Type: Single Family
- Source: WARDEX_Lake_Havasue_MLS
- MLS ID: 041344
- Updated: 9/19/2026
- Added to Site: 54 day(s) ago
Interior
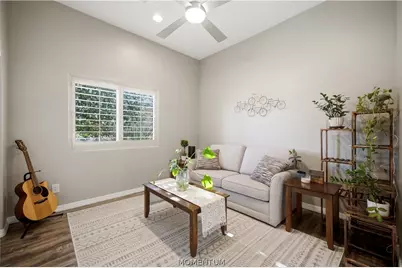
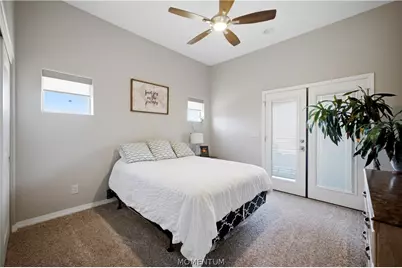
- Number of Rooms: 6
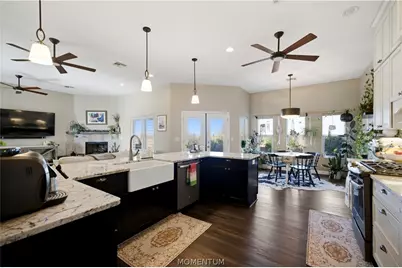
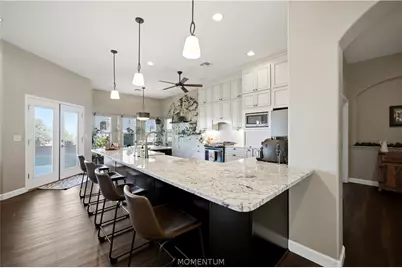
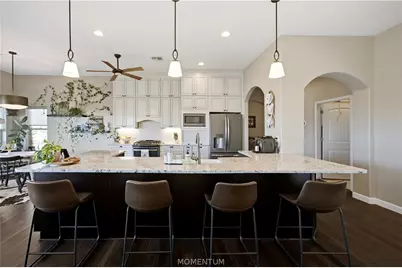
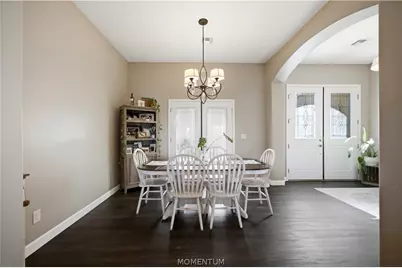
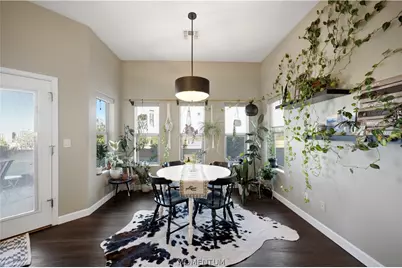
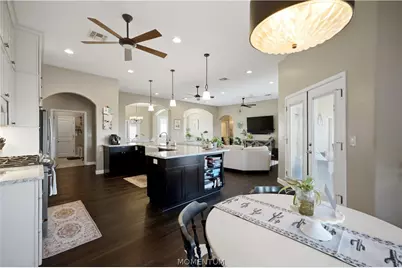
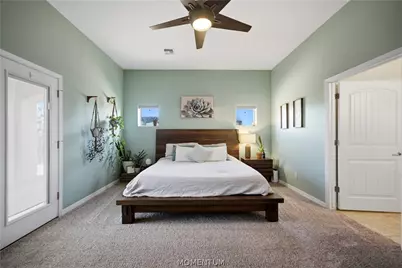
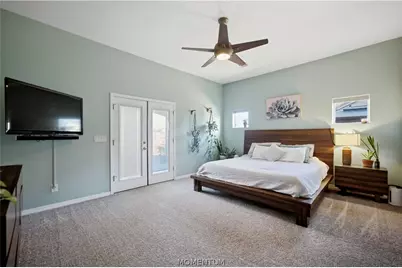
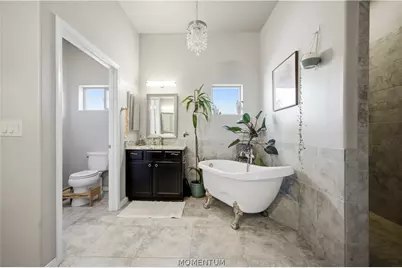
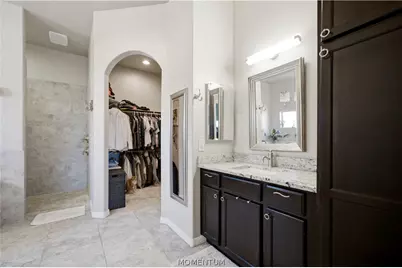
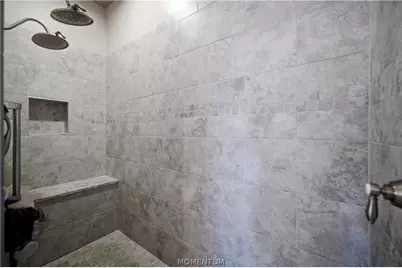
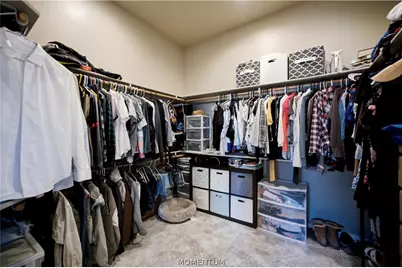
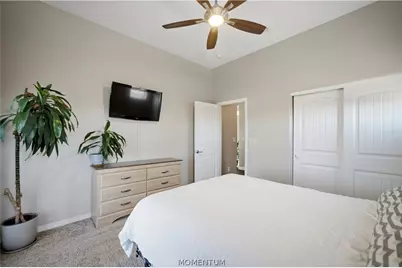
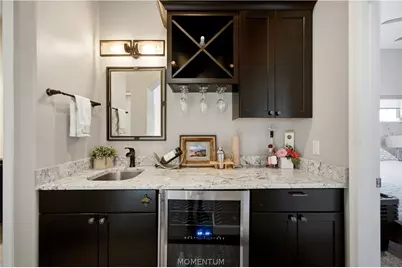
- Interior Features: Breakfast Bar, Bathtub, Ceiling Fan(s), Dining Area, Separate/Formal Dining Room, Dual Sinks, Granite Counters, Garden Tub/Roman Tub, Primary Suite, Open Floorplan, Separate Shower, Tub Shower, Walk-In Closet(s), Window Treatments, Programmable Thermostat
- Fireplace: Yes
- Fireplace(s): Gas Log
- Appliances: Dishwasher, Disposal, Gas Oven, Gas Range, Microwave, Water Heater, ENERGY STAR Qualified Appliances
- Flooring: Carpet, Concrete, Laminate, Tile, Hard Surface Flooring or Low Pile Carpet
Rooms
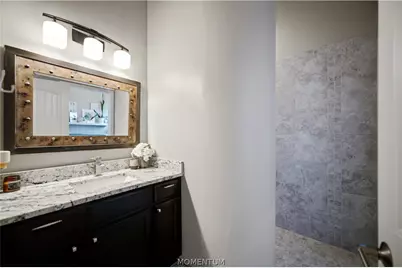
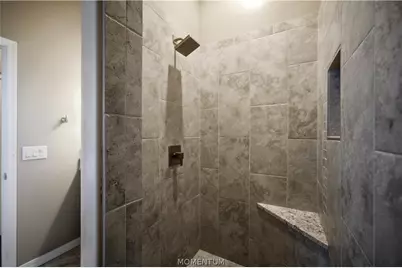
- Total Bathrooms: 2
- Full Bathrooms: 1
- 3/4 Bathrooms: 1
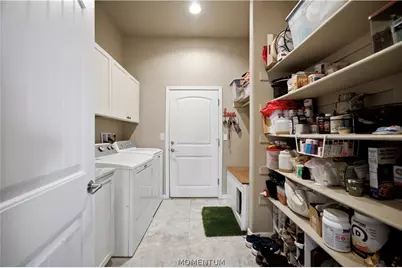
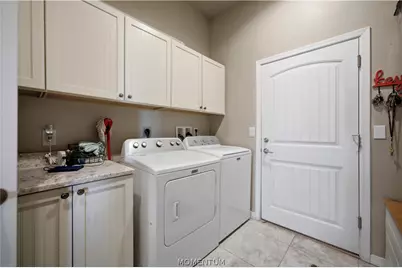
- Laundry: Electric Dryer Hookup, Gas Dryer Hookup, Inside, Laundry in Utility Room
Additional Information
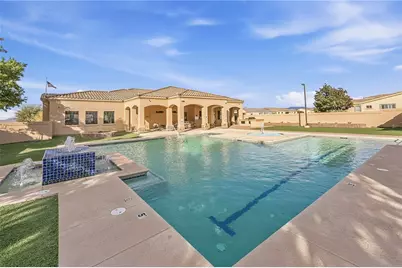
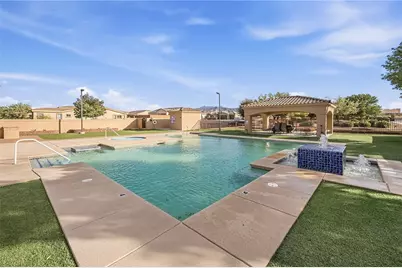
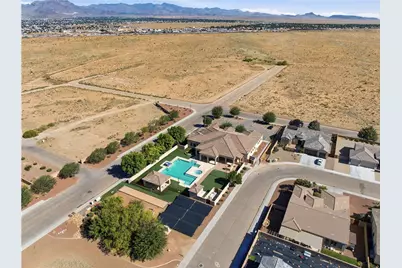
- Pool: Yes
- Pool Description: Heated, Solar Heat, Community
Exterior
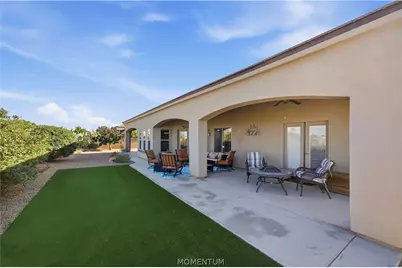
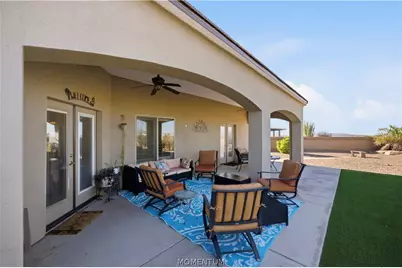
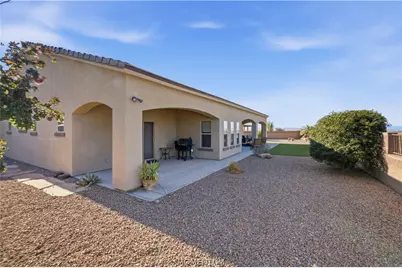
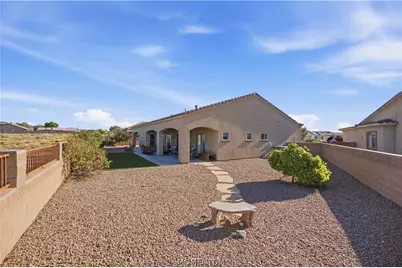
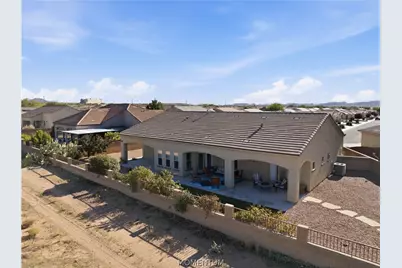
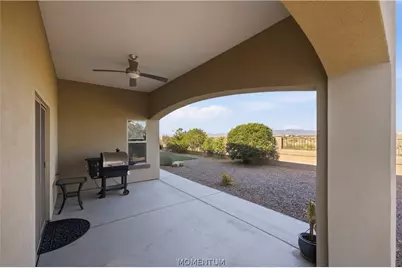
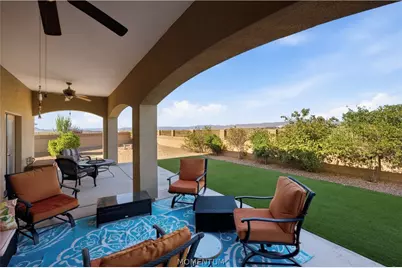
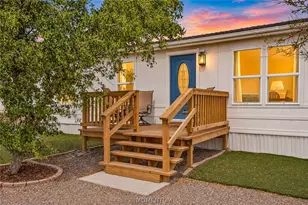
- Exterior Features: Garden, Landscaping, Patio
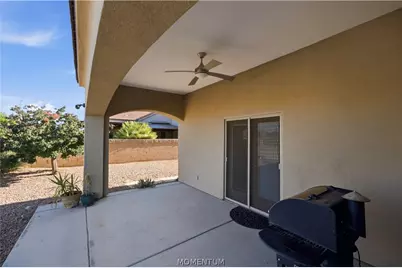
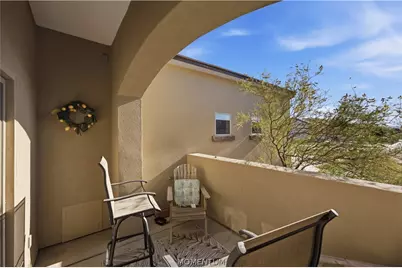
- Porch/Patio/Deck: Covered, Enclosed, Patio
Parking
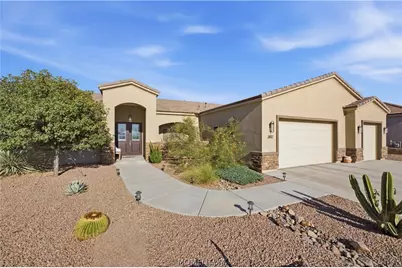
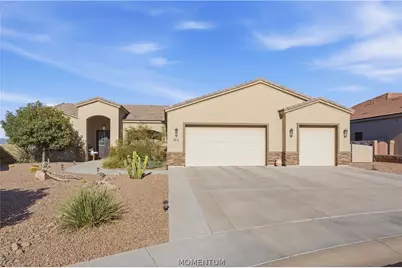
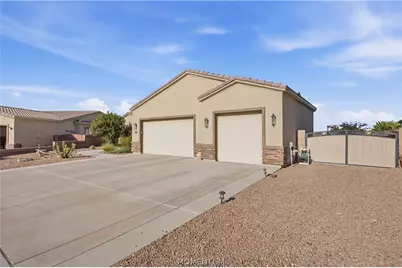
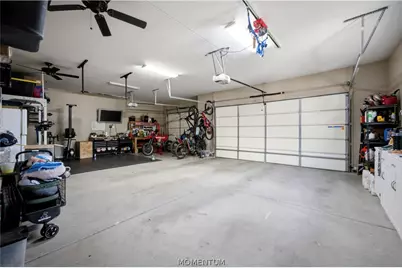
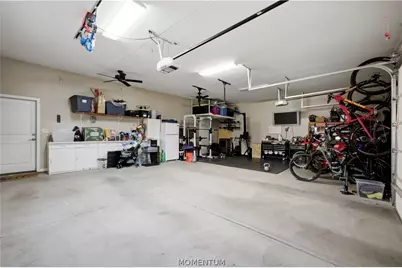
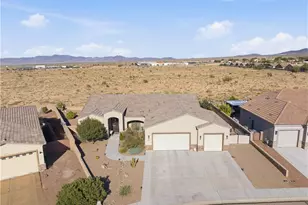
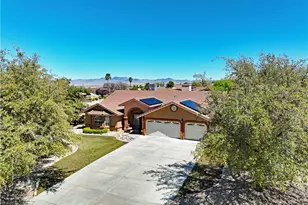
- Garage: Yes
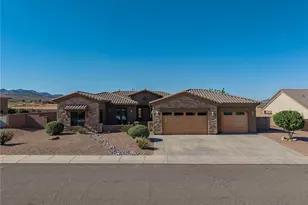
- Garage Spaces: 3
- Parking Features: Attached, Finished Garage, Garage Door Opener
Location
- County: Mohave
- Subdivision: Castle Rock Village
- Cross Streets: Lyons Rd
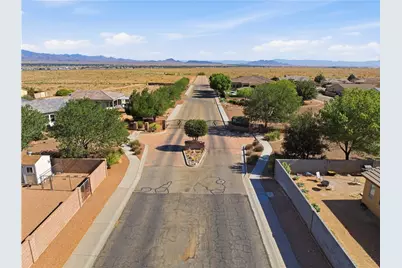
- Driving Directions: Airway Ave, North on Lyons into gated community.
- Direction Faces: West
Community
- Association: Yes
- Assoc. Name: Buck Reynolds
- Pets Allowed: Yes
Heating & Cooling
- Central air: Yes
- Air Conditioning: Yes
- Cooling Type: Central Air, Electric
- Heating Type: Gas
Utilities
- Sewer: Public Sewer
- Water: Public
- Utility Description: Electricity Available, Natural Gas Available, Underground Utilities
Structural Information
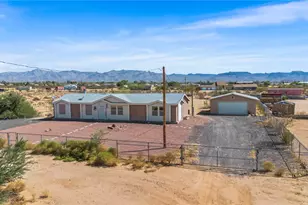
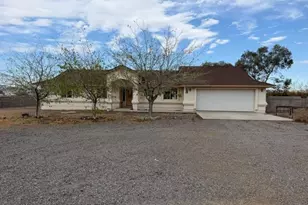
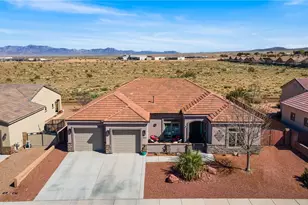
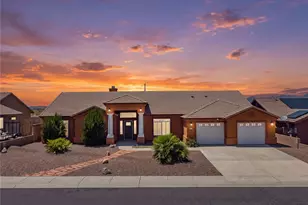
- Architectural Style: One Story
- Construction: Stucco, Wood Frame
- Roof: Tile
- Windows: Window Coverings
- Entry Location: Breakfast Bar, Ceiling Fan(s), Counters-Granite/Ston
- Stories/Levels: 1
- Square Feet: 2,200
- Sq. Ft. Source: Other
- Living Area: 2,200 Sq. Ft.
- Year Built: 2015
Lot Features
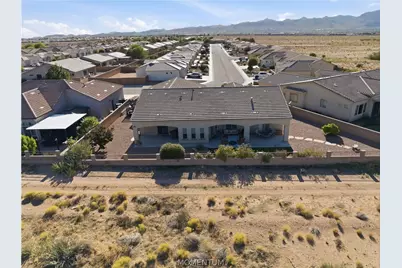
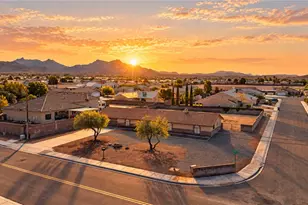
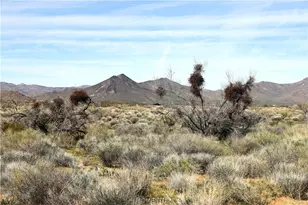
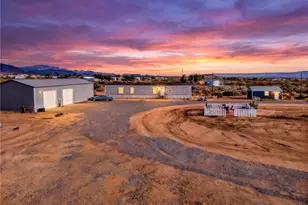
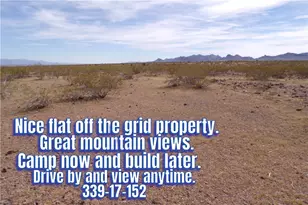
- Property View: Mountain(s), Panoramic
- Lot Size (Acres): 0.24
- Lot Size (Sq. Ft.): 10,454
- Lot Size: .24
- Lot Dimensions: Irregular
- Sidewalks: Yes
- Lot Features: Private Road, Street Level
- Zoning: K- R1-8 Res: Sing Fam 8000sqft
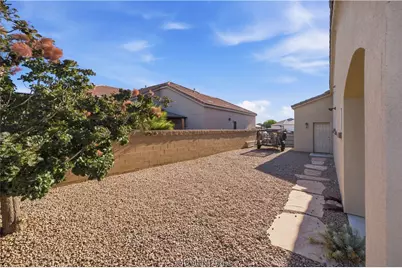
- Fencing (Description): Block, Back Yard, Wrought Iron
Green Features
- Energy Efficient: Appliances
Financial Considerations
- Association Fee: $130
- Assoc Fee Freq.: Monthly
- Tax Amount: $1,357
- Tax Year: 2025
- Terms: Cash, Conventional, 1031 Exchange, FHA, USDA Loan, VA Loan
Disclosures and Reports
- Legal Description: CASTLE ROCK VILLAGE TRACT 6010 A BLK 1 LOT 17 322-21-003, 006 & 0 07(322-56-001 THRU 096 & REM PROP 322-21-007A) 2006 TAX YR
- Property ID: 322-56-017
- Block: 1
- Lot Number: 17
Listed by RE/MAX Prestige Properties, Jonny Meins