This is a carousel with tiles that activate property listing cards. Use the previous and next buttons to navigate.
1/1
$850,000
This is a carousel with tiles that activate property listing cards. Use the previous and next buttons to navigate.
1/1
Property Description
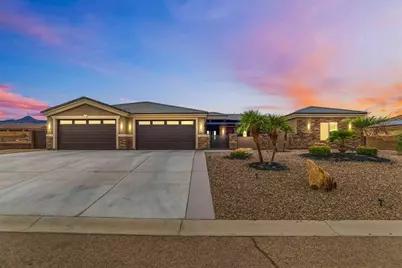
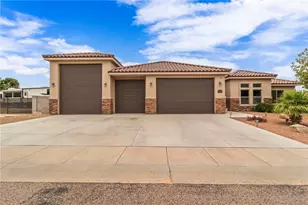
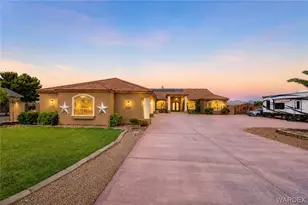
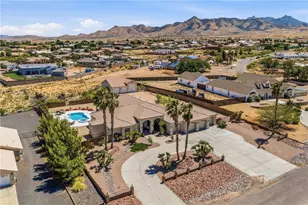
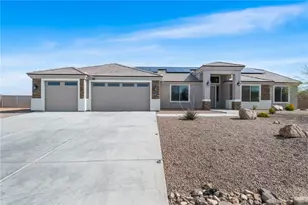
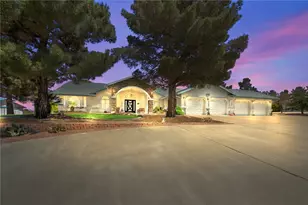
Experience the perfect blend of modern luxury and resort-style living in this impeccably maintained just over 3,500 sq. ft. residence designed for comfort, entertaining, and everyday elegance. From the moment you arrive, the home s beautiful curb appeal sets the tone. The fully landscaped front yard is on an automated watering system for easy maintenance, while a gated front courtyard featuring an extended pergola adding more shade under the front covered patio and lush turf creates a private, welcoming entrance. This inviting space leads to grand, stately entry doors that make a stunning first impression. Step into your own private retreat in the tropical-inspired backyard, showcasing a sparkling heated in-ground pool, a 2023 CAL Spa 6-person hot tub, lush palm trees, and low-maintenance turf for year-round beauty. The expansive covered patio is complemented by an extended Caribbean pergola that spans the entire rear of the home, everything creating this oasis conveys with the home. A fully equipped outdoor kitchen makes hosting effortless. Inside, the home continues to impress with thoughtful upgrades and refined finishes throughout. Fresh interior paint, brand-new light fixtures and ceiling fans, plantation shutters, and newly upgraded insulation ensure both style and maximum energy efficiency. Every bedroom, office, media room, and storage space is wired with Cat 6 cabling, offering seamless connectivity for work and entertainment. For added peace of mind, the home is equipped with a Generac 23kW generator, providing safety and convenience. Spacious kitchen features quartz countertops, ample cabinetry, and an open flow into the inviting living room, where a cozy gas fireplace creates a warm focal point. Designed with privacy in mind, the home offers three luxurious ensuite bedrooms, each with generous walk-in closets. The primary suite is a true sanctuary, complete with a private Murphy door leading to a flexible bonus space ideal for a den, office, media room, or optional fourth bedroom with additional access from the garage for convenience. Car enthusiasts and hobbyists will appreciate the expansive four-car garage, including a boat-deep bay and air conditioning for year-round comfort. This exceptional property also offers the opportunity to purchase with existing furnishings and decor for the right buyer. Appraisal done Feb 2026 supports value.
Full Property Details
Full Property Details for 4208 Edgerock Ave
General
- Sold For: $850,000
- Taxes: $2,554 (2024)
- Status: Closed
- Type: Single Family
- Source: WARDEX_Lake_Havasue_MLS
- MLS ID: 036334
- Added to Site: 143 day(s) ago
Interior
- Interior Features: Breakfast Bar, Bathtub, Ceiling Fan(s), Separate/Formal Dining Room, Garden Tub/Roman Tub, Kitchen Island, Multiple Primary Suites, Open Floorplan, Solid Surface Counters, Separate Shower, Tub Shower, Wired for Data, Walk-In Closet(s), Window Treatments, Programmable Thermostat
- Fireplace: Yes
- Fireplace(s): Gas Log
- Appliances: Dishwasher, Disposal, Gas Oven, Gas Range, Microwave, Oven, Range, Refrigerator, Water Heater
- Flooring: Tile, Hard Surface Flooring or Low Pile Carpet
Rooms
Bathrooms
- Total Bathrooms: 4
- Full Bathrooms: 3
- Half Bathrooms: 1
Bedrooms
- Total Bedrooms: 4
Other Rooms
- Laundry: Inside, Laundry in Utility Room
Additional Information
- Pool: Yes
- Private Pool: Yes
- Pool Description: Fiberglass, Heated, Private
- Spa: Yes
- Spa Description: Hot Tub
Exterior
- Exterior Features: Hot Tub/Spa, Sprinkler/Irrigation, Landscaping, Outdoor Grill
- Porch/Patio/Deck: Covered, Patio
Parking
- Garage: Yes
- Garage Spaces: 4
- Parking Features: Air Conditioned Garage, Attached, Finished Garage, Garage Door Opener
Location
- County: Mohave
- Subdivision: Rancho Santa Fe IV TR
- Cross Streets: Diamond Spur
- Driving Directions: Louise to Diamond Spur turn left go to Edgerock turn right.
Heating & Cooling
- Air Conditioning: Yes
- Cooling Type: Multi Units
- Heating Type: Multiple Heating Units
Utilities
- Sewer: Public Sewer
- Water: Public
- Utility Description: Natural Gas Available
Structural Information
- Architectural Style: One Story
- Construction: Stucco, Wood Frame
- Roof: Tile
- Windows: Low-Emissivity Windows, Window Coverings
- Entry Location: Breakfast Bar, Ceiling Fan(s), Counters-Solid Surfac
- Stories/Levels: 1
- Square Feet: 3,543
- Living Area: 3,543 Sq. Ft.
- Year Built: 2021
Additional Structures
- Other Structures: Gazebo
Lot Features
- Property View: Mountain(s), Panoramic
- Lot Size (Acres): 0.47
- Lot Size (Sq. Ft.): 20,473
- Lot Size: .47
- Lot Dimensions: 101 x 198 x 102 x 209
- Topography: Terraced
- Lot Features: Public Road
- Zoning: K- R1-20 Res: Sing Fam 20000sf
- Fencing (Description): Block
Green Features
- Energy Efficient: Windows
- Water Conservation: Low-Flow Fixtures
Financial Considerations
- Tax Amount: $2,554.94
- Tax Year: 2024
- Terms: Cash, Conventional, FHA, VA Loan
Disclosures and Reports
- Legal Description: T21N R16W SEC.15 RANCHO SANTA FE IV TRACT 1953-F BLK 13 LOT 17 AN D THE WEST 1.50' OF LOT 16 BLK 13 RANCHO SANTA FE TRACT 1953-F RE C.01/27/2005 FEE# 2005-9084 CONT 20, 418 SF (0.47AC)
- Property ID: 322-53-015A
- Block: 13
- Lot Number: 17
Listed by KG Keller Williams Arizona Living Realty, Lindsay Lowry
Sold by RE/MAX Preferred Pros., Marianne Kimbal

Get Pre-Approved Today
Schools
Schools serving 4208 Edgerock Ave
School District:Kingman Unified School District
| Name | Grades | Distance |
|---|---|---|
Hualapai Elementary School 350 Eastern Street, Kingman, AZ 86401 | K-5 | 2.5 mi |
White Cliffs Middle School 3550 Prospector Street, Kingman, AZ 86401 | 6-8 | 1.5 mi |
Lee Williams High School 400 Grandview Avenue, Kingman, AZ 86401 | 9-12 | 5.2 mi |
Disclaimer:
School attendance boundaries provided by ATTOM Data Solutions and are for reference only. Contact the school directly to verify enrollment eligibility.
Price & Sales History for 4208 Edgerock Ave
Date
Details
Price
Change
Source
6/09/2026
Sold
$850,000
-5.45%
MLS
5/05/2026
Price Reduced
$899,000
-3.23%
MLS
5/01/2026
Price Reduced
$929,000
-2.11%
MLS
4/07/2026
Price Reduced
$949,000
-3.06%
MLS
3/23/2026
Price Reduced
$979,000
-1.9%
MLS
2/13/2026
Listed
$998,000
—
MLS
Disclaimer: Historical sales information is derived from public records provided by the county offices. Information is not guaranteed and should be independently verified.
4208 Edgerock Avenue, Kingman, AZ 86401 (MLS# 036334) is a Single Family property that was sold at $850,000 on June 09, 2026. Want to learn more about 4208 Edgerock Avenue? Do you have questions about finding other Single Family real estate for sale in Kingman? You can browse all Kingman real estate or contact a Coldwell Banker agent to request more information.