No photo available
$359,500 Just Listed
No photo available
Property Description
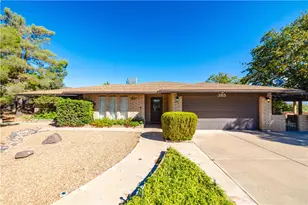
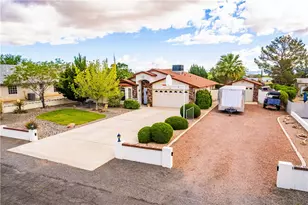
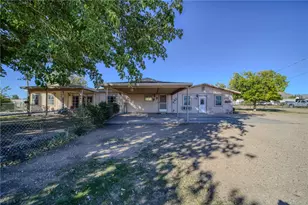
Country Feel, Convenient Location & Immaculately Maintained. Enjoy the peaceful feel of country living without giving up convenience! This immaculate, one-owner home offers the best of both worlds, tucked away in a setting that feels private and spacious while being just 10 minutes from shopping, medical facilities, and everyday amenities. Inside, you'll find three large bedrooms and two full baths, along with an oversized attached garage and a spacious laundry room complete with washer and dryer. The inviting living area features a gas fireplace, while the kitchen offers a convenient pantry and plenty of storage. The generously sized secondary bedrooms feature double closets, and the laundry room provides additional storage plus a handy folding area. The spacious primary suite is a true retreat, featuring plantation shutters, two closets-including a walk-in-and direct access to the screened-in Sun Room. Complete with ceiling fan and lights, this wonderful outdoor living space overlooks the expansive backyard and opens to a small covered patio. The fully fenced backyard provides plenty of room to relax, garden, entertain, or simply enjoy the privacy. A storage shed sits on an oversized concrete pad, and there's also a second oversized two-car garage equipped with a security door and small cabinet for additional storage or workspace. A double gate provides convenient backyard access. From the thoughtful storage throughout to the multiple garage spaces and beautiful outdoor areas, this home has been exceptionally cared for and offers an abundance of space, comfort, and versatility. Immaculate, spacious, and truly move-in ready-this one-owner home combines the charm of country living with the convenience of being close to everything you need.
Full Property Details
Full Property Details for 4758 Scotty Dr
General
- Price: $359,500
- Taxes: $1,300 (2024)
- Status: Active
- Type: Single Family
- Source: WARDEX_Lake_Havasue_MLS
- MLS ID: 041420
- Updated: 8/25/2026
- Added to Site: 1 day(s) ago
Interior
- Interior Features: Ceiling Fan(s), Dining Area, Laminate Counters, Laminate Countertop, Primary Suite, Walk-In Closet(s), Window Treatments, Utility Room
- Fireplace: Yes
- Fireplace(s): Gas Log
- Appliances: Dryer, Dishwasher, Disposal, Gas Oven, Gas Range, Microwave, Water Heater, Washer
- Flooring: Laminate, Tile, Hard Surface Flooring or Low Pile Carpet
Rooms
Bathrooms
- Total Bathrooms: 2
- Full Bathrooms: 1
- 3/4 Bathrooms: 1
Bedrooms
- Total Bedrooms: 3
Other Rooms
- Laundry: Electric Dryer Hookup, Gas Dryer Hookup, Inside, Laundry in Utility Room
Exterior
- Exterior Features: Sprinkler/Irrigation, Landscaping, Patio, RV Parking/RV Hookup, Shed
- Porch/Patio/Deck: Covered, Enclosed, Patio
Parking
- Garage: Yes
- Garage Spaces: 4
- Parking Features: Attached, Detached, Finished Garage, RV Access/Parking, Garage Door Opener
Location
- County: Mohave
- Subdivision: Kingman Camelback
- Cross Streets: Potter
- Driving Directions: Stockton Hill Rd turn left on E Potter Ave. House located on SE corner of Potter and Scotty.
Heating & Cooling
- Central air: Yes
- Air Conditioning: Yes
- Cooling Type: Central Air, Electric
- Heating Type: Central, Gas
Utilities
- Sewer: Septic Tank
- Water: Public
- Utility Description: Electricity Available, Natural Gas Available
Structural Information
- Architectural Style: One Story
- Construction: Stucco
- Roof: Shingle
- Windows: Window Coverings
- Entry Location: Ceiling Fan(s), Counters-Laminate, Dining-Casual, Kit
- Stories/Levels: 1
- Square Feet: 1,763
- Sq. Ft. Source: Assessor
- Living Area: 1,763 Sq. Ft.
- Year Built: 2003
Lot Features
- Property View: Mountain(s)
- Lot Size (Acres): 0.62
- Lot Size (Sq. Ft.): 27,007
- Lot Size: .62
- Lot Dimensions: 90 x 288 x 88 x 270
- Lot Features: Corner Lot, Public Road, Street Level
- Zoning: K- R1-20 Res: Sing Fam 20000sf
- Fencing (Description): Back Yard, Chain Link
Financial Considerations
- Tax Amount: $1,300.28
- Tax Year: 2024
- Terms: Cash, Conventional, FHA, USDA Loan, VA Loan
Disclosures and Reports
- Legal Description: TRACT: 1106 KINGMAN CAMELBACK UNIT 1 BLK 5 LOT 10
- Property ID: 330-22-069
- Block: 5
- Lot Number: 10
Listed by KG Keller Williams Arizona Living Realty, Sharon "Shay" Givans and KG Keller Williams Arizona Living Realty, James Bovard
Get Pre-Approved Today
Price & Sales History for 4758 Scotty Dr
Date
Details
Price
Change
Source
8/25/2026
Listed
$359,500
156.79%
MLS
6/24/2016
Sold
$140,000
—
Public Record
Disclaimer: Historical sales information is derived from public records provided by the county offices. Information is not guaranteed and should be independently verified.
Tax History
Tax History for 4758 Scotty Dr
Year
Property Taxes
Change
Tax Assessment
Change
2025
$1,298
—
-100%
2024
$1,300
—
$27,338
5%
2024
$1,300
4%
$25,949
-11%
2020
$1,251
2%
$29,248
25%
2022
$1,226
-6%
$23,309
17%
2021
$1,301
4%
$19,874
7%
2020
$1,251
7%
$18,563
10%
2019
$1,172
-4%
$16,880
3%
2018
$1,224
10%
$16,323
6%
2017
$1,109
-1%
$15,368
2%
2015
$1,115
12%
$15,088
10%
2014
$992
—
$13,716
—
Disclaimer: Historical tax information is derived from public records provided by the county offices. Information is not guaranteed and should be independently verified.
Estimate the Cost
Estimate the Cost for 4758 Scotty Dr
4758 Scotty Drive, Kingman, AZ 86409 (MLS# 041420) is a Single Family property with 3 bedrooms, 1 full bathroom and 1 partial bathroom. 4758 Scotty Drive is currently listed for $359,500 and was received on August 25, 2026. Want to learn more about 4758 Scotty Drive? Do you have questions about finding other Single Family real estate for sale in Kingman? You can browse all Kingman real estate or contact a Coldwell Banker agent to request more information.