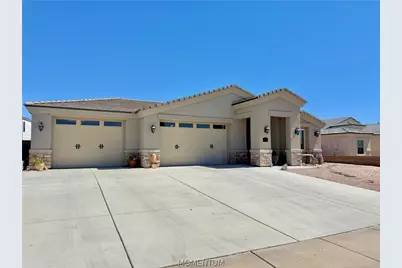
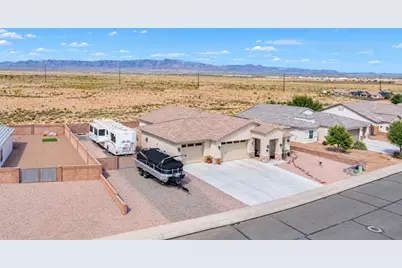
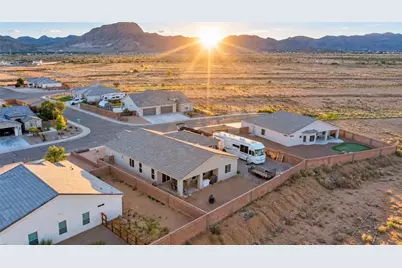
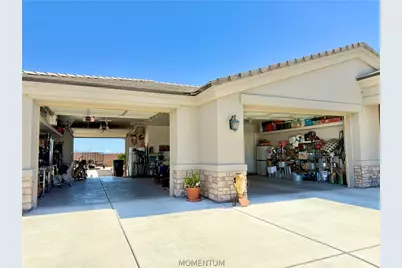
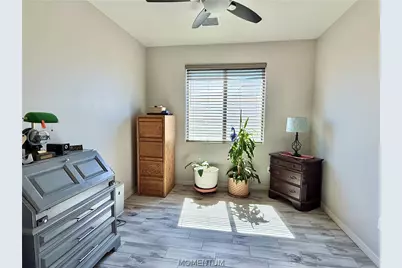
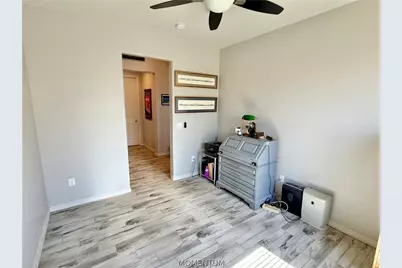
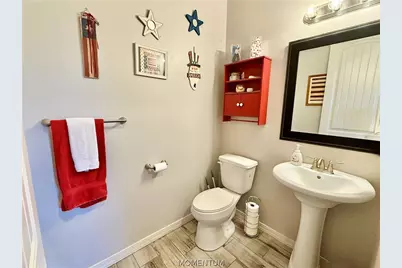
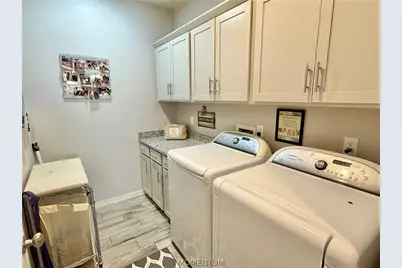
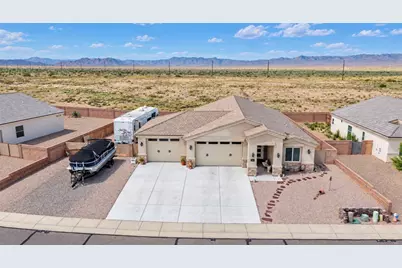
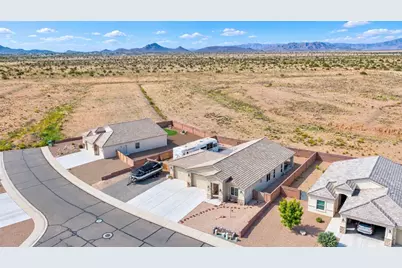
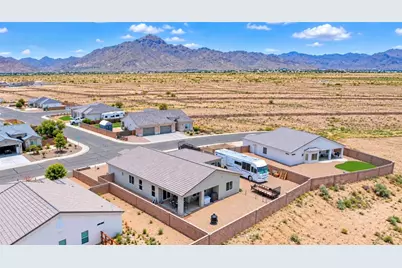
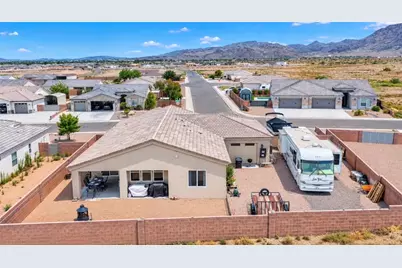
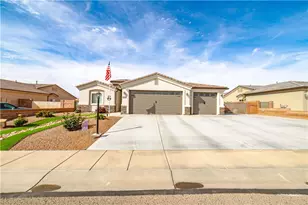
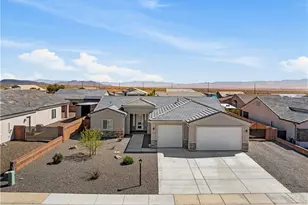
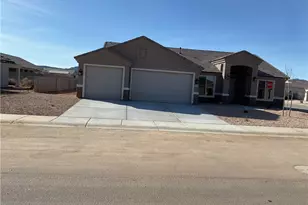
Full Property Details for 5376 N Canyon Trails Dr
General
- Price: $430,000
- Taxes: $1,702 (2024)
- Status: Active
- Type: Single Family
- Source: WARDEX_Lake_Havasue_MLS
- MLS ID: 041943
- Updated: 9/12/2026
- Added to Site: 11 day(s) ago
Interior
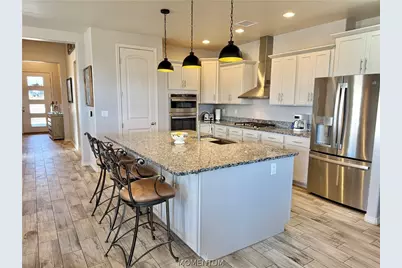
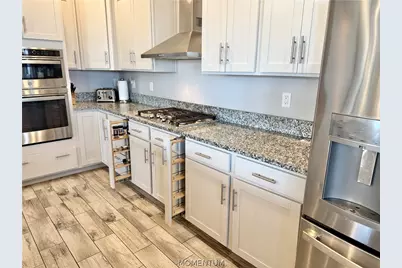
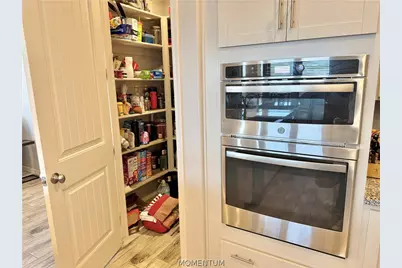
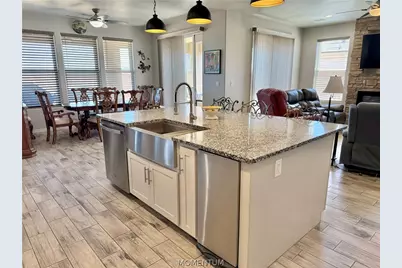
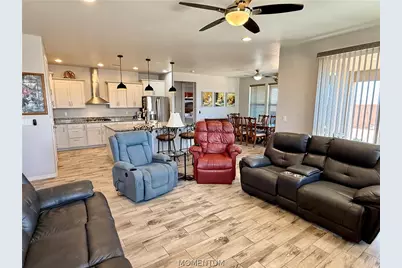
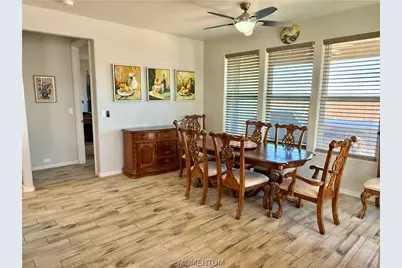
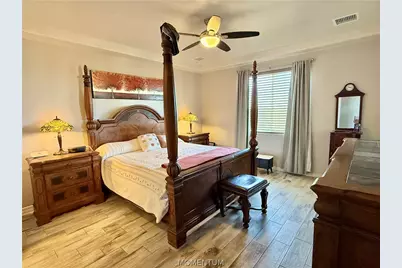
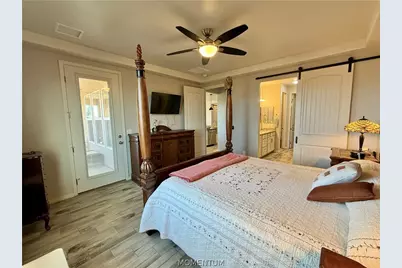
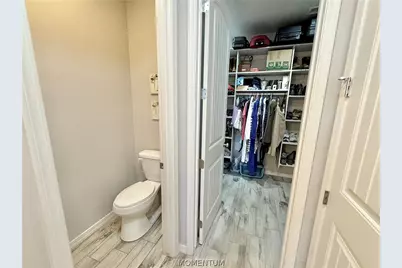
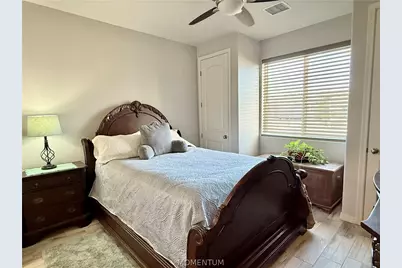
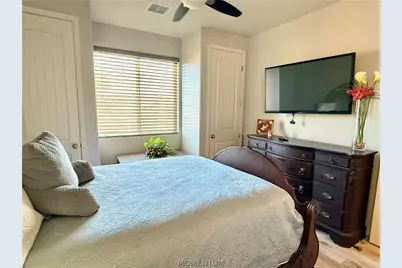
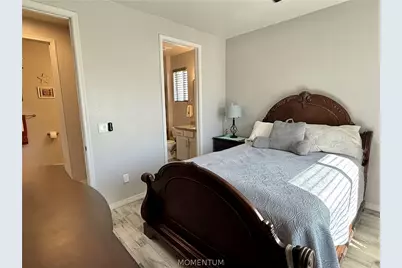
- Interior Features: Breakfast Bar, Ceiling Fan(s), Dining Area, Dual Sinks, Granite Counters, Great Room, Kitchen Island, Main Level Primary, Multiple Primary Suites, Pantry, Sitting Area in Primary, Shower Only, Separate Shower, Vaulted Ceiling(s), Walk-In Closet(s), Window Treatments, Programmable Thermostat
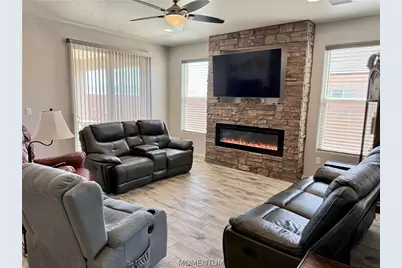
- Fireplace: Yes
- Fireplace(s): Electric
- Appliances: Dryer, Dishwasher, Disposal, Gas Dryer, Gas Oven, Gas Range, Microwave, Refrigerator, Water Heater, Washer, ENERGY STAR Qualified Appliances
- Furnishings: Unfurnished
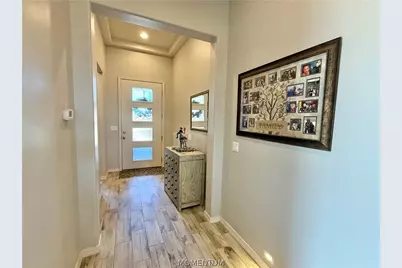
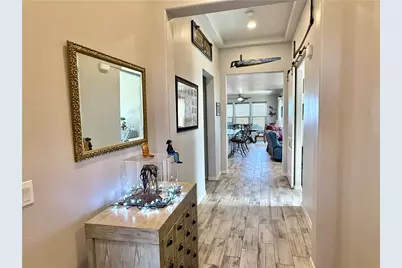
- Flooring: Tile, Hard Surface Flooring or Low Pile Carpet
Rooms
- Total Bathrooms: 3
- Full Bathrooms: 2
- 3/4 Bathrooms: 1
- Laundry: Electric Dryer Hookup, Gas Dryer Hookup, Inside
Exterior
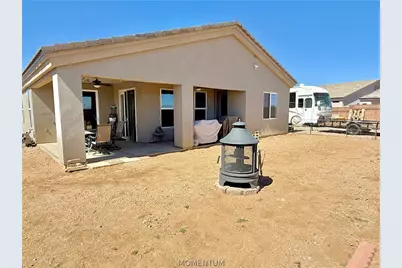
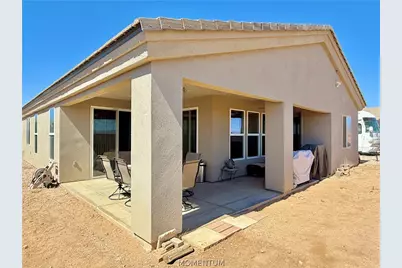
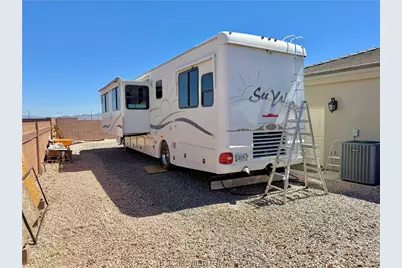
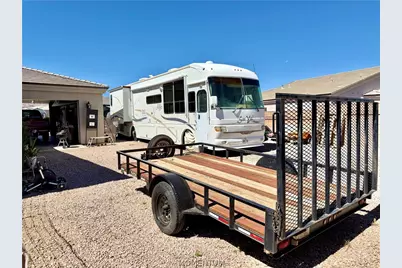
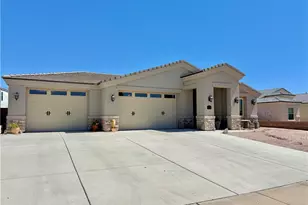
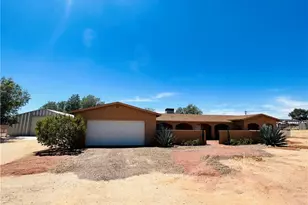
- Exterior Features: Garden, Sprinkler/Irrigation, Landscaping, RV Parking/RV Hookup
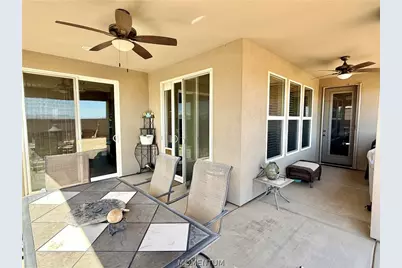
- Porch/Patio/Deck: Covered, Patio
Parking
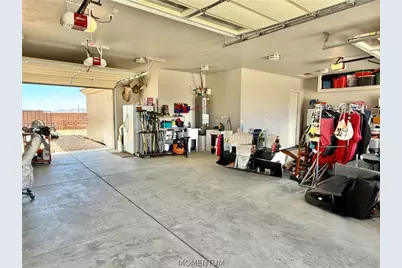
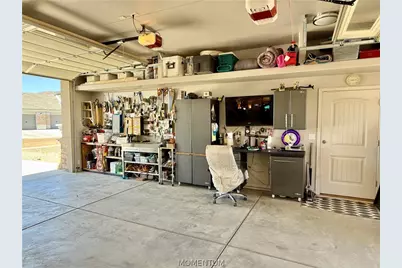
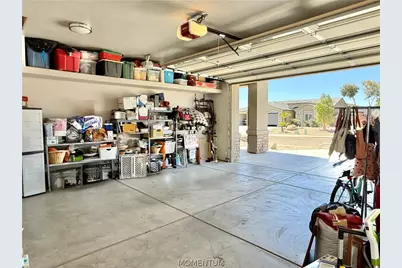
- Garage: Yes
- Garage Spaces: 3
- Parking Features: Attached, Drive Through, Finished Garage, RV Access/Parking, Storage, Garage Door Opener
Location
- County: Mohave
- Subdivision: Prairie Heights Estates
- Cross Streets: N West Fork Dr
- Driving Directions: North on Stockton Hill Rd to Jagerson go east to Bank St go north to Prairie View Heights Dr go west to Sunny Ridge go north to Canyon Trails go west.
- Direction Faces: South
Heating & Cooling
- Central air: Yes
- Cooling Type: None, Central Air, Electric
- Heating Type: None, Central, Gas
Utilities
- Sewer: Public Sewer
- Water: Public
- Utility Description: Natural Gas Available
Structural Information
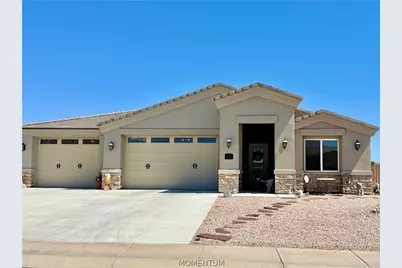
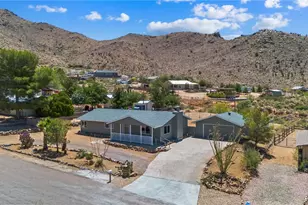
- Architectural Style: One Story
- Builder: Long Construction
- Construction: Stucco, Wood Frame
- Roof: Tile
- Windows: Low-Emissivity Windows, Window Coverings
- Entry Location: Breakfast Bar, Ceiling Fan(s), Counters-Granite/Ston
- Stories/Levels: 1
- Square Feet: 1,804
- Sq. Ft. Source: Assessor
- Living Area: 1,804 Sq. Ft.
- Year Built: 2021
Lot Features
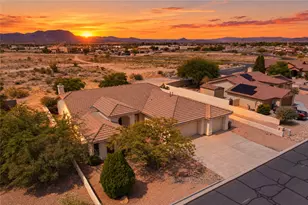
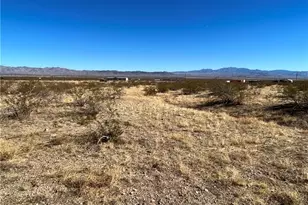
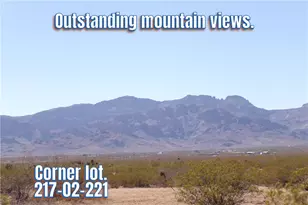
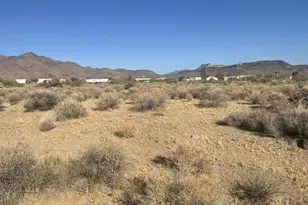
- Property View: Mountain(s)
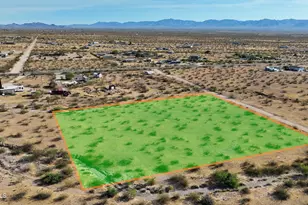
- Lot Size (Acres): 0.26
- Lot Size (Sq. Ft.): 11,326
- Lot Size: .26
- Lot Dimensions: 105 x 115 x 85 x 120
- Elevation (Approx.): 3425
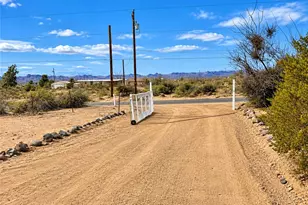
- Lot Features: Irregular Lot, Public Road
- Zoning: RO Sing Fam Res Houses Only
- Fencing (Description): Block, Back Yard
Green Features
- Energy Efficient: Appliances, Exposure/Shade, Lighting, Windows
- Water Conservation: Water-Smart Landscaping
Financial Considerations
- Tax Amount: $1,702.34
- Tax Year: 2024
- Terms: Cash, Conventional, 1031 Exchange, FHA, USDA Loan, VA Loan
Disclosures and Reports
- Legal Description: SEC 19 T22N R16W PRAIRIE HEIGHTS ESTATES SUBDIVISION TRACT 3068 A LOT 27 BLOCK 5
- Disclosures/Rstr.: Covenants/Restrictions Disclosure
- Property ID: 310-36-015
- Block: 5
- Lot Number: 27
Listed by Century 21 Highland, Julie Moon