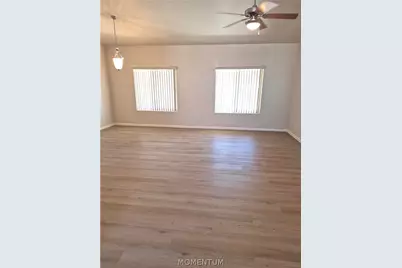
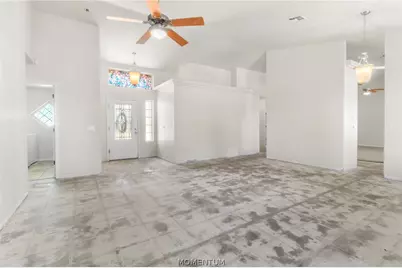
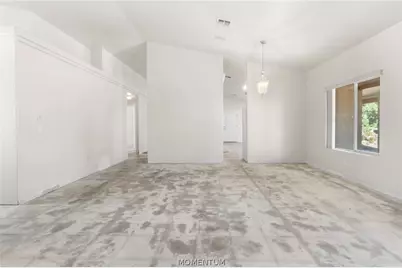
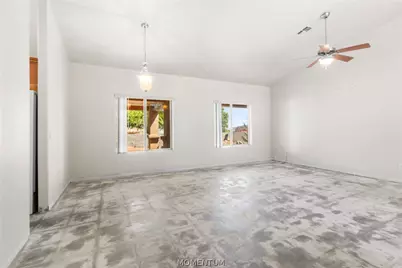
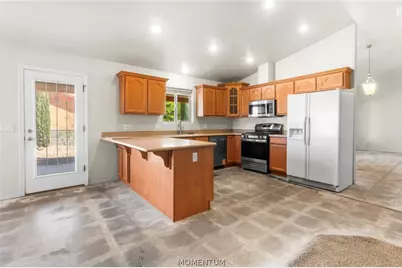
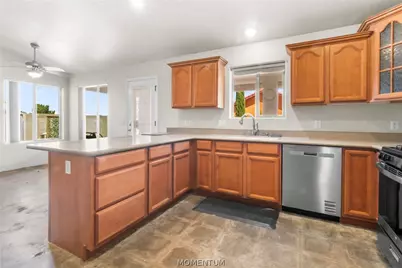
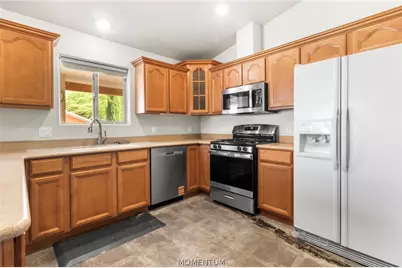
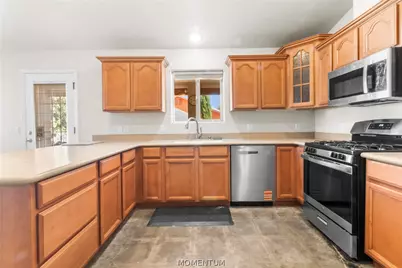
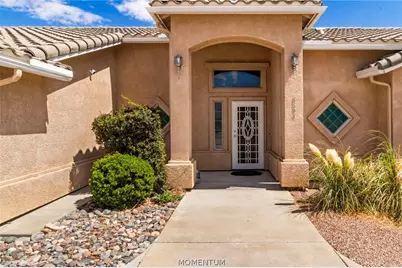
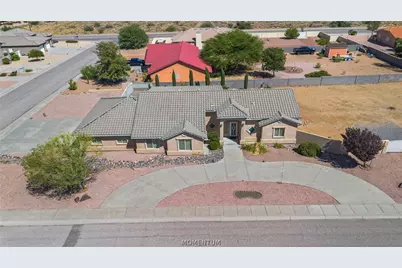
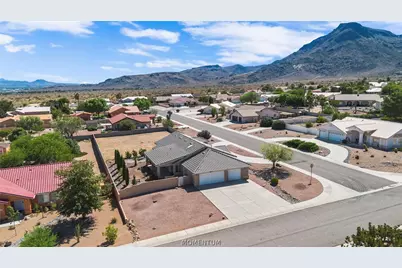
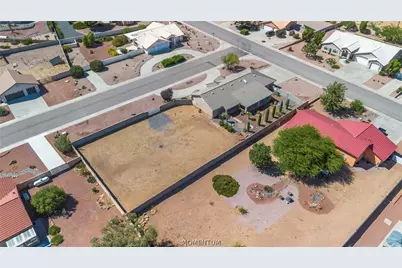
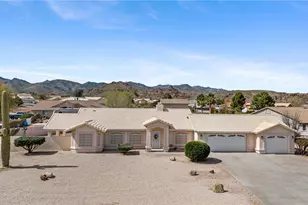
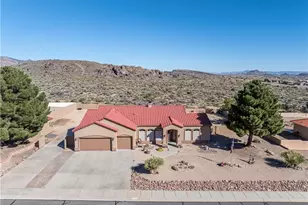
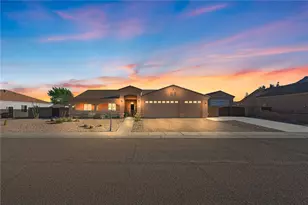
Full Property Details for 5594 N Copper Canyon Way
General
- Price: $435,000
- HOA FEE: $16/month
- HOA FEE FREQ.: Annually
- Taxes: $2,291 (2025)
- Status: Active
- Type: Single Family
- Source: WARDEX_Lake_Havasue_MLS
- MLS ID: 041992
- Updated: 9/14/2026
- Added to Site: 1 day(s) ago
Rental Information
- Date Available: 9/14/2026
Interior
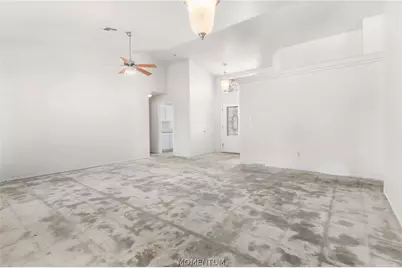
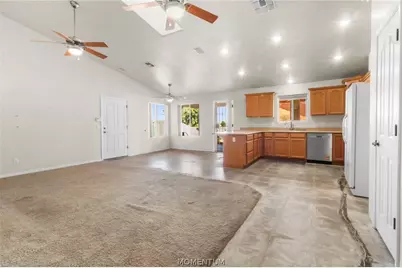
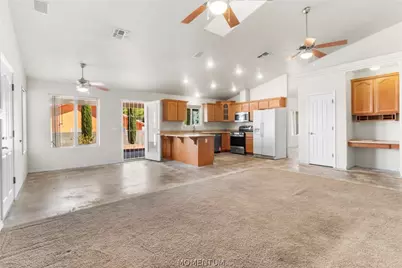
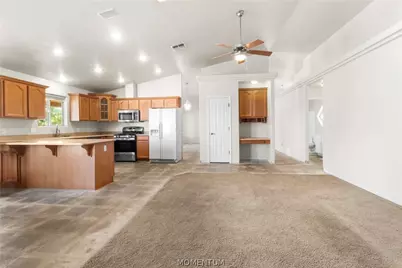
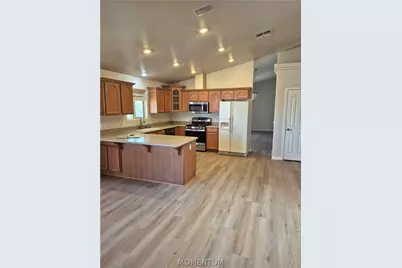
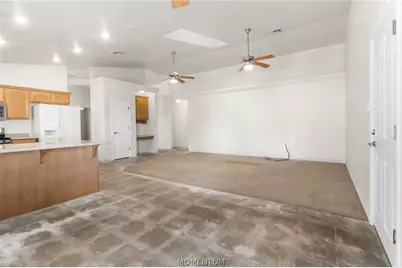
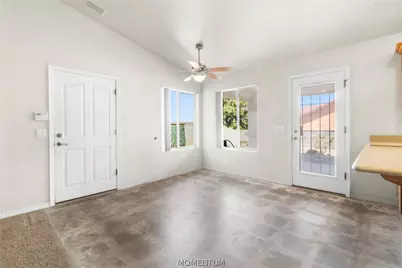
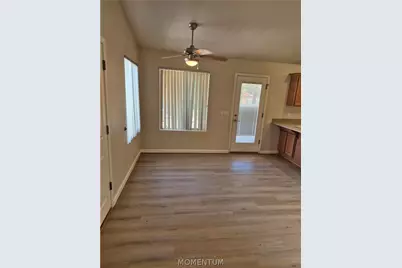
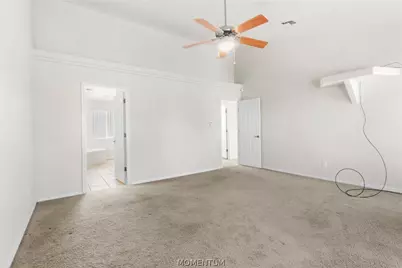
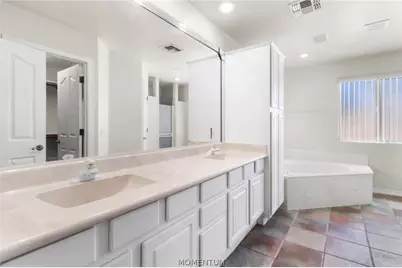
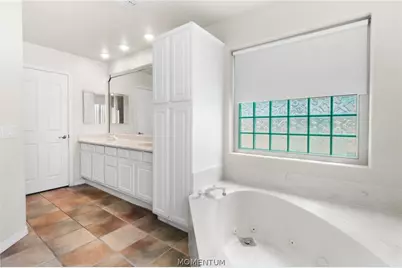
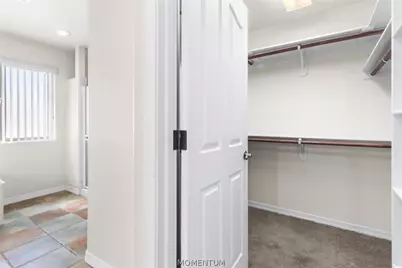
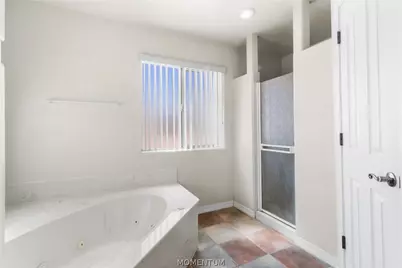
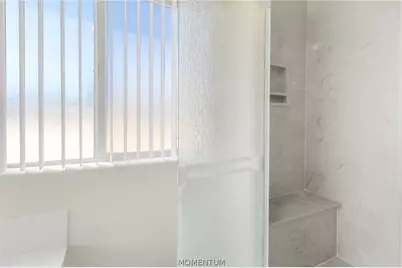
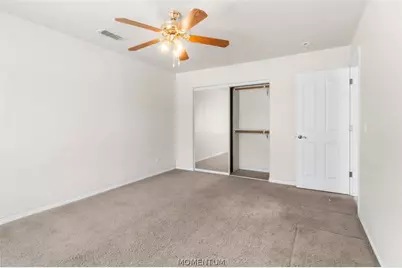
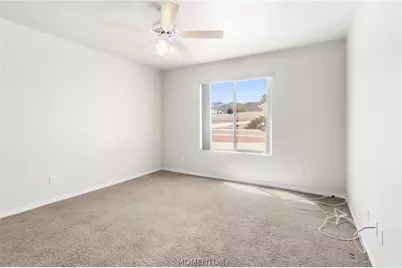
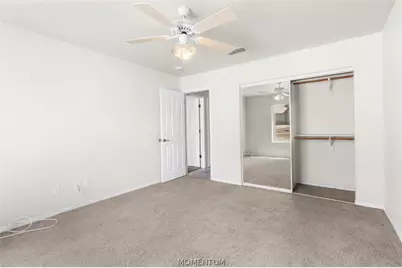
- Interior Features: Breakfast Bar, Bathtub, Ceiling Fan(s), Dining Area, Dual Sinks, Garden Tub/Roman Tub, Laminate Counters, Laminate Countertop, Main Level Primary, Primary Suite, Pantry, Separate Shower, Tub Shower, Vaulted Ceiling(s), Walk-In Closet(s), Window Treatments, Utility Room
- Appliances: Dryer, Dishwasher, Disposal, Gas Dryer, Gas Oven, Gas Range, Microwave, Refrigerator, Water Heater, Washer
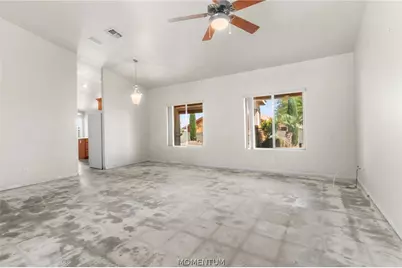
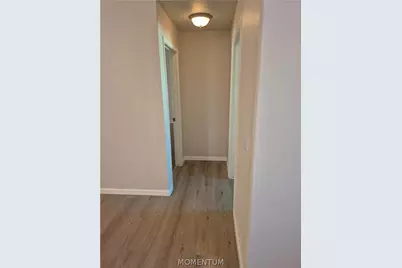
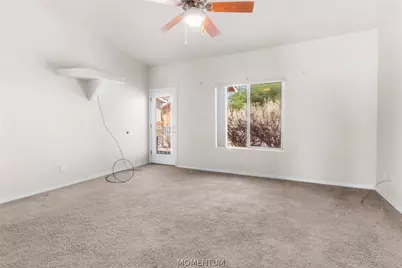
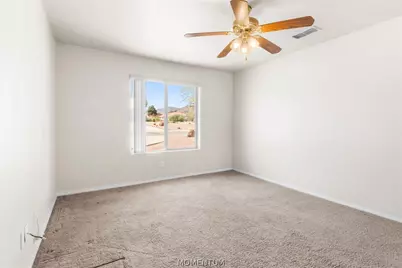
- Flooring: Carpet, Tile, Vinyl, Hard Surface Flooring or Low Pile Carpet
Rooms
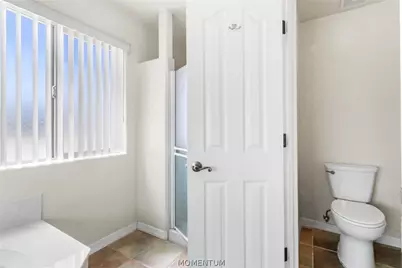
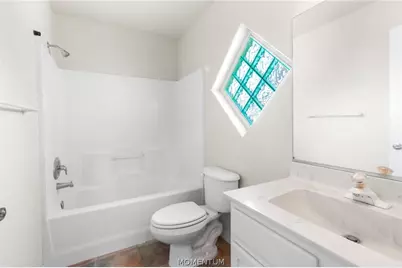
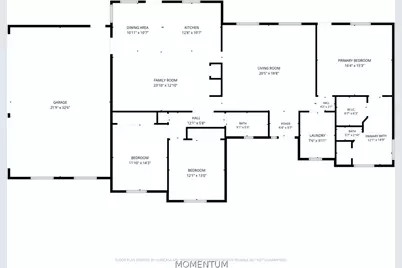
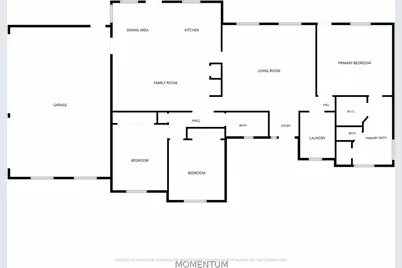
- Total Bathrooms: 2
- Full Bathrooms: 2
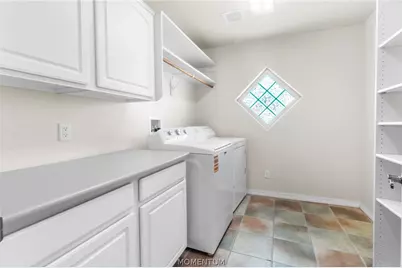
- Laundry: Electric Dryer Hookup, Gas Dryer Hookup, Laundry in Utility Room
Exterior
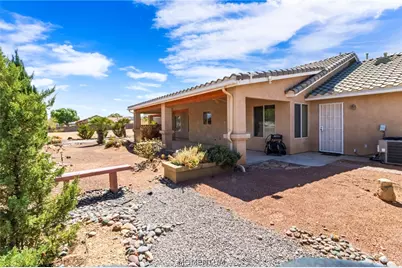
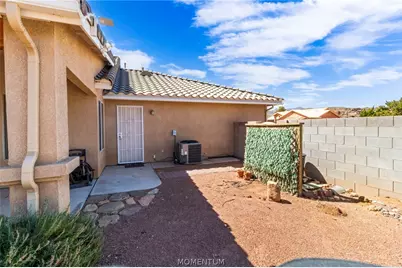
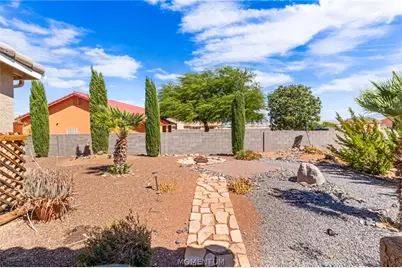
- Exterior Features: Sprinkler/Irrigation, Landscaping
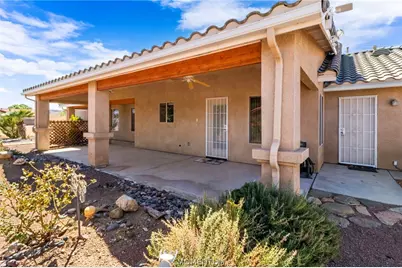
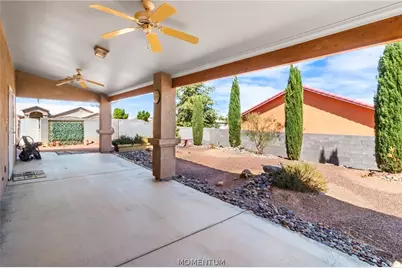
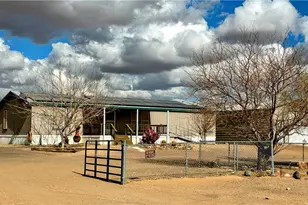
- Porch/Patio/Deck: Covered, Patio
Parking
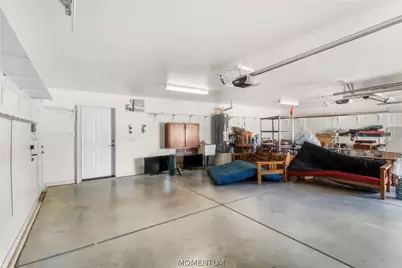
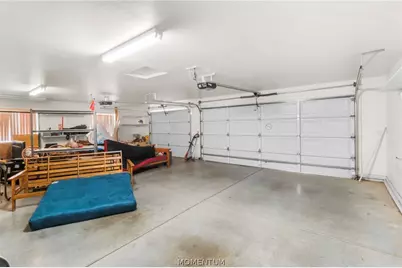
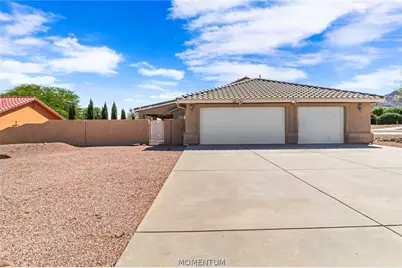
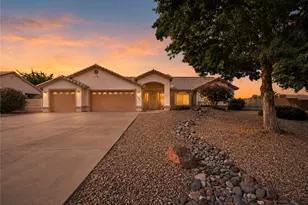
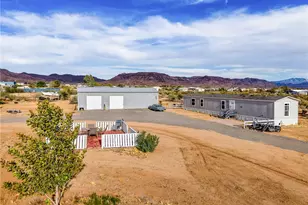
- Garage: Yes
- Garage Spaces: 3
- Parking Features: Attached, RV Access/Parking, Garage Door Opener
Location
- County: Mohave
- Subdivision: Fountain Hills Estates
- Cross Streets: E. Cactus Valley Drive
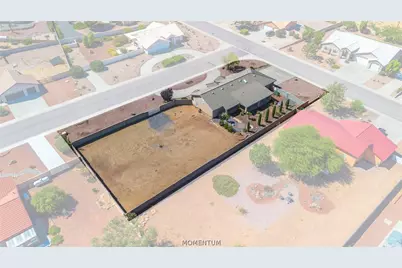
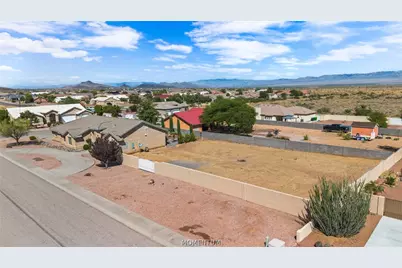
- Driving Directions: Starting on Stockton Hill Rd, turn right onto E. Fountain Hills Rd. Left on N. Sun Mountain Blvd, another left onto E. Storm Cloud Dr. Right onto N. Copper Canyon Way, and the home will be on the right. Corner lot.
Community
- Association: Yes
- Assoc. Name: Fountain Hills Estates
Heating & Cooling
- Central air: Yes
- Air Conditioning: Yes
- Cooling Type: Central Air, Electric
- Heating Type: Central, Electric
Utilities
- Sewer: Septic Tank
- Water: Rural
- Utility Description: Electricity Available, Natural Gas Available
Structural Information
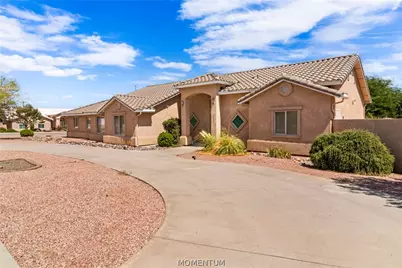
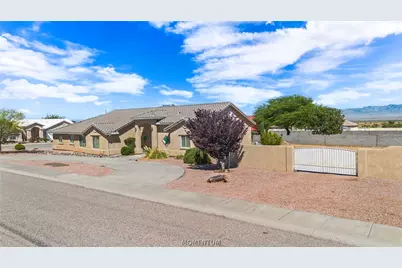
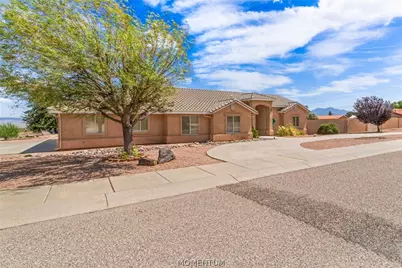
- Architectural Style: One Story
- Construction: Wood Frame
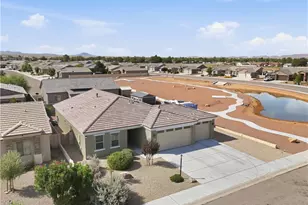
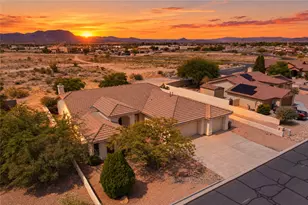
- Roof: Tile
- Windows: Window Coverings
- Entry Location: Breakfast Bar, Ceiling Fan(s), Counters-Laminate, Din
- Stories/Levels: 1
- Square Feet: 2,158
- Sq. Ft. Source: Assessor
- Living Area: 2,158 Sq. Ft.
- Year Built: 2003
Lot Features
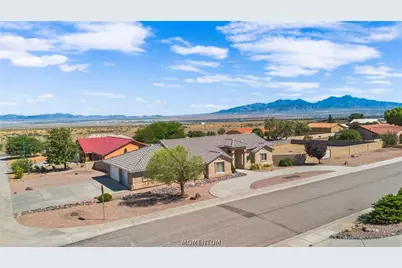
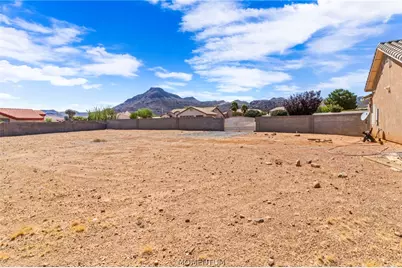
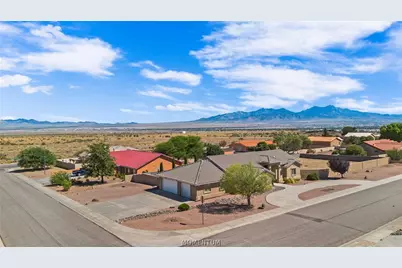
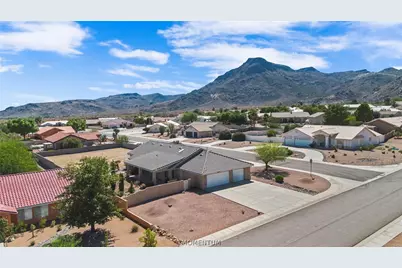
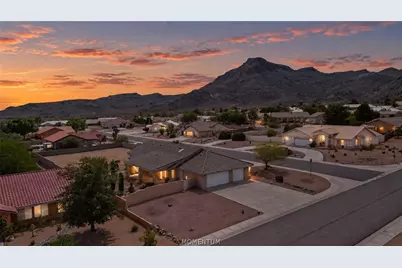
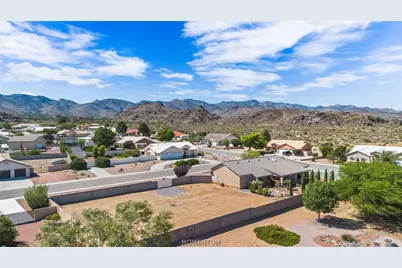
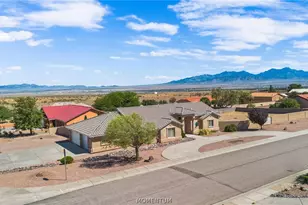
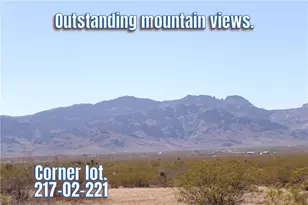
- Property View: Mountain(s)
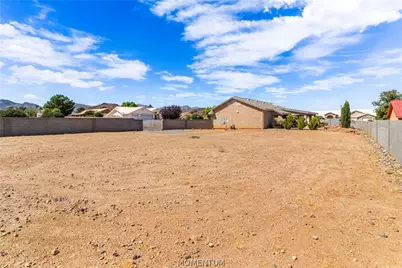
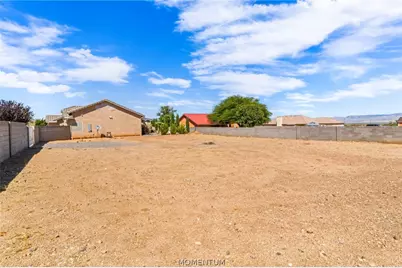
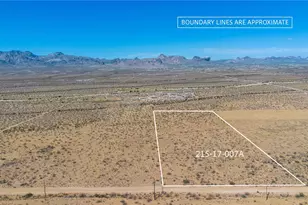
- Lot Size (Acres): 0.55
- Lot Size (Sq. Ft.): 23,958
- Lot Size: .55
- Lot Dimensions: 209' x 83' x 228' x 107'
- Sidewalks: Yes
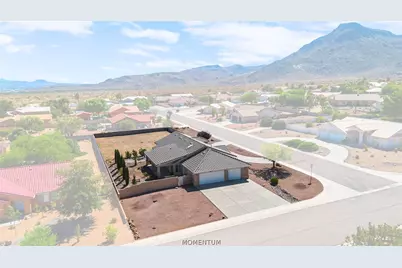
- Lot Features: Corner Lot, Public Road, Street Level
- Zoning: RO Sing Fam Res Houses Only
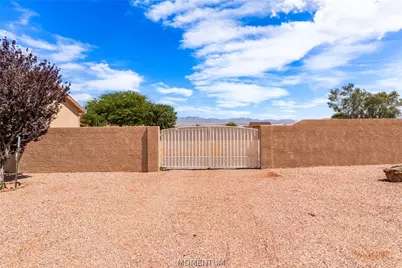
- Fencing (Description): Block, Back Yard
Green Features
- Water Conservation: Water-Smart Landscaping
Financial Considerations
- Association Fee: $190
- Assoc Fee Freq.: Annually
- Tax Amount: $2,291.56
- Tax Year: 2025
- Terms: Cash, Conventional, 1031 Exchange, FHA, USDA Loan, VA Loan
Disclosures and Reports
- Legal Description: FOUNTAIN HILLS ESTATES TRACT 3050 LOT 35 CONT 24090 SQ FT
- Disclosures/Rstr.: Covenants/Restrictions Disclosure
- Property ID: 330-33-035
- Block: .
- Lot Number: 35
Listed by KG Keller Williams Arizona Living Realty, Mark Player and BH Keller Williams Arizona Living Realty, Arianna Romero