This is a carousel with tiles that activate property listing cards. Use the previous and next buttons to navigate.
1/1
$279,900
This is a carousel with tiles that activate property listing cards. Use the previous and next buttons to navigate.
1/1
Property Description
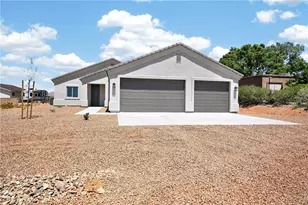
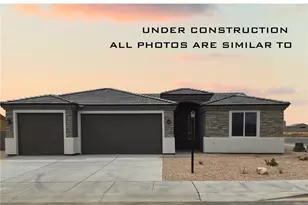
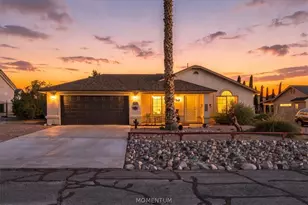
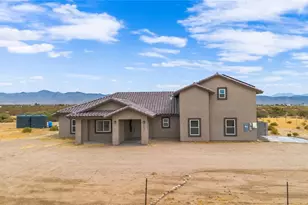
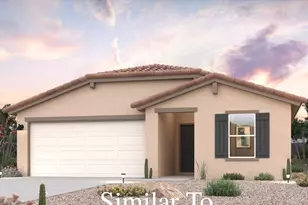
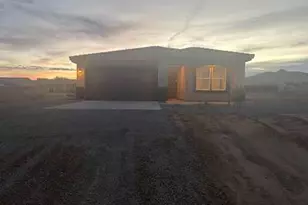
Take a drive by and try not to fall in love this brand-new beauty in the coveted Valle Vista golf course community might make that impossible. Just a short putt from the clubhouse, you can ditch the commute and grab your golf cart instead. Inside, this 3-bedroom, 2-bath, 3-car oversized garage stunner, serves up space and style in equal measure. The open living area features a tray ceiling with crown molding that practically says, yes, I m fancy, and flows right into a kitchen designed to impress and maybe show off a little. Think oversized breakfast island (bring friends), latte maple cabinets, eye-catching marbled granite countertops, and stainless steel appliances that gleam like they know they look good. Just off the kitchen, a roomy laundry area with pantry area keeps life organized and drama-free. The primary suite complete with a walk-in closet that leads to a spa-worthy bathroom featuring dual vanities and a massive tiled walk-in shower. Guests don t get shortchanged either their bathroom is equally stylish, with a deep, tile-surrounded tub perfect for soaking the day away. Built with serious quality in mind, this home includes 2x6 construction, full insulation, low-E windows, and an elastomeric exterior paint system for durability that lasts. The front yard is low-maintenance (because weekends are for relaxing, not yard work), and the covered back patio serves up front-row views of the surrounding mountains. Top it all off with access to a residents-only pool and community center, and you ve got yourself a lifestyle upgrade not just a new address. Go ahead, call your agent. Your Welcome Home moment is waiting.
Full Property Details
Full Property Details for 7201 E Stetson Dr
General
- Sold For: $279,900
- HOA FEE: $20/month
- HOA FEE FREQ.: Annually
- Taxes: $65 (2025)
- Status: Closed
- Type: Single Family
- Source: WARDEX_Lake_Havasue_MLS
- MLS ID: 039370
- Added to Site: 47 day(s) ago
Rental Information
- Date Available: 5/26/2026
Interior
- Interior Features: Breakfast Bar, Ceiling Fan(s), Dining Area, Dual Sinks, Granite Counters, Kitchen Island, Main Level Primary, Primary Suite, Open Floorplan, Pantry, Shower Only, Separate Shower, Vaulted Ceiling(s), Walk-In Closet(s)
- Appliances: Dishwasher, Electric Oven, Electric Range, Disposal, Microwave, Water Heater, ENERGY STAR Qualified Appliances
- Flooring: Hard Surface Flooring or Low Pile Carpet
Rooms
Bathrooms
- Total Bathrooms: 2
- Full Bathrooms: 2
Bedrooms
- Total Bedrooms: 3
Other Rooms
- Laundry: Electric Dryer Hookup
Additional Information
- Pool: Yes
- Pool Description: Community
Exterior
- Exterior Features: Sprinkler/Irrigation, Landscaping
- Porch/Patio/Deck: Covered, Patio
Parking
- Garage: Yes
- Garage Spaces: 3
- Parking Features: Attached, Finished Garage, RV Access/Parking, Garage Door Opener
Location
- County: Mohave
- Subdivision: Valle Vista Unit 1
- Cross Streets: Ironwood Dr
- Driving Directions: From Kingman, Rte 66 Eastbound to Concho. Turn left on Concho, Right on Ironwood and left on Stetson.
Community
- Association: Yes
- Assoc. Name: VVPOA
Heating & Cooling
- Central air: Yes
- Air Conditioning: Yes
- Cooling Type: Heat Pump, Central Air, Electric
- Heating Type: Heat Pump, Central, Electric
Utilities
- Sewer: Septic Tank
- Water: Rural
- Utility Description: Electricity Available, Underground Utilities
Structural Information
- Architectural Style: One Story
- Builder: Bellm Construction LLC
- Construction: Stucco, Wood Frame
- Roof: Tile
- Windows: Low-Emissivity Windows
- Entry Location: 36" Door, Breakfast Bar, Ceiling Fan(s), Counters-Gra
- Stories/Levels: 1
- Square Feet: 1,354
- Living Area: 1,354 Sq. Ft.
- Year Built: 2026
Lot Features
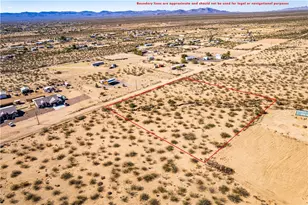
- Lot Size (Acres): 0.202
- Lot Size (Sq. Ft.): 8,800
- Lot Size: .202
- Lot Dimensions: 80 x 110
- Zoning: K- R1-10 Res: Sing Fam 10000sf
- Fencing (Description): None
Green Features
- Energy Efficient: Appliances, Windows
- Water Conservation: Water-Smart Landscaping
Financial Considerations
- Association Fee: $236
- Assoc Fee Freq.: Annually
- Tax Amount: $65
- Tax Year: 2025
- Terms: Cash, Conventional, 1031 Exchange, FHA, USDA Loan, VA Loan
Disclosures and Reports
- Disclosures/Rstr.: Owner Is Listing Agent
- Property ID: 313-44-528
- Block: 1
- Lot Number: 528
Listed by Kingman Bullhead Home Realty, Nicole Lea Bellm
Sold by Black Mountain Valley Realty, Chantil Astemborski

Get Pre-Approved Today
Schools
Schools serving 7201 E Stetson Dr
School District:Kingman Unified School District
| Name | Grades | Distance |
|---|---|---|
Desert Willow Elementary School, Kingman, AZ 3700 Prospector Street, Kingman, AZ 86401 | K-5 | 13 mi |
Kingman Middle School 1969 Detroit Avenue, Kingman, AZ 86401 | 6-8 | 15.5 mi |
Disclaimer:
School attendance boundaries provided by ATTOM Data Solutions and are for reference only. Contact the school directly to verify enrollment eligibility.
Price & Sales History for 7201 E Stetson Dr
Date
Details
Price
Change
Source
6/23/2026
Sold
$279,900
—
MLS
5/26/2026
Listed
$279,900
—
MLS
Disclaimer: Historical sales information is derived from public records provided by the county offices. Information is not guaranteed and should be independently verified.
7201 E Stetson Drive, Kingman, AZ 86401 (MLS# 039370) is a Single Family property that was sold at $279,900 on June 23, 2026. Want to learn more about 7201 E Stetson Drive? Do you have questions about finding other Single Family real estate for sale in Kingman? You can browse all Kingman real estate or contact a Coldwell Banker agent to request more information.