This is a carousel with tiles that activate property listing cards. Use the previous and next buttons to navigate.
1/1
$305,000
This is a carousel with tiles that activate property listing cards. Use the previous and next buttons to navigate.
1/1
Property Description
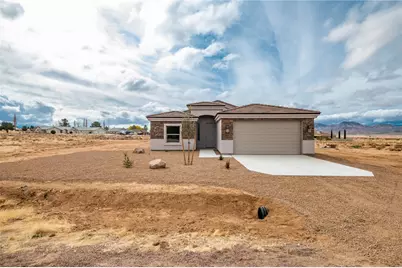
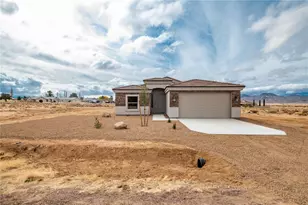
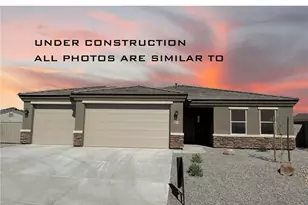
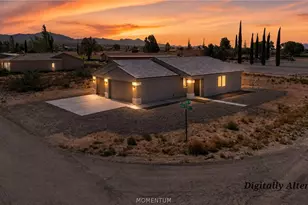
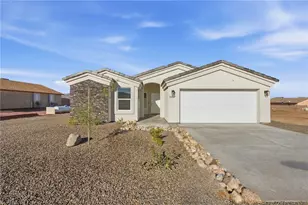
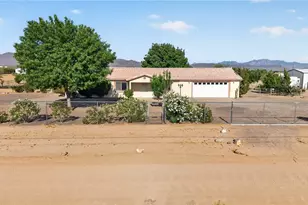
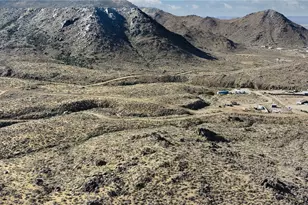
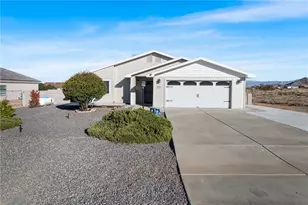
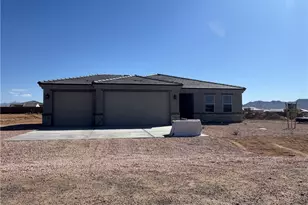
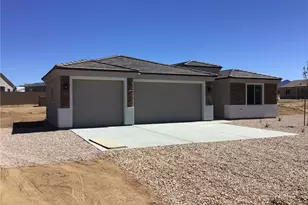
BRAND NEW HOME WITH AMAZING VIEWS, SITTING ON A OVERSIZED LOT BEING 12,000 SQFT ( .28 ) IN SIZE, AND RV PARKING ON THE SIDE BEING PERFECT FOR A FUTURE DETACHED GARAGE OR POOL!!! Located in the Valle Vista Golf Course Community LOCATED CLOSE TO THE POOL AND PARK, is this 3 Bedroom / 2 Bath home being 1,580 sqft in Size, and Sitting on ( .28 ) of an Acre of Property! The Living Room is large with a Luxurious Coffered Ceiling, and Fan for extra comfort! The Kitchen Features Granite Counter Tops, Stainless Steel Appliances, Pantry, and plenty of Cabinet space! The Primary Bedroom is Big with the Coffered Ceiling, and the Sliding Glass door leading out to the Covered Patio! The Primary Bathroom Features the Dual Sinks, a Big Walk In Closet, matching Granite Counter, Linen Closet, and a very Large custom Walk In Tiled Shower! Both Spare Bedrooms are roughly the same good size! The Spare Bathroom has the matching Granite, and the custom Tiled Tub / Shower combo! Full electric home! RV Parking! Please note that the pictures attached on this ad are from a previous same model build, and the colors and some styles on the exterior and interior of the home may change. Completion date is estimated to be at 4/17/2026. Valle Vista has to offer the 18 hole course, Pool, Park, Playground, Clubhouse, Restaurant, Bar, and more! Come cruise on by, and check out the curb appeal...
Full Property Details
Full Property Details for 7426 E Squaw Creek Dr
General
- Sold For: $305,000
- HOA FEE: $20/month
- HOA FEE FREQ.: Annually
- Taxes: $64 (2024)
- Status: Closed
- Type: Single Family
- Source: WARDEX_Lake_Havasue_MLS
- MLS ID: 036083
- Added to Site: 157 day(s) ago
Rental Information
- Date Available: 2/5/2026
Interior
- Interior Features: Ceiling Fan(s), Dual Sinks, Granite Counters, Primary Suite, Open Floorplan, Pantry, Shower Only, Separate Shower, Vaulted Ceiling(s), Walk-In Closet(s)
- Appliances: Dishwasher, Electric Oven, Electric Range, Microwave, Water Heater, ENERGY STAR Qualified Appliances
Rooms
Bathrooms
- Total Bathrooms: 2
- Full Bathrooms: 2
Bedrooms
- Total Bedrooms: 3
Other Rooms
- Laundry: Electric Dryer Hookup, Inside
Additional Information
- Pool: Yes
- Pool Description: Community
- Tennis: Yes
Exterior
- Exterior Features: Landscaping
- Porch/Patio/Deck: Covered, Patio
Parking
- Garage: Yes
- Garage Spaces: 2
- Parking Features: Attached, Finished Garage, RV Access/Parking, Garage Door Opener
Location
- County: Mohave
- Subdivision: Valle Vista Unit 3
- Cross Streets: Superstition
- Driving Directions: up 66 to concho in valle vista and make left, take down to superstition and make a right, take up to squaw creek and make a right, and its located up on the right hand side towards the end...
Community
- Community Name: KGM - Valle Vista
- Association: Yes
- Assoc. Name: VVPOA
- Pets Allowed: Yes
Heating & Cooling
- Central air: Yes
- Air Conditioning: Yes
- Cooling Type: Heat Pump, Central Air, Electric
- Heating Type: Heat Pump
Utilities
- Sewer: Septic Tank
- Water: Rural
Structural Information
- Architectural Style: One Story
- Builder: Gore Homes LLC
- Construction: Stucco, Wood Frame
- Roof: Tile
- Entry Location: Ceiling Fan(s), Counters-Granite/Stone, Kitchen-Part
- Stories/Levels: 1
- Square Feet: 1,580
- Living Area: 1,580 Sq. Ft.
- Year Built: 2026
Lot Features
- Property View: Mountain(s), Panoramic
- Lot Size (Acres): 0.28
- Lot Size (Sq. Ft.): 12,197
- Lot Size: .28
- Lot Dimensions: 101' x 120' x 101' x 120'
- Lot Features: Street Level
- Zoning: K- R1-10 Res: Sing Fam 10000sf
- Fencing (Description): None
Green Features
- Energy Efficient: Appliances
Financial Considerations
- Association Fee: $236
- Assoc Fee Freq.: Annually
- Tax Amount: $64.64
- Tax Year: 2024
- Terms: Cash, Conventional, 1031 Exchange, FHA, USDA Loan, VA Loan
Disclosures and Reports
- Legal Description: TRACT: 1204 VALLE VISTA UNIT 3 LOT 3128
- Property ID: 333-13-516
- Block: -
- Lot Number: 3128
Listed by Realty ONE Group Mountain Desert, Phil Reinhardt
Sold by Realty One Group Mountain Desert, Catherine Stevens

Get Pre-Approved Today
Schools
Schools serving 7426 E Squaw Creek Dr
School District:Kingman Unified School District
| Name | Grades | Distance |
|---|---|---|
Desert Willow Elementary School, Kingman, AZ 3700 Prospector Street, Kingman, AZ 86401 | K-5 | 14.8 mi |
Kingman Middle School 1969 Detroit Avenue, Kingman, AZ 86401 | 6-8 | 17.1 mi |
Disclaimer:
School attendance boundaries provided by ATTOM Data Solutions and are for reference only. Contact the school directly to verify enrollment eligibility.
Price & Sales History for 7426 E Squaw Creek Dr
Date
Details
Price
Change
Source
6/05/2026
Sold
$305,000
0.2%
MLS
4/09/2026
Price Reduced
$304,400
-0.16%
MLS
3/01/2026
Price Increased
$304,900
1.8%
MLS
2/05/2026
Listed
$299,500
—
MLS
Disclaimer: Historical sales information is derived from public records provided by the county offices. Information is not guaranteed and should be independently verified.
7426 E Squaw Creek Drive, Kingman, AZ 86401 (MLS# 036083) is a Single Family property that was sold at $305,000 on June 05, 2026. Want to learn more about 7426 E Squaw Creek Drive? Do you have questions about finding other Single Family real estate for sale in Kingman? You can browse all Kingman real estate or contact a Coldwell Banker agent to request more information.