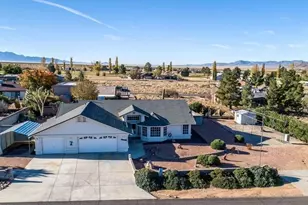
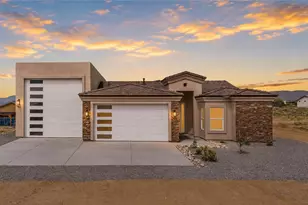
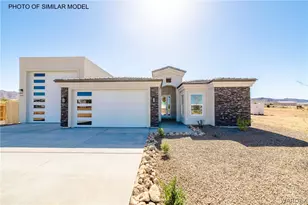
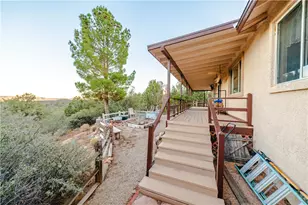
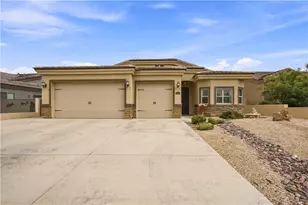
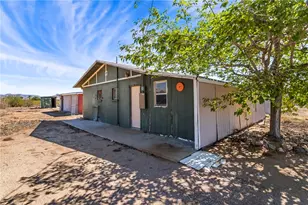
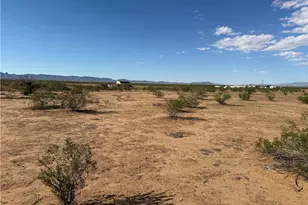
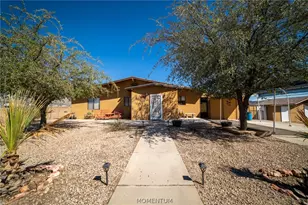
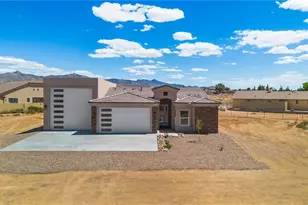
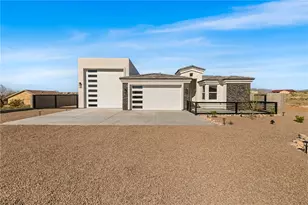
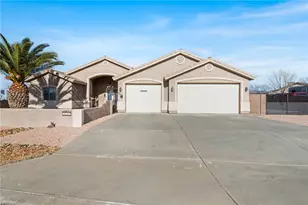
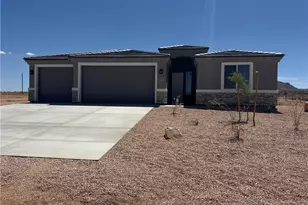
Full Property Details for 7870 E Pebble Dr
General
- Sold For: $390,000
- HOA FEE: $39/month
- HOA FEE FREQ.: Annually
- Taxes: $1,491 (2024)
- Status: Closed
- Type: Single Family
- Source: WARDEX_Lake_Havasue_MLS
- MLS ID: 034818
- Added to Site: 299 day(s) ago
Interior
- Interior Features: Breakfast Bar, Ceiling Fan(s), Central Vacuum, Dining Area, Separate/Formal Dining Room, Dual Sinks, Primary Suite, Open Floorplan, Shower Only, Solid Surface Counters, Separate Shower, Vaulted Ceiling(s), Walk-In Closet(s), Window Treatments, Programmable Thermostat
- Appliances: Dryer, Dishwasher, Electric Oven, Electric Range, Disposal, Microwave, Refrigerator, Water Softener, Water Heater, Washer
Rooms
- Total Bathrooms: 2
- Full Bathrooms: 1
- 3/4 Bathrooms: 1
- Laundry: Electric Dryer Hookup, In Garage
Additional Information
- Pool: Yes
- Private Pool: Yes
- Pool Description: Above Ground, Private
- Spa: Yes
- Spa Description: Community, Hot Tub
- Tennis: Yes
Parking
- Garage: Yes
- Garage Spaces: 3
- Carports: Yes
- Carport Spaces: 1
- Parking Features: Air Conditioned Garage, Attached, Carport, RV Access/Parking, Storage, Garage Door Opener
Location
- County: Mohave
- Subdivision: Valle Vista Unit 2
- Cross Streets: Settlers
- Driving Directions: Take Historic Route 66, Turn on to Concho, Left On E. Mesa Vista Dr., Right on Settlers Dr., Left on Pebble Dr. Home is on the Left.
Community
- Association: Yes
- Assoc. Name: Valle Vista
Heating & Cooling
- Central air: Yes
- Air Conditioning: Yes
- Cooling Type: Heat Pump, Central Air, Electric
- Heating Type: Heat Pump, Central, Electric
Utilities
- Sewer: Septic Tank
- Water: Public
- Utility Description: Electricity Available
Structural Information
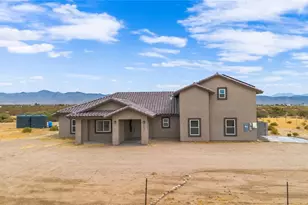
- Builder: KC Orr / Custom
- Roof: Shingle
- Windows: Window Coverings
- Entry Location: Breakfast Bar, Ceiling Fan(s), Central Vacuum, Counte
- Square Feet: 1,744
- Sq. Ft. Source: Assessor
- Living Area: 1,744 Sq. Ft.
- Year Built: 1995
Lot Features
- Lot Size (Acres): 0.22
- Lot Size (Sq. Ft.): 9,583
- Lot Size: .22
- Lot Dimensions: 160 x 120
- Lot Features: On Golf Course, Public Road, Street Level
- Zoning: RO Sing Fam Res Houses Only
- Fencing (Description): Block, Back Yard
Green Features
- Energy Efficient: Exposure/Shade
- Energy Generation: Solar
- Water Conservation: Water-Smart Landscaping
Financial Considerations
- Association Fee: $472
- Assoc Fee Freq.: Annually
- Tax Amount: $1,491.46
- Tax Year: 2024
- Terms: Cash, Conventional, 1031 Exchange, FHA, USDA Loan, VA Loan
Disclosures and Reports
- Legal Description: TRACT: 1200 VALLE VISTA UNIT 2 POR SECS 3 & 10 LOTS 2044 & 2045
- Property ID: 313-49-162A
- Lot Number: 2044
Listed by Citiea Realty Group LLC, Diane Holley
Sold by Century 21 Highland, Brian Berlemann