This is a carousel with tiles that activate property listing cards. Use the previous and next buttons to navigate.
1/61
$649,000 Just Listed
This is a carousel with tiles that activate property listing cards. Use the previous and next buttons to navigate.
1/61
Property Description
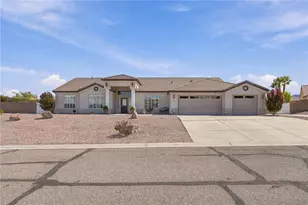
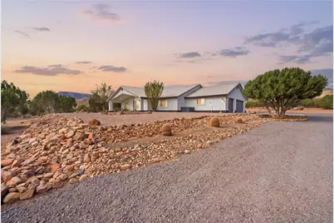
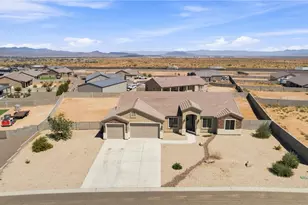
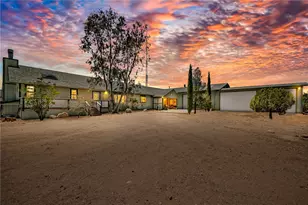
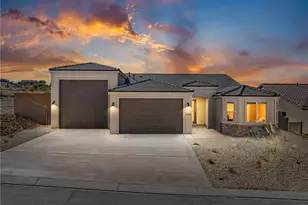
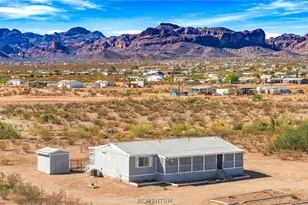
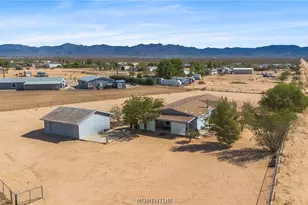
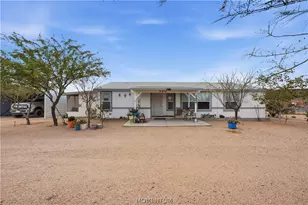
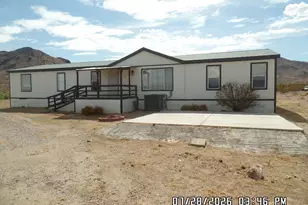
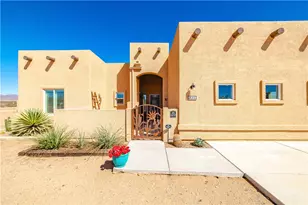
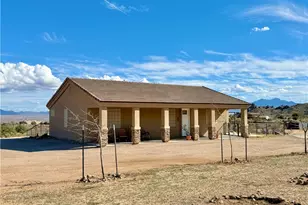
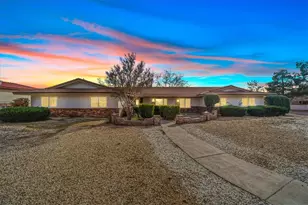
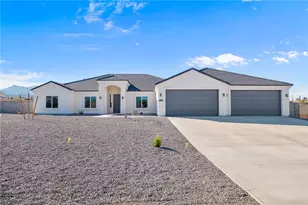
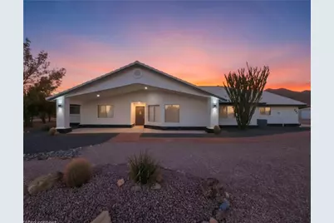
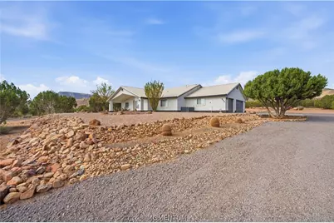
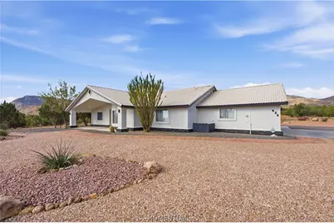
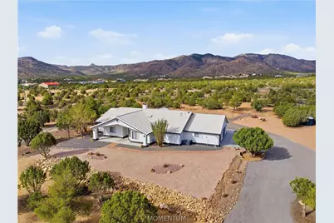
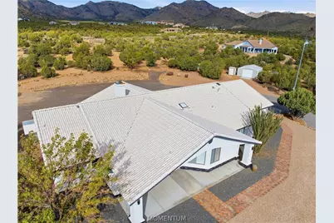
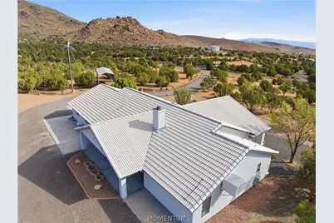
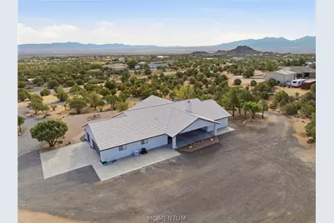
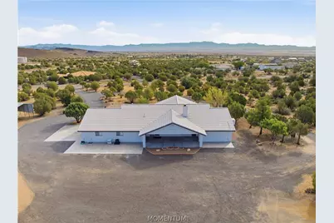
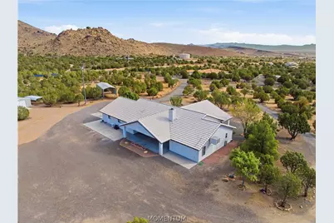
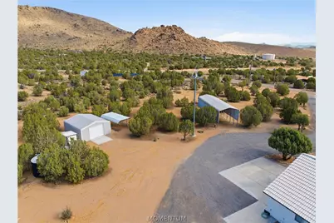
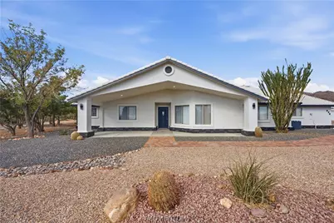
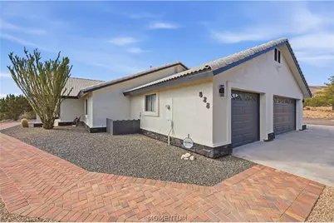
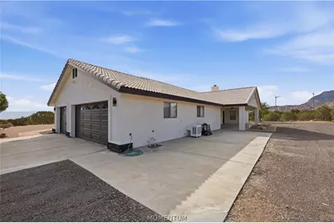
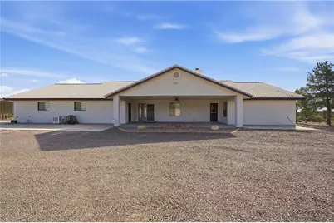
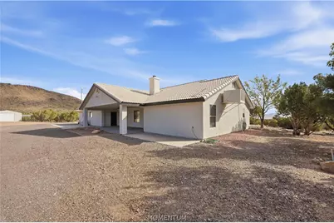
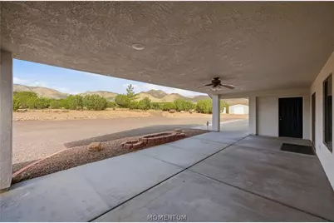
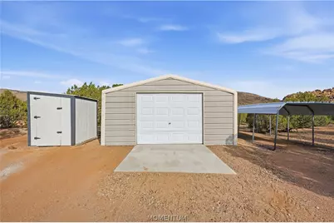
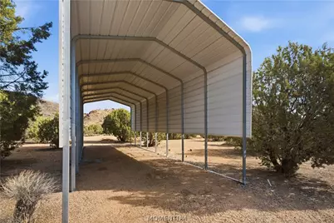
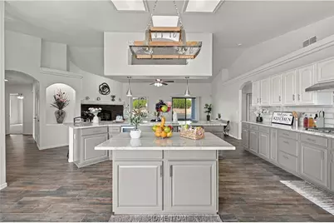
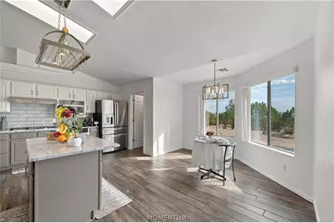
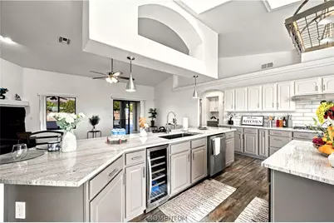
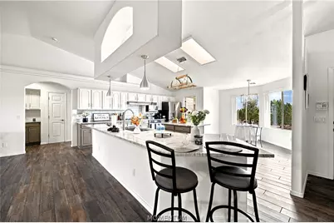
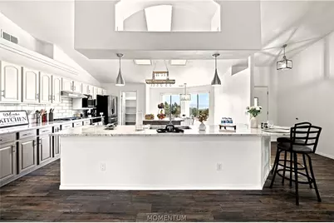
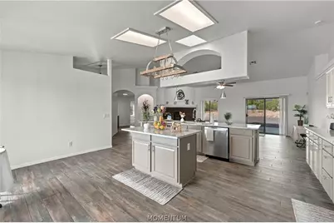
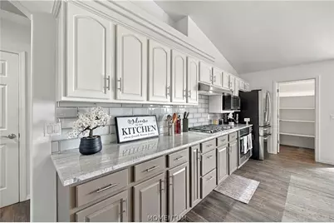
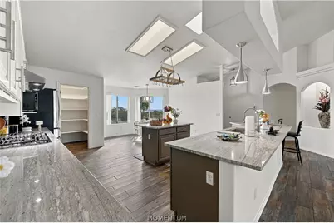
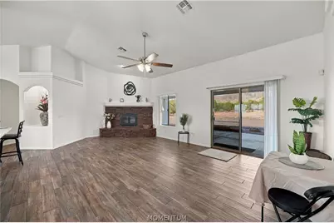
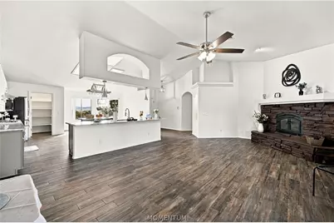
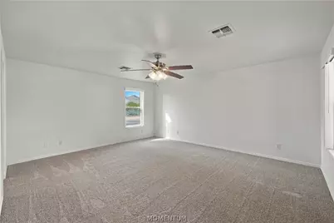
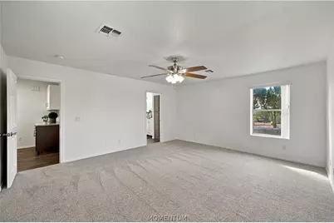
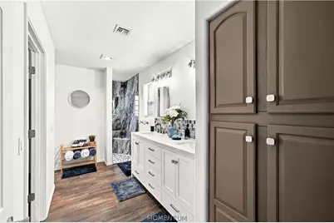
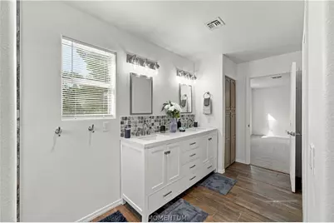
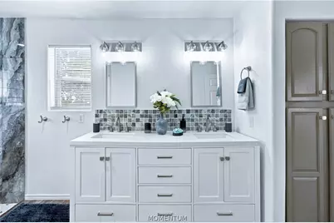
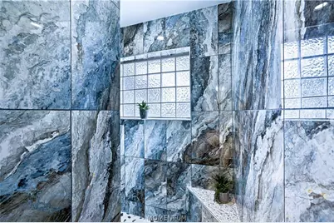
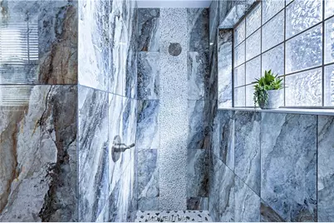
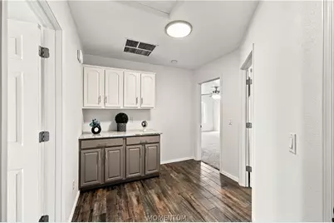
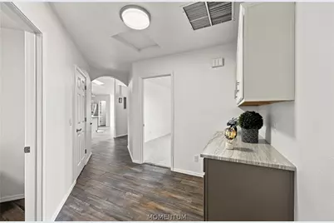
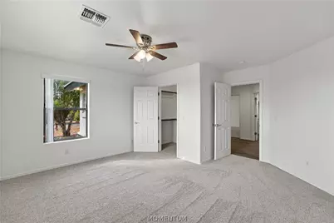
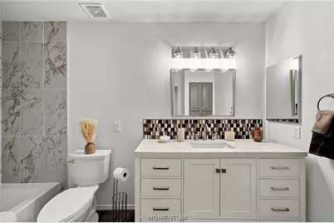
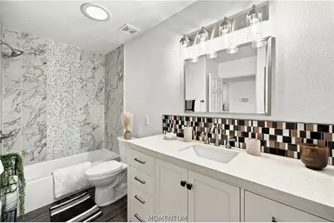
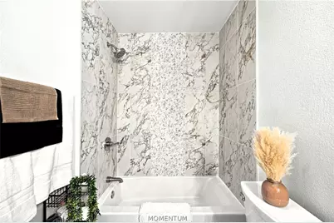
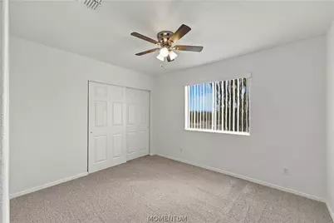
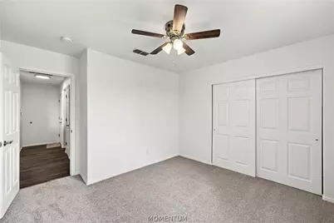
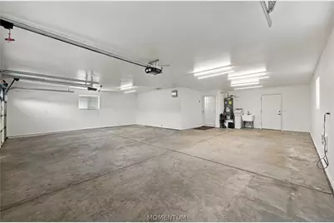
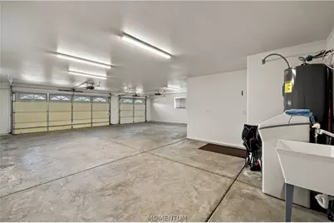
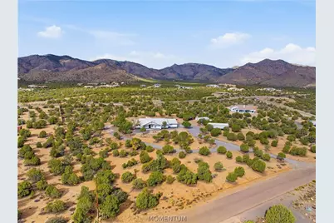
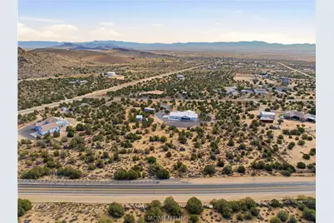
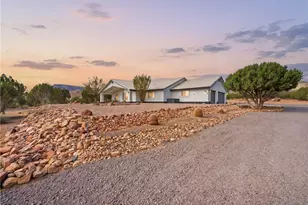
"Step into luxury with this fully remodeled, 'just like new' 3-bedroom beauty in the highly sought-after Cedar Ridge Estates! Situated on over 5 acres just off Stockton Hill Road, this 2,078 sq. ft. home perfectly blends rural tranquility with easy city access. The stunning interior shines with custom tile flooring, striking "New River White" granite countertops, and upgraded GE Profile appliances including a new wine fridge. Relax in spa-like bathrooms featuring custom Italian tiled showers and elegant Ariel Cambridge vanities. Also, this property is a true dream for outdoor enthusiasts, the property boasts a 3-car attached boat-deep garage, a 2-car detached garage with a carport, and covered RV parking with a pull-up slab and hookups off the back patio. Top it all off with incredible eco-friendly upgrades: an owned wind energy turbine to put a little more money in your pocket per month and a water-reclaiming cistern system for your garden and the forest of Juniper trees on the property. High-end, sustainable, eco friendly living awaits!"
Full Property Details
Full Property Details for 828 W Sundown Rd
General
- Price: $649,000
- Taxes: $2,630 (2024)
- Status: Active
- Type: Single Family
- Source: WARDEX_Lake_Havasue_MLS
- MLS ID: 042626
- Updated: 9/30/2026
- Added to Site: 6 day(s) ago
Interior
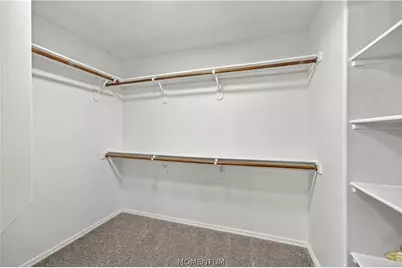
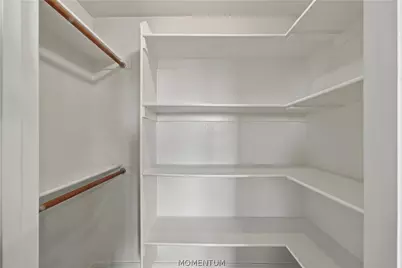
- Interior Features: Breakfast Bar, Ceiling Fan(s), Dining Area, Granite Counters, Great Room, Kitchen Island, Primary Suite, Open Floorplan, Pantry, Vaulted Ceiling(s), Walk-In Closet(s), Window Treatments, Workshop
- Fireplace: Yes
- Fireplace(s): Wood Burning
- Appliances: Dishwasher, Disposal, Microwave, Oven, Range, Refrigerator, Water Heater, ENERGY STAR Qualified Appliances
- Furnishings: Unfurnished
- Flooring: Carpet, Tile
Rooms
Bathrooms
- Total Bathrooms: 2
- Full Bathrooms: 2
Bedrooms
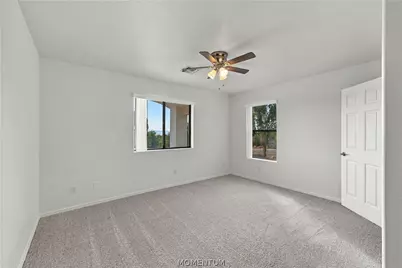
- Total Bedrooms: 3
Other Rooms
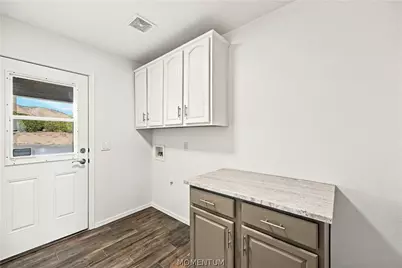
- Laundry: Electric Dryer Hookup, Inside, Laundry in Utility Room
Additional Information
- Security/Safety: Prewired, Security System Owned
Exterior
- Exterior Features: Landscaping, RV Parking/RV Hookup, Shed
- Porch/Patio/Deck: Covered, Patio
Parking
- Garage: Yes
- Garage Spaces: 5
- Carports: Yes
- Carport Spaces: 2
- Parking Features: Air Conditioned Garage, Attached, Carport, Detached, Finished Garage, RV Access/Parking, Garage Door Opener
Location
- County: Mohave
- Subdivision: Cedar Ridge Estates
- Cross Streets: W Cactus Wren
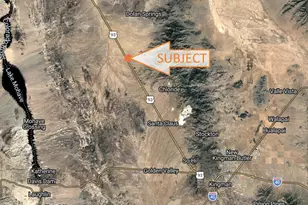
- Driving Directions: N Stockton Hill to Cactus Wren right to Sundown right to property
- Direction Faces: East
Community
- Association: Yes
- Assoc. Name: na
Heating & Cooling
- Central air: Yes
- Air Conditioning: Yes
- Cooling Type: Evaporative Cooling, Multi Units, Central Air, Electric, Evaporative/Swamp
- Heating Type: Propane
Utilities
- Sewer: Septic Tank
- Water: Well
- Well: Yes
- Utility Description: Propane
Structural Information
- Architectural Style: One Story
- Builder: Rosco
- Construction: Stucco, Wood Frame
- Roof: Tile
- Windows: Low-Emissivity Windows, Window Coverings
- Entry Location: 36" Door, Breakfast Bar, Ceiling Fan(s), Counters-Gra
- Stories/Levels: 1
- Square Feet: 2,078
- Sq. Ft. Source: Assessor
- Living Area: 2,078 Sq. Ft.
- Year Built: 2004
Lot Features
- Property View: Mountain(s), Panoramic
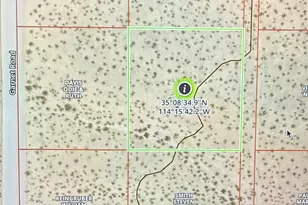
- Lot Size (Acres): 5.04
- Lot Size (Sq. Ft.): 219,542
- Lot Size: 5.04
- Lot Features: Irregular Lot, Rolling Slope, Sloped
- Zoning: AR5A - Agricultural Residential 5 Acres
- Fencing (Description): Wire
Horse Property
- Horse Property: Yes
- Horse Facility Desc.: Horses Allowed
Green Features
- Energy Efficient: Appliances, Exposure/Shade, Windows
Financial Considerations
- Assoc Fee Freq.: Annually
- Tax Amount: $2,630.6
- Tax Year: 2024
- Terms: Cash, Conventional, FHA, VA Loan
Disclosures and Reports
- Legal Description: CEDAR RIDGE ESTATES TRACT NO 3060 LOT 26 330-14-062(330-34-001 TH RU 038 & RDS)FOR TAX YR 2002
- Property ID: 330-34-026
- Block: .
- Lot Number: 26
Listed by eXp Realty LLC, Angela Kidd
Get Pre-Approved Today
Schools
Schools serving 828 W Sundown Rd
School District:Kingman Unified School District
| Name | Grades | Distance |
|---|---|---|
Cerbat Elementary School 2689 Jagerson Avenue, Kingman, AZ 86409 | K-5 | 3.8 mi |
Kingman Middle School 1969 Detroit Avenue, Kingman, AZ 86401 | 6-8 | 6.5 mi |
Disclaimer:
School attendance boundaries provided by ATTOM Data Solutions and are for reference only. Contact the school directly to verify enrollment eligibility.
Price & Sales History for 828 W Sundown Rd
Date
Details
Price
Change
Source
9/29/2026
Listed
$649,000
—
MLS
Disclaimer: Historical sales information is derived from public records provided by the county offices. Information is not guaranteed and should be independently verified.

Tax History
Tax History for 828 W Sundown Rd
Year
Property Taxes
Change
Tax Assessment
Change
2025
$2,674
2%
-100%
2024
$2,631
—
$50,734
19%
2024
$2,631
16%
$42,600
-4%
2020
$2,274
-4%
$44,293
22%
2022
$2,364
—
$36,280
23%
2021
$2,371
4%
$29,526
-4%
2020
$2,274
6%
$30,897
18%
2019
$2,141
-2%
$26,164
-5%
2018
$2,179
9%
$27,593
24%
2017
$2,002
3%
$22,193
8%
2015
$1,940
10%
$20,600
16%
2013
$1,765
—
$17,791
—
Disclaimer: Historical tax information is derived from public records provided by the county offices. Information is not guaranteed and should be independently verified.
Estimate the Cost
Estimate the Cost for 828 W Sundown Rd
828 W Sundown Road, Kingman, AZ 86409 (MLS# 042626) is a Single Family property with 3 bedrooms and 2 full bathrooms. 828 W Sundown Road is currently listed for $649,000 and was received on September 29, 2026. Want to learn more about 828 W Sundown Road? Do you have questions about finding other Single Family real estate for sale in Kingman? You can browse all Kingman real estate or contact a Coldwell Banker agent to request more information.