This is a carousel with tiles that activate property listing cards. Use the previous and next buttons to navigate.
1/91
$575,000
This is a carousel with tiles that activate property listing cards. Use the previous and next buttons to navigate.
1/91
Property Description
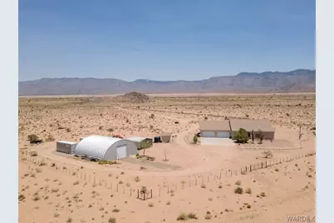
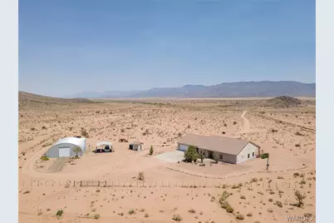
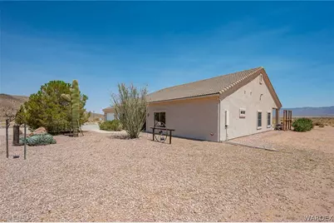
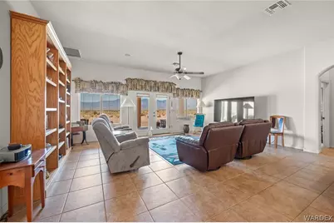
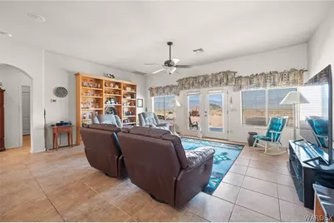
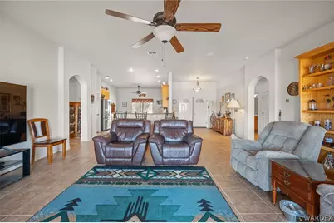
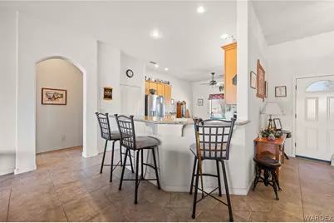
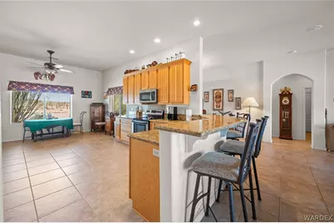
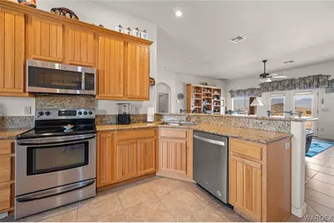
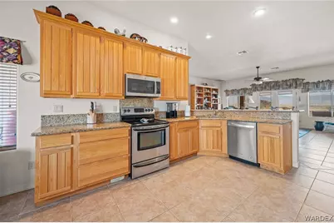
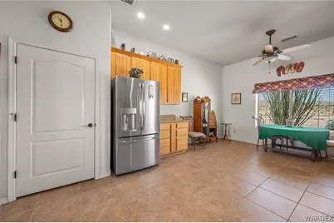
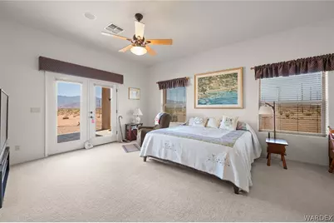
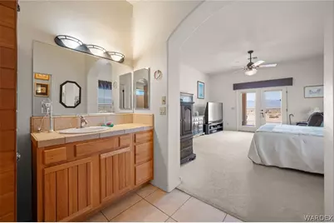
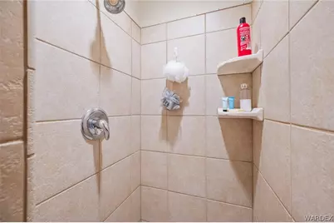
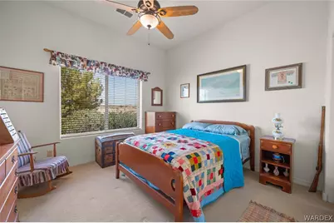
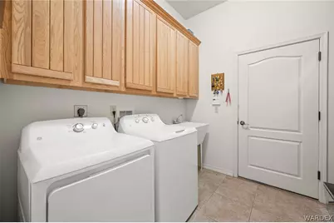
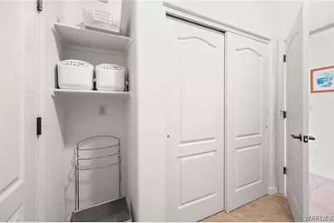
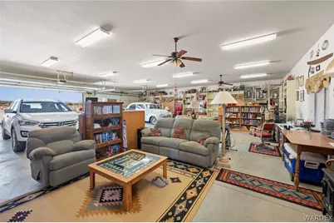
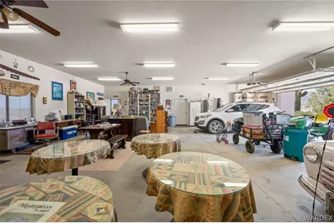
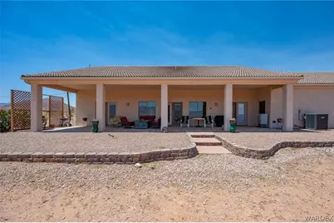
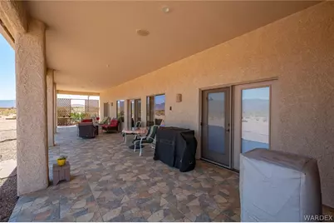
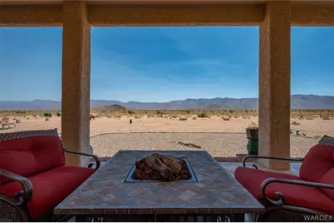
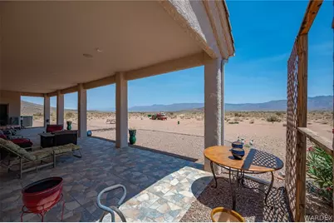
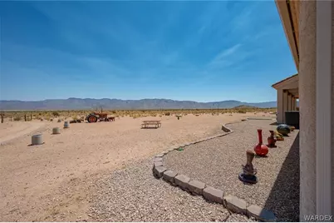
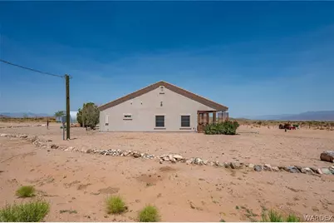
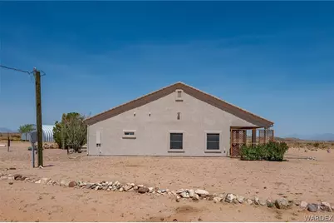
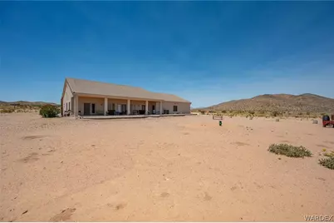
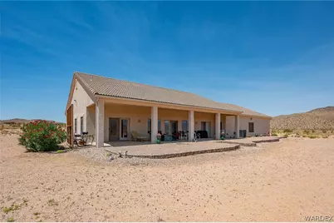
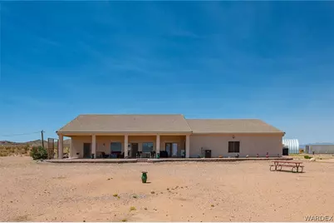
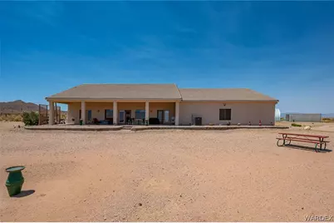
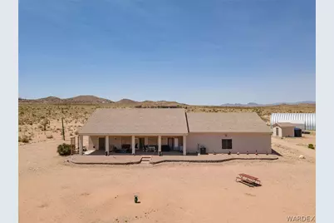
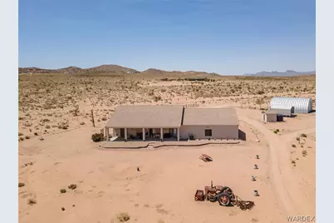
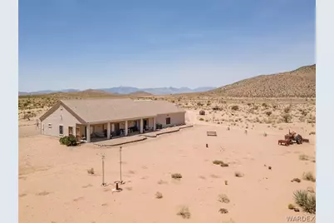
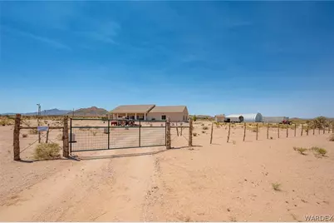
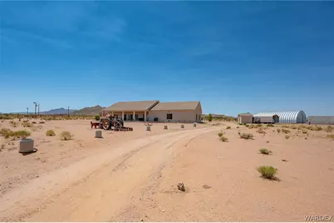
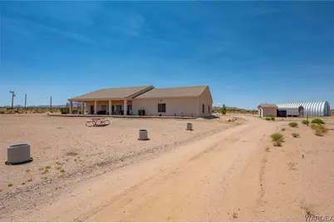
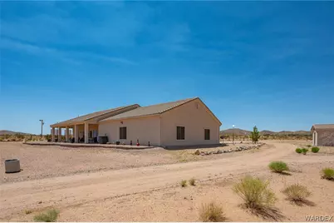
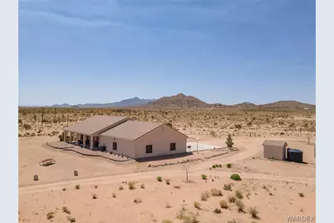
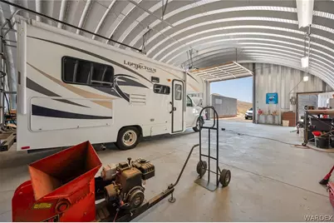
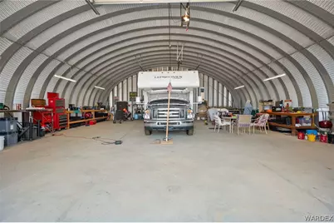
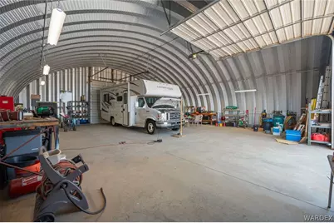
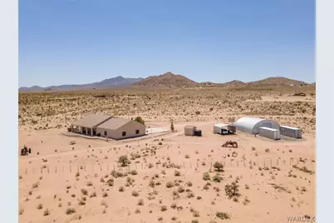
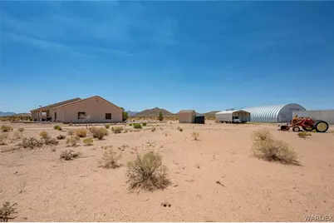
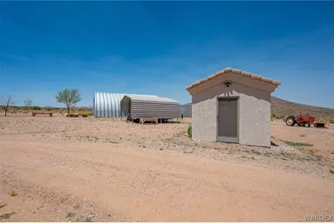
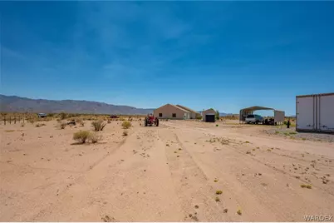
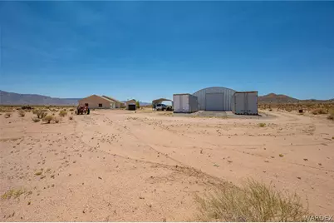
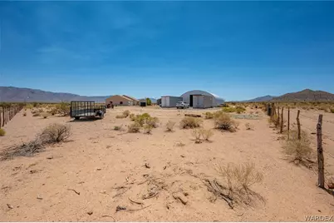
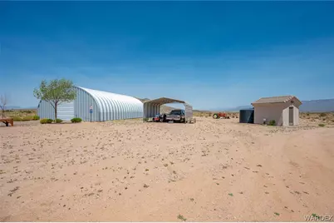
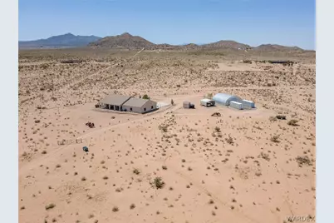
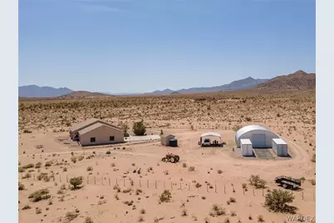
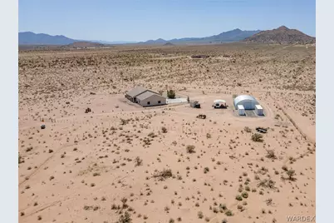
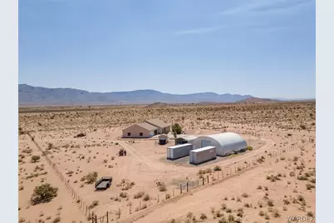
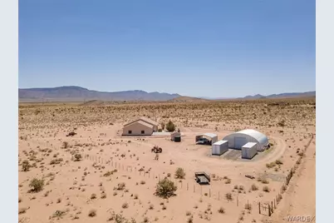
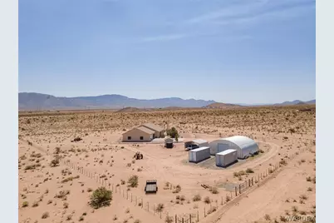
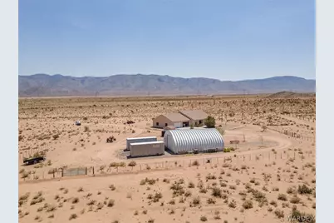
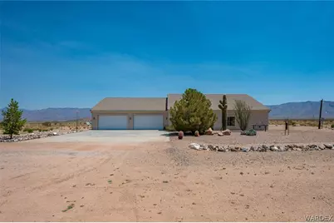
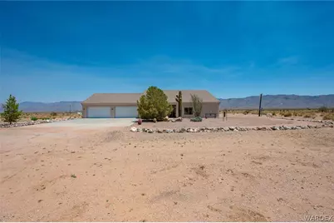
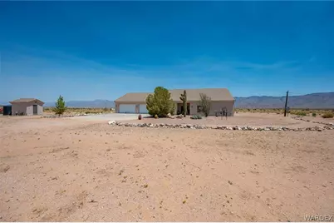
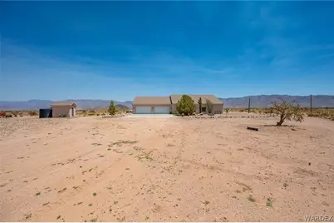
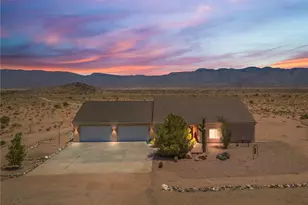
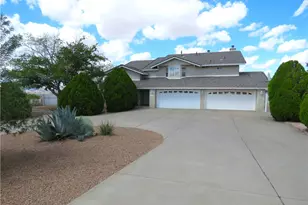
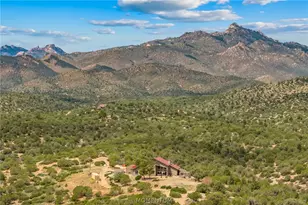
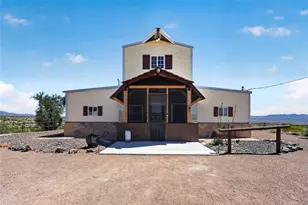
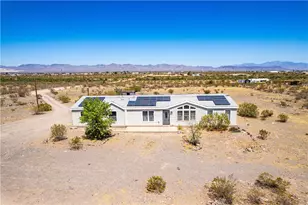
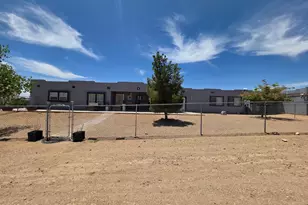
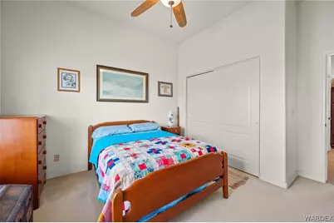
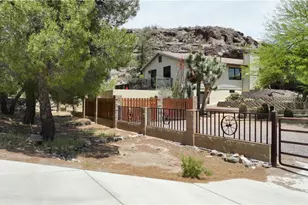
Truly one-of-a-kind, this custom-built estate sits on 40.21 acres of pristine desert landscape, offering sweeping panoramic views and incredible attention to detail throughout. Designed with both comfort and functionality in mind, the property includes approximately 3 acres enclosed with ranch-style wire fencing and gated access ideal for livestock, horses, or a hobby farm. For those who value garage space, this property delivers with a 1,600 sq ft attached garage (40x40) featuring 8 ft doors, built-in shelving, and ceiling fans, plus a matching 1,600 sq ft detached drive-through garage with 12 ft doors, electric, and openers perfect for RVs, equipment, or workshop space. Two Conex containers, a double carport, and full RV hookups offer even more convenience. The home is served by its own private well, complete with a custom-built well house. Both front and back yards have been thoughtfully landscaped with native plants, cactus, and trees on gravel for easy maintenance. The expansive covered back patio, finished with stylish tile flooring, offers three sets of French like doors, built-in speakers, and jaw-dropping views an entertainers dream or a peaceful retreat. Inside, custom finishes abound tile floors flow throughout the main living areas, with carpet in the bedrooms. The open-concept kitchen showcases granite countertops, a pantry, stainless steel appliances (all included), and a breakfast bar with plenty of space for dining. The layout includes two bedrooms and a flexible office that could serve as a third bedroom. The spacious primary suite is a true retreat with its jetted soaking tub, beautifully tiled walk-in shower, relaxing sauna, and oversized walk-in closet. The guest bath is equally refined with a custom tiled shower and generous vanity. The laundry room is loaded with cabinetry, a utility sink, and the washer and dryer are included. Lovingly maintained by its original owners, this property is more than a home it's a lifestyle. Whether you're dreaming of a private ranch, a desert retreat, or a place to enjoy the stars and silence just 30 minutes from Kingman, this exceptional property offers it all.
Full Property Details
Full Property Details for 8305 E Mousley Dr
General
- Price: $575,000
- Taxes: $2,185 (2024)
- Status: Active
- Type: Single Family
- Source: WARDEX_Lake_Havasue_MLS
- MLS ID: 038123
- Updated: 4/10/2026
- Added to Site: 47 day(s) ago
Interior
- Interior Features: Breakfast Bar, Bathtub, Ceiling Fan(s), Central Vacuum, Dining Area, Granite Counters, Jetted Tub, Main Level Primary, Primary Suite, Open Floorplan, Pantry, Separate Shower, Tub Shower, Vaulted Ceiling(s), Walk-In Closet(s), Window Treatments, Utility Room, Workshop
- Appliances: Dryer, Dishwasher, Electric Oven, Electric Range, Disposal, Microwave, Refrigerator, Water Heater, Washer
- Flooring: Carpet, Tile
Rooms
Bathrooms
- Total Bathrooms: 2
- Full Bathrooms: 2
Bedrooms
- Total Bedrooms: 2
Other Rooms
- Laundry: Electric Dryer Hookup, Inside, Laundry in Utility Room
Exterior
- Exterior Features: Landscaping, RV Parking/RV Hookup, Shed
- Porch/Patio/Deck: Covered, Patio
Parking
- Garage: Yes
- Garage Spaces: 14
- Carports: Yes
- Carport Spaces: 2
- Parking Features: Attached, Carport, Drive Through, Detached, Finished Garage, RV Garage, RV Access/Parking, Storage, Garage Door Opener
Location
- County: Mohave
- Subdivision: Mountain Vista Ranches
- Cross Streets: N Antares Rd
- Driving Directions: Andy Devine (Route 66) just past Valley Vista make a left on N Antares Rd, go about 3.5 miles look for a gate on the left side (If you went over the cattle guard you've gone too far)follow rd to house
Heating & Cooling
- Central air: Yes
- Air Conditioning: Yes
- Cooling Type: Central Air, Electric
- Heating Type: Central, Electric
Utilities
- Sewer: Septic Tank
- Water: Well
- Well: Yes
- Utility Description: Electricity Available
Structural Information
- Architectural Style: One Story
- Construction: Stucco, Wood Frame
- Roof: Tile
- Windows: Window Coverings
- Entry Location: 36" Door, Breakfast Bar, Ceiling Fan(s), Central Vacu
- Stories/Levels: 1
- Square Feet: 2,047
- Sq. Ft. Source: Assessor
- Living Area: 2,047 Sq. Ft.
- Year Built: 2004
Lot Features
- Property View: Mountain(s), Panoramic
- Lot Size (Acres): 40.21
- Lot Size (Sq. Ft.): 1,751,548
- Lot Size: 40.21
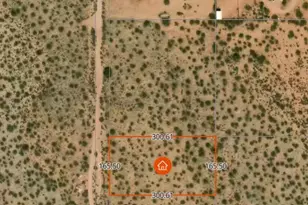
- Lot Dimensions: 1317 x 1323 x 1317 x 1329
- Lot Features: Agricultural, Borders State Land, Private Road, Public Road, Residential Lot, Street Level
- Zoning: M- AR Agricultural Res
- Fencing (Description): Back Yard, Front Yard, Wire
Horse Property
- Horse Property: Yes
- Horse Facility Desc.: Horses Allowed
Green Features
- Water Conservation: Water-Smart Landscaping
Financial Considerations
- Tax Amount: $2,185.84
- Tax Year: 2024
- Terms: Cash, Conventional, 1031 Exchange, FHA, VA Loan
Disclosures and Reports
- Legal Description: MOUNTAIN VISTA RANCHES PHASE I PARCEL 13-5 CONT 40.21 AC
- Property ID: 333-29-058
- Block: NA
- Lot Number: NA
Listed by RE/MAX Prestige Properties, Mindy Terlesky

Get Pre-Approved Today
Schools
Schools serving 8305 E Mousley Dr
School District:Kingman Unified School District
| Name | Grades | Distance |
|---|---|---|
Desert Willow Elementary School, Kingman, AZ 3700 Prospector Street, Kingman, AZ 86401 | K-5 | 17.2 mi |
Kingman Middle School 1969 Detroit Avenue, Kingman, AZ 86401 | 6-8 | 19.3 mi |
Disclaimer:
School attendance boundaries provided by ATTOM Data Solutions and are for reference only. Contact the school directly to verify enrollment eligibility.
Price & Sales History for 8305 E Mousley Dr
Date
Details
Price
Change
Source
4/10/2026
Listed
$575,000
2200%
MLS
10/17/1996
Sold
$25,000
—
Public Record
Disclaimer: Historical sales information is derived from public records provided by the county offices. Information is not guaranteed and should be independently verified.
Tax History
Tax History for 8305 E Mousley Dr
Year
Property Taxes
Change
Tax Assessment
Change
2024
-100%
-100%
2024
$2,186
16%
$35,784
—
2020
$1,890
-4%
$35,748
18%
2022
$1,964
—
$30,346
24%
2021
$1,970
4%
$24,564
23%
2020
$1,890
6%
$20,048
19%
2019
$1,779
-2%
$16,801
-5%
2018
$1,811
9%
$17,744
-2%
2017
$1,664
3%
$18,115
26%
2015
$1,612
6%
$14,342
9%
2013
$1,527
—
$13,201
—
Disclaimer: Historical tax information is derived from public records provided by the county offices. Information is not guaranteed and should be independently verified.
Estimate the Cost
Estimate the Cost for 8305 E Mousley Dr
8305 E Mousley Drive, Kingman, AZ 86401 (MLS# 038123) is a Single Family property with 2 bedrooms and 2 full bathrooms. 8305 E Mousley Drive is currently listed for $575,000 and was received on April 10, 2026. Want to learn more about 8305 E Mousley Drive? Do you have questions about finding other Single Family real estate for sale in Kingman? You can browse all Kingman real estate or contact a Coldwell Banker agent to request more information.