This is a carousel with tiles that activate property listing cards. Use the previous and next buttons to navigate.
1/1
$475,000
This is a carousel with tiles that activate property listing cards. Use the previous and next buttons to navigate.
1/1
Property Description
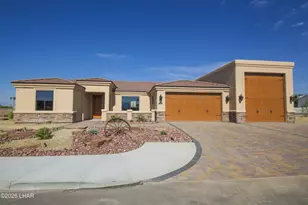

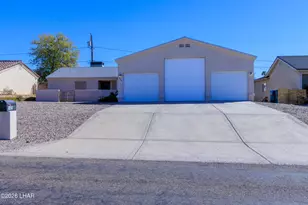
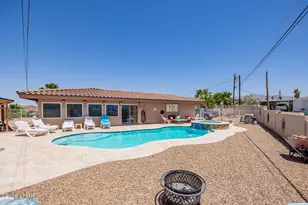
UPSCALE GATED COMMUNITY VISTA DEL LAGO ESTATES offers a beautiful custom home built in 2005 with 2187 sq ft living, soaring ceilings and three sided fireplace between the kitchen and living room. The kitchen has tons of storage, gas stove and granite slab counters open to the dining area. Granite slab bar and wine rack in the living room. 3 bed, 3 bath split floor plan. Master suite with separate tile shower for two, large jetted tub, and dual sinks. Additional bedrooms and bathrooms for family or guests to relax and enjoy their time. A large covered patio on the front and rear of the home with a gunite pool and therapeutic hot tub, gorgeous back yard perfect for entertaining. Three car attached garage, underground utilities and a wonderful detached RV garage, 58.53' deep with a 14' door, all within a gated prestigious Vista Del Lago subdivision one mile from Windsor launch ramp. Call to see this amazing home today!
Full Property Details
Full Property Details for 1216 Vista Del Lago Loop
General
- Sold For: $475,000
- HOA FEE: $151/month
- HOA FEE FREQ.: Quarterly
- Taxes: $3,056 (2015)
- Status: Closed
- Type: Single Family
- Source: LakeHavasu_MLS
- MLS ID: 920407
- Added to Site: 3, 518 day(s) ago
Business
- Misc. Information: CCR's
Interior
- Interior Features: Breakfast Bar, Counters-Granite/Stone, Window Coverings, Walk-In Closet(s), Vaulted Ceiling, Security Wired, Rear Kitchen, Open Floorplan, Kitchen Island, Jetted Tub, Great Room, Ceiling Fan(s), Casual Dining
- Fireplace: Yes
- Fireplace(s): Gas/Propane
- Appliances: Burglar Alarm-Own, Electric Range, Electric Oven, Water Softener-Owned, Water Heater-Natural Gas, Satellite System, Refrigerator, RO System-Own, Built in Microwave, Garage Door Opener(s), Fire Sprinklers, Disposal, Dishwasher
- Flooring: Carpet, Natural Stone
Rooms
Bathrooms
- Total Bathrooms: 3
- Full Bathrooms: 2
- 3/4 Bathrooms: 1
- Primary Bathroom: 2+ Master Suites, Separate Tub/Shower, Master on Main Floor, Dual Sinks
Bedrooms
- Total Bedrooms: 3
- Primary Bedroom: Master Bedroom, 17.44 x 17.15
- Bedroom 2: Bedroom 2, 12.43 x 12.40
- Bedroom 3: Bedroom 3, 12.36 x 12.37
Other Rooms
- Living Room: Living Room, 25.74 x 20.40
- Kitchen: Kitchen, 17.70 x 11.45
- Dining Room: Dining Room, 9.38 x 19.00
- Laundry: Electric, Utility Room, Natural Gas, House
Additional Information
- Pool: Yes
- Private Pool: Yes
- Pool Description: Private, Gunite, Heated, Yes
Exterior
- Exterior Features: Hot Tub, Watering System, Patio Covered, Landscape-Front Yard, Landscape-Back Yard
Parking
- Garage: Yes
- Garage Spaces: 6
- Garage Description: Air Conditioned, Motor Hm/RV Garage, Door - 8 Ft Height, Door - 14+ Ft Height, Detached, Attached
Location
- Area: LHC-North
- County: Mohave
- Subdivision: Vista Del Lago
- Cross Streets: London Bridge Road
- Driving Directions: London Bridge Road past Windsor Beach going North to Vista Del Lago Loop on the right.
Community
- Community Name: Vista Del Lago Estates
- Community Features: Gated, Sidewalks, Pets Allowed - See Remarks
- Association: Yes
- Assoc. Name: D & E Mgmt
Heating & Cooling
- Cooling Type: Electric, Central Air, 2+ Units
- Heating Type: Central, Electric
Utilities
- Sewer: Public Sewer
- Water: City
- Utility Description: Natural Gas Connected, Underground Utilities
Structural Information
- Builder: Rancho Vista Homes
- Construction: Stucco, Wood Frame
- Roof: Tile
- Stories/Levels: 1.0
- Square Feet: 2,187
- Living Area: 2,187 Sq. Ft.
- Year Built: 2005
Lot Features
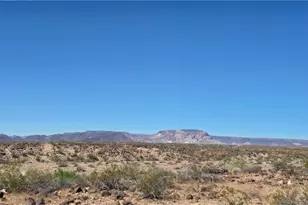
- Mountain views: Yes
- Lot Size (Sq. Ft.): 12,632
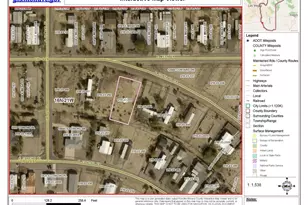
- Lot Dimensions: 126 x 100 x 126 x 100
- Zoning: L-R-1 Single-Family Residential
- Lot Description: Curb and Gutter, View-Mountains, View-Lake, Level to Street, Lake Side of Highway
- Fencing (Description): Back Yard, Stucco, Block
Financial Considerations
- Price Per Sq. Ft.: $228
- Association Fee: $454
- Assoc Fee Freq.: Quarterly
- Tax Amount: $3,056
- Tax Year: 2015
- Terms: Cash, Conventional
Disclosures and Reports
- APN: 115-27-006
- Section: 33
Get Pre-Approved Today
Schools
Schools serving 1216 Vista Del Lago Loop
School District:Lake Havasu Unified District
| Name | Grades | Distance |
|---|---|---|
Nautilus Elementary School 1425 Patrician Drive, Lake Havasu City, AZ 86404 | K-6 | 1.1 mi |
Thunderbolt Middle School 695 Thunderbolt Avenue, Lake Havasu City, AZ 86406 | 7-8 | 4.6 mi |
Lake Havasu High School 2675 Palo Verde Boulevard South, Lake Havasu City, AZ 86403 | 9-12 | 2.4 mi |
Disclaimer:
School attendance boundaries provided by ATTOM Data Solutions and are for reference only. Contact the school directly to verify enrollment eligibility.
Price & Sales History for 1216 Vista Del Lago Loop
Date
Details
Price
Change
Source
3/03/2017
Sold
$475,000
-5%
MLS
10/12/2016
Listed
$500,000
—
MLS
Disclaimer: Historical sales information is derived from public records provided by the county offices. Information is not guaranteed and should be independently verified.
1216 Vista Del Lago Loop, Lake Havasu City, AZ 86404 (MLS# 920407) is a Single Family property that was sold at $475,000 on March 03, 2017. This property was sold by Beverly Martin from our Lake Havasu Office.Want to learn more about 1216 Vista Del Lago Loop? Do you have questions about finding other Single Family real estate for sale in North? You can browse all North real estate or contact a Coldwell Banker agent to request more information.