
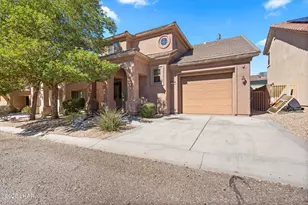
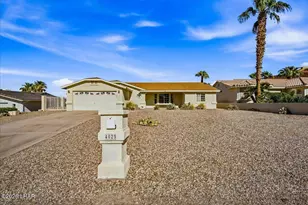
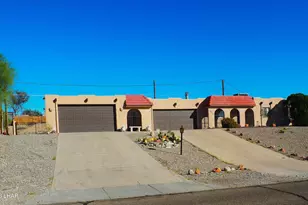
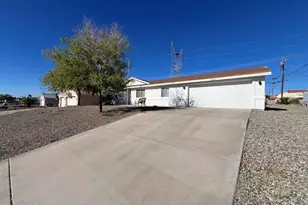
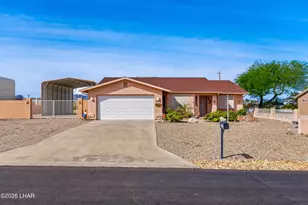
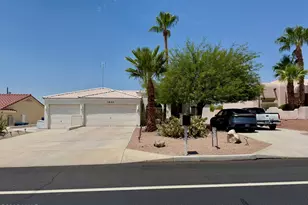
This is a carousel with tiles that activate property listing cards. Use the previous and next buttons to navigate.
1/1
$420,000
This is a carousel with tiles that activate property listing cards. Use the previous and next buttons to navigate.
1/1
Property Description
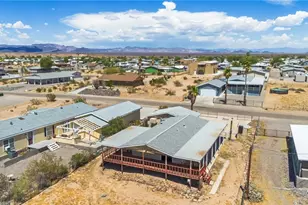
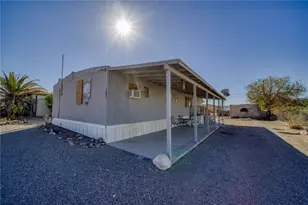
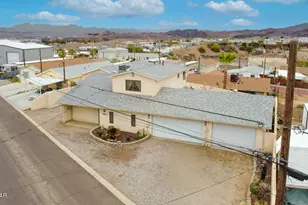
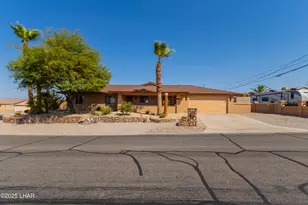
Move-in ready and packed with desirable features, this 3-bedroom, 3-bathroom home offers the perfect blend of comfort, functionality, and space for all your Lake Havasu toys. The open layout features vaulted ceilings and a split floor plan, providing a spacious feel and added privacy. Recent updates include a new roof, new A/C unit, fresh paint, and freshly stuccoed wall. The boat-deep garage provides plenty of room for your boat and vehicles, while the impressive 20+ feet of side parking offers exceptional space for additional toys, trailers, or even the potential to add another garage. Step outside to your private backyard featuring a beautiful gunite pool, creating the perfect setting for relaxing or entertaining. With ample parking, thoughtful updates, and a great floor plan, this home is ready to enjoy!
Full Property Details
Full Property Details for 1446 McCulloch Blvd S
General
- Sold For: $420,000
- Taxes: $1,397 (2025)
- Status: Closed
- Type: Single Family
- Source: LakeHavasu_MLS
- MLS ID: 1042184
- Added to Site: 49 day(s) ago
Interior
- Interior Features: Vaulted Ceiling(s), Rear Kitchen, Ceiling Fan(s), Open Floorplan, Pantry, Walk-In Closet(s)
- Appliances: Gas Dryer
- Flooring: Carpet, Tile
Rooms
Bathrooms
- Total Bathrooms: 3
- Full Bathrooms: 1
- 3/4 Bathrooms: 1
- Half Bathrooms: 1
Bedrooms
- Total Bedrooms: 3
Other Rooms
- Laundry: Inside, Gas Dryer Hookup
Additional Information
- Pool: Yes
- Pool Description: Gunite, Heated
Exterior
- Exterior Features: RV Hookup, Watering System
Parking
- Garage Spaces: 2
- Parking Features: Door - 7 Ft Height, Side Parking 8-10 Ft + Wide, Oversized
Location
- Area: LHC-South
- County: Mohave
- Subdivision: Lake Havasu City
- Cross Streets: Mohican Dr
Heating & Cooling
- Central air: Yes
- Air Conditioning: Yes
- Cooling Type: Central Air
- Heating Type: Central
Utilities
- Sewer: Public Sewer
- Water: Public
Structural Information
- Construction: Wood Frame, Stucco
- Roof: Shingle
- Windows: Window Coverings
- Square Feet: 1,572
- Year Built: 1994
Additional Structures
- Other Structures: Shed(s)
Lot Features
- Lot Size (Acres): 0.23
- Lot Size (Sq. Ft.): 10,019
- Lot Size Source: Tax Roll
- Lot Dimensions: 104 x 159 x 88 x 121
- Lot Features: Level
- Fencing (Description): Stucco, Block
Financial Considerations
- Price Per Sq. Ft.: $276.72
- Tax Amount: $1,397
- Tax Year: 2025
- Terms: 1031 Exchange, Cash, Conventional, VA Loan
Disclosures and Reports
- Property ID: 111-18-130
- Tract: 2208
- Section: -
- Block: 8
Listed and Sold by eXp Realty, APX Real Estate Group

Get Pre-Approved Today
Schools
Schools serving 1446 McCulloch Blvd S
School District:Lake Havasu Unified District
| Name | Grades | Distance |
|---|---|---|
Oro Grande Classical Academy 1250 Pawnee Drive, Lake Havasu City, AZ 86406 | PK-6 | 0.6 mi |
Thunderbolt Middle School 695 Thunderbolt Avenue, Lake Havasu City, AZ 86406 | 7-8 | 1.8 mi |
Lake Havasu High School 2675 Palo Verde Boulevard South, Lake Havasu City, AZ 86403 | 9-12 | 3.9 mi |
Disclaimer:
School attendance boundaries provided by ATTOM Data Solutions and are for reference only. Contact the school directly to verify enrollment eligibility.
Price & Sales History for 1446 McCulloch Blvd S
Date
Details
Price
Change
Source
9/24/2026
Sold
$420,000
-3.45%
MLS
8/22/2026
Listed
$435,000
—
MLS
Disclaimer: Historical sales information is derived from public records provided by the county offices. Information is not guaranteed and should be independently verified.
1446 McCulloch Blvd S, Lake Havasu City, AZ 86406 (MLS# 1042184) is a Single Family property that was sold at $420,000 on September 24, 2026. Want to learn more about 1446 McCulloch Blvd S? Do you have questions about finding other Single Family real estate for sale in Lake Havasu City? You can browse all Lake Havasu City real estate or contact a Coldwell Banker agent to request more information.