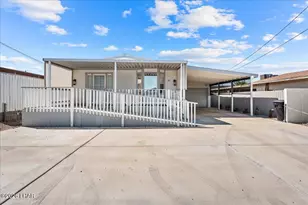
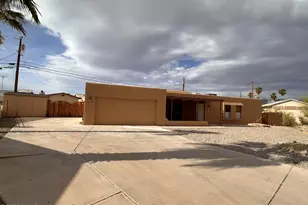
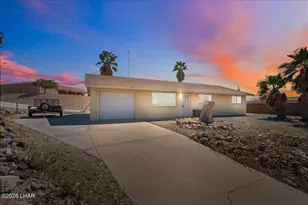
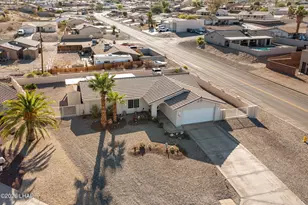
This is a carousel with tiles that activate property listing cards. Use the previous and next buttons to navigate.
1/1
$348,000
This is a carousel with tiles that activate property listing cards. Use the previous and next buttons to navigate.
1/1
Property Description
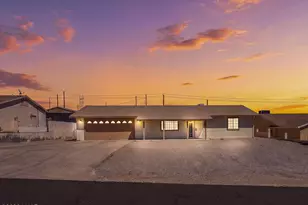
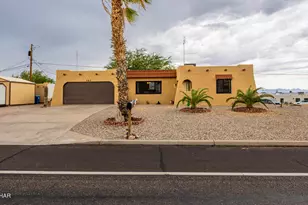
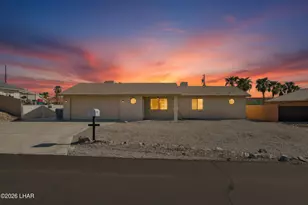
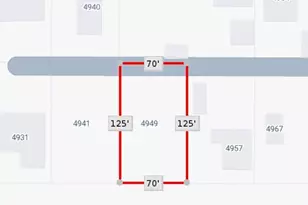
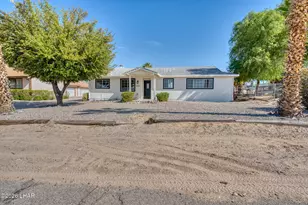
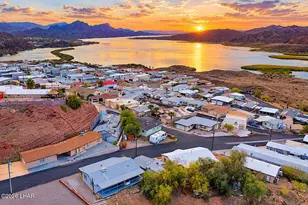
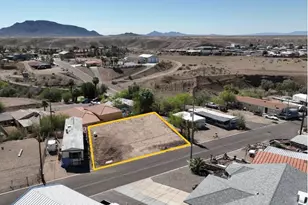
Lovely refreshed & updated home centrally located on a quiet cul-de-sac with only 4 other homes on this street , tucked away at the at the end of the street is a great opportunity at a great price. 2155 Eagleton Lane is not one to overlook! This is a nice, tidy split bedroom 2 bedroom 2 bath home that has serious possibilities on this large functional lot 175' deep, with room for a massive RV garage over 100' deep and still have ample space for future sparkling pool or casita amenity if desired! This home has fresh exterior paint & trim, along with interior updates & finishes which include interior paint, tile flooring throughout kitchen with granite slab counter tops, updated appliances & cabinetry finish, remodeled baths with counter tops, commodes, shower & tub inserts as well as plumbing fixtures, and light/fan fixtures in bedrooms and common areas. Nice Lake & Mountain range views to the west from the rear covered patio and yard as well. Easy to show and priced to move, so do just that...make a move and make it your new Havasu home today!
Full Property Details
Full Property Details for 2155 Eagleton Ln
General
- Sold For: $348,000
- Taxes: $1,238 (2025)
- Status: Closed
- Type: Single Family
- Source: LakeHavasu_MLS
- MLS ID: 1040547
- Added to Site: 122 day(s) ago
Interior
- Interior Features: Casual Dining, Counters-Granite/Stone, Ceiling Fan(s), Open Floorplan
- Flooring: Tile
Rooms
Bathrooms
- Total Bathrooms: 2
- Full Bathrooms: 1
- 3/4 Bathrooms: 1
Bedrooms
- Total Bedrooms: 2
Other Rooms
- Laundry: In Garage
Parking
- Garage Spaces: 2
- Parking Features: Door - 7 Ft Height
Location
- Area: LHC-Central
- County: Mohave
- Subdivision: Lake Havasu City
- Cross Streets: PALO VERDE BLVD S
Heating & Cooling
- Central air: Yes
- Air Conditioning: Yes
- Cooling Type: Central Air
- Heating Type: Central
Utilities
- Sewer: Public Sewer
- Water: Public
Structural Information
- Architectural Style: Ranch
- Builder: TBD
- Construction: Wood Frame, Stucco
- Roof: Shingle
- Windows: Window Coverings
- Square Feet: 1,100
- Year Built: 1991
Lot Features
- Lot Size (Acres): 0.34
- Lot Size (Sq. Ft.): 14,810
- Lot Size Source: Tax Roll
- Lot Dimensions: 71' x 39' x 174' x 89' x 132
- Lot Features: Level, Cul-De-Sac, Rd Maintained-Public
- Fencing (Description): None
Financial Considerations
- Price Per Sq. Ft.: $326.36
- Tax Amount: $1,238
- Tax Year: 2025
- Terms: Cash, Conventional, FHA, VA Loan
Disclosures and Reports
- Property ID: 107-03-030
- Tract: 105
- Section: 10
- Block: 2
Listed and Sold by Selman And Associates, The Becky Scarpa Team

Get Pre-Approved Today
Schools
Schools serving 2155 Eagleton Ln
School District:Lake Havasu Unified District
| Name | Grades | Distance |
|---|---|---|
Smoketree Elementary School 2395 Smoketree Avenue North, Lake Havasu City, AZ 86403 | PK-6 | 0.5 mi |
Thunderbolt Middle School 695 Thunderbolt Avenue, Lake Havasu City, AZ 86406 | 7-8 | 2.5 mi |
Lake Havasu High School 2675 Palo Verde Boulevard South, Lake Havasu City, AZ 86403 | 9-12 | 0.9 mi |
Disclaimer:
School attendance boundaries provided by ATTOM Data Solutions and are for reference only. Contact the school directly to verify enrollment eligibility.
Price & Sales History for 2155 Eagleton Ln
Date
Details
Price
Change
Source
7/17/2026
Sold
$348,000
-3.06%
MLS
4/22/2026
Listed
$359,000
—
MLS
Disclaimer: Historical sales information is derived from public records provided by the county offices. Information is not guaranteed and should be independently verified.
2155 Eagleton Ln, Lake Havasu City, AZ 86403 (MLS# 1040547) is a Single Family property that was sold at $348,000 on July 17, 2026. Want to learn more about 2155 Eagleton Ln? Do you have questions about finding other Single Family real estate for sale in Lake Havasu City? You can browse all Lake Havasu City real estate or contact a Coldwell Banker agent to request more information.