This is a carousel with tiles that activate property listing cards. Use the previous and next buttons to navigate.
1/1
$1,449,500
This is a carousel with tiles that activate property listing cards. Use the previous and next buttons to navigate.
1/1
Property Description
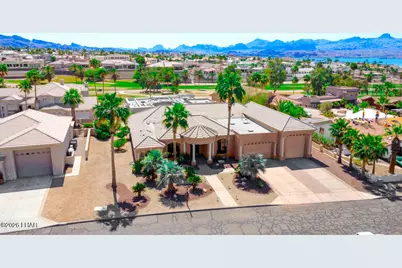
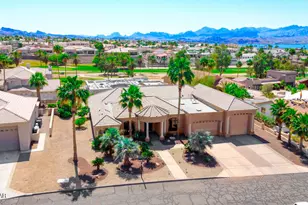
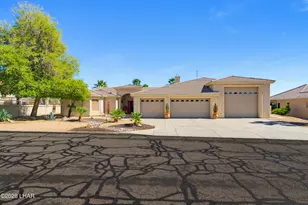
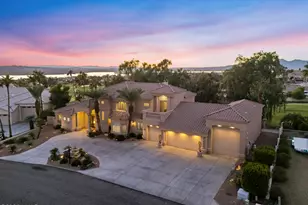
Stunning golf course home with breathtaking views. This exceptional 3600+ sq ft home welcomes you with soaring 12' ceilings & expansive windows creating seamless indoor-outdoor living. A bright, sun-filled office at the entry offers flexibility as a potential 4th bedroom. Travertine flooring throughout the main living areas, while plush carpeting adds comfort to the bedrooms. Host elegant gatherings in the oversized formal dining room or Relax in the beautiful great room by the stone fireplace. Fully wired for surround sound throughout the home, with a media room perfect for movie nights or game days. The luxurious primary suite features French doors opening to the resort-style backyard, an electric fireplace and spa-inspired bath with an illuminated garden tub. The chef's kitchen features a large breakfast bar, island, walk-in wine cellar, and high-end appliances and NATURAL GAS. Entertain with ease at the full bar with a renowned tequila collection. Resort-style backyard with heated pool, spa, fire & water features, and a spacious travertine veranda with gas grill. Ample space for all the toys with the 54' Deep RV garage. Truly TURNKEY w/ custom designer furnishings & home gym.
Full Property Details
Full Property Details for 460 Jones Dr
General
- Sold For: $1,449,500
- Taxes: $5,075 (2025)
- Status: Closed
- Type: Single Family
- Source: LakeHavasu_MLS
- MLS ID: 1040166
- Added to Site: 138 day(s) ago
Interior
- Number of Rooms: 11
- Interior Features: Vaulted Ceiling(s), Wired for Sound, Soaking Tub, Casual Dining, Counters-Granite/Stone, Formal Dining Room, Jetted Tub, Rear Kitchen, Breakfast Bar, Ceiling Fan(s), Central Vacuum, Kitchen Island, Open Floorplan, Pantry, Walk-In Closet(s), Wet Bar, Wired for Data
- Fireplace: Yes
- Appliances: Gas Cook Top, Gas Water Heater, Electric Dryer, Water Softener Owned, Built in Microwave
- Furnished: Yes
- Flooring: Stone, Carpet, Tile
Rooms
Bathrooms
- Total Bathrooms: 3
- Full Bathrooms: 2
- 3/4 Bathrooms: 1
Bedrooms
- Total Bedrooms: 3
Other Rooms
- Laundry: In Garage, Inside, Gas Dryer Hookup
Additional Information
- Pool: Yes
- Pool Description: Spa, Gunite, Heated
- Security/Safety: Security Wired, Burglar Alarm-Own
Exterior
- Exterior Features: RV Hookup, Water Feature, Fruit Trees, Watering System
Parking
- Attached garage: Yes
- Garage Spaces: 3
- Parking Features: RV Garage, Garage Door Opener, Door - 9 Ft Height, Door - 13 Ft Height, Epoxy Floor, Side Parking 8-10 Ft + Wide, Oversized
Location
- Area: LHC-Central
- County: Mohave
- Subdivision: Lake Havasu City
- Cross Streets: Snead or Lake Havasu Ave
Heating & Cooling
- Central air: Yes
- Air Conditioning: Yes
- Cooling Type: Multi Units, Ground Mount Unit(s), Evaporative Cooling, Central Air, Electric
- Heating Type: Zoned, Ground Mount Unit(s), Heat Pump, Central, Electric
Utilities
- Sewer: Public Sewer
- Water: Public
- Utility Description: Electricity Available, Natural Gas Available, Natural Gas Connected, Underground Utilities
Structural Information
- Architectural Style: Mediterranean
- Builder: Griffis
- Construction: Wood Frame, Stucco
- Roof: Rolled/Hot Mop, Tile
- Windows: Skylight(s), Low-Emissivity Windows, Window Coverings
- Square Feet: 3,610
- Year Built: 2006
Lot Features
- Lot Size (Acres): 0.34
- Lot Size (Sq. Ft.): 14,810
- Lot Size Source: Other
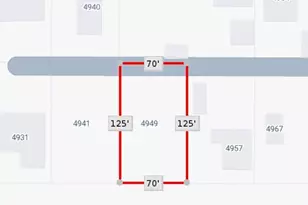
- Lot Dimensions: 110 x 133 x 123 x 119
- Lot Features: Level, Curb and Gutter, Rd Maintained-Public
- Fencing (Description): Stucco, Back Yard, Block, Privacy, Wrought Iron
Financial Considerations
- Price Per Sq. Ft.: $440.17
- Tax Amount: $5,075
- Tax Year: 2025
- Terms: 1031 Exchange, Cash, Conventional
Disclosures and Reports
- Property ID: 109-08-066
- Tract: 134
- Section: 14
- Block: 5
Listed by Realty ONE Group Mountain Desert-LH, Amanda L Sartin
Sold by Realty ONE Group Mountain Desert-LH, Sarah Power

Get Pre-Approved Today
Schools
Schools serving 460 Jones Dr
School District:Lake Havasu Unified District
| Name | Grades | Distance |
|---|---|---|
Starline Elementary School 3150 Starline Drive, Lake Havasu City, AZ 86406 | K-6 | 2.2 mi |
Thunderbolt Middle School 695 Thunderbolt Avenue, Lake Havasu City, AZ 86406 | 7-8 | 1.9 mi |
Lake Havasu High School 2675 Palo Verde Boulevard South, Lake Havasu City, AZ 86403 | 9-12 | 2.3 mi |
Disclaimer:
School attendance boundaries provided by ATTOM Data Solutions and are for reference only. Contact the school directly to verify enrollment eligibility.
Price & Sales History for 460 Jones Dr
Date
Details
Price
Change
Source
7/30/2026
Sold
$1,589,000
—
MLS
7/02/2026
Price Reduced
$1,589,000
-0.06%
MLS
5/21/2026
Price Reduced
$1,590,000
-3.64%
MLS
4/10/2026
Listed
$1,650,000
—
MLS
Disclaimer: Historical sales information is derived from public records provided by the county offices. Information is not guaranteed and should be independently verified.
460 Jones Dr, Lake Havasu City, AZ 86406 (MLS# 1040166) is a Single Family property that was sold at $1,449,500 on July 30, 2026. Want to learn more about 460 Jones Dr? Do you have questions about finding other Single Family real estate for sale in Lake Havasu City? You can browse all Lake Havasu City real estate or contact a Coldwell Banker agent to request more information.