This is a carousel with tiles that activate property listing cards. Use the previous and next buttons to navigate.
1/1
$625,000
This is a carousel with tiles that activate property listing cards. Use the previous and next buttons to navigate.
1/1
Property Description
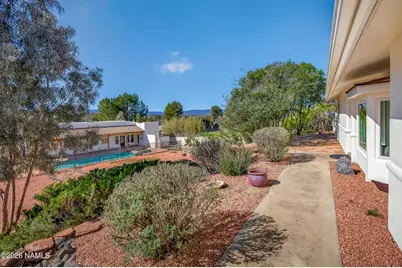
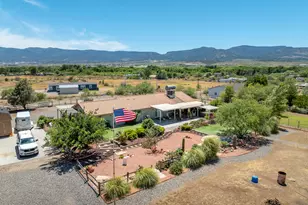
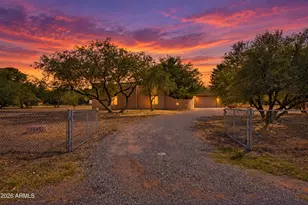
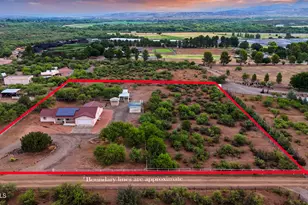
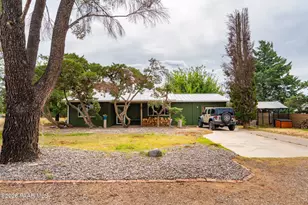
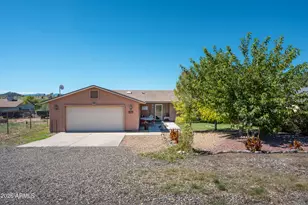
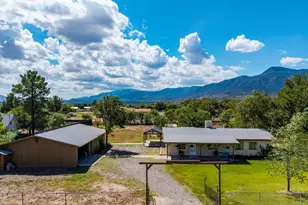
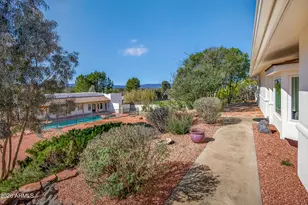
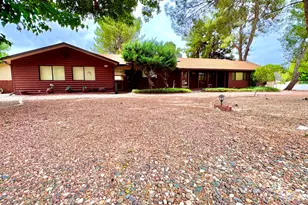
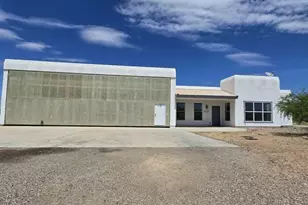
Discover a rare retreat set on .73 fully fenced acres--a property that truly stands apart. The main home, private guest house, and sparkling pool create the perfect blend of comfort, space, and flexibility. The owner has invested 124,739 dollars in recent upgrades, including new roofs, new HVAC systems, a new yard irrigation system, extensive fresh gravel, and pool improvements with new pumps, pipes, and cleanup. Enjoy magnificent views and the peaceful charm of nature, with a herd of deer frequently visiting the neighboring lot. Opportunities like this seldom come along--space, upgrades, and serenity all in one exceptional property. This beautiful property offers a spacious and versatile main house featuring three bedrooms, two bathrooms, a dedicated office, a welcoming living room, and a comfortable family room--providing plenty of space for both everyday living and entertaining. The well-appointed kitchen is designed with both style and functionality in mind. It features elegant granite countertops, upgraded cabinetry, a large center island perfect for meal prep or gathering with guests, and brand-new appliances including a stove, microwave, and dishwasher. With abundant cabinet storage and expansive countertop space, this kitchen easily supports both casual meals and large gatherings. The step-down living room adds character and charm, highlighted by a bump-out addition with cozy bay window seating--an ideal place to relax while taking in the magnificent mountain views. A wood-burning stove not only creates a warm, inviting atmosphere but also connects to the home venting system, allowing it to efficiently help heat the house during cooler months. In addition, there is a newer HVAC system, providing modern, energy-efficient heating and cooling for year-round comfort. The main suite bathroom provides a luxurious retreat, featuring a beautiful walk-in shower designed for comfort and convenience. The family room seamlessly connects to the outdoor living area, opening onto a back patio designed for entertaining. This space includes a built-in BBQ, a brand-new compact refrigerator, and a working sink--making it perfect for hosting outdoor meals and gatherings. Adding incredible flexibility and value, the property also includes a beautifully designed guest house. This separate living space features a thoughtfully laid-out kitchen, a spacious great room, one bedroom, and a very sizeable bathroom, making it ideal for guests, extended family, or potential in-home business opportunities. The guest house is also equipped with a newer HVAC system, providing efficient heating and cooling for year-round comfort. The guest house living room and bathroom provide direct access to a fenced pool and spa area, creating a private, resort-style retreat. The spa and pool can be heated, allowing you to enjoy the space year-round. Both the main house and guest house feature oversized two-car garages, each equipped with numerous storage cabinets to help keep tools, equipment, and seasonal items organized. For additional convenience, the exterior includes a large covered carport located just off the backyard entertainment area, capable of easily accommodating three large vehicles, recreational vehicles, boats or an RV. The driveway leading from the main road to the house is fully concrete, providing a clean, durable approach and easy access to the property. Beautiful landscaped pathways wind throughout the yard, creating a pleasant connection between the main house and the guest house while enhancing the overall charm and usability of the outdoor spaces. Finally, the home is serviced by a private well equipped with a full filtration system, providing clean, reliable water to both the main house and the guest house.
Full Property Details
Full Property Details for 4310 Cayuga Ln
General
- Sold For: $625,000
- Taxes: $2,789 (2025)
- Status: Closed
- Type: Single Family
- Source: 1912
- MLS ID: 203576
- Added to Site: 75 day(s) ago
Interior
- Rooms/Areas: Denstudylibrary
- Interior Features: Skylight
- Fireplace(s): Wood Burning Stove
- Appliances: Electric Range
- Flooring: Ceramic Tile, Laminate
Rooms
Bathrooms
- Total Bathrooms: 2
Bedrooms
- Total Bedrooms: 3
Other Rooms
- Living Room: Cathvltd Ceilings Sunken
- Kitchen: Dishwasher Electric Range Refrigerator Island
- Dining Room: LRDR Combo
- Laundry: Seperate Room WasherDryer, Separate Room, Washer/Dryer
Exterior
- Exterior Features: Other
- Porch/Patio/Deck: Patio
Parking
- Garage: Yes
- Attached garage: Yes
- Garage Spaces: 2
- Parking: Carport, Garage Door Opener
- Garage Description: Attached Carport Door Opener
Location
- Area: 55 - Lake Montezum
- County: Yavapai
- Subdivision: El Estribo
- Driving Directions: I-17 South, Take Lake Montezuma Exit, turn left on Beaver Creek Rd, , stay right at the Y (Montezuma Ave), Left on Cayuga, home on the left
Heating & Cooling
- Cooling Type: Refrigeration, Ceiling Fan(s)
- Heating Type: Forced Air
Utilities
- Water: Well
- Utility Description: Electricity Available
Structural Information
- Architectural Style: Single Level
- Construction: Frame wood
- Exterior Const.: , Stucco
- Foundation: Slab
- Roof: Shingle Rolled
- Windows: Skylight(s), Double Pane Windows
- Square Feet: 1,530
- Living Area: 408.49 Sq. Ft.
- Year Built: 1987
- Year Built Source: County
Lot Features
- Property View: Mountains
- Mountain views: Yes
- Lot Size (Acres): 0.72
- Lot Size (Sq. Ft.): 31,656
- Street/Road Desc.: Paved
- Road Maintenance: county
- Lot Features: Cul-De-Sac, Landscaped
- Trees/Vegetation: Mixed
- Zoning: R1L-12
- Fencing (Description): Perimeter
Financial Considerations
- Price Per Sq. Ft.: $424
- Tax Amount: $2,789
- Tax Year: 2025
- Terms: Cash, Conventional, FHA
Disclosures and Reports
- APN: 40507004
Listed by Realty ONE Group, Mountain Desert, Sylvia G Ray
Sold by zDefault NonMLS Member Office, Default zNonMLS Member

Get Pre-Approved Today
Schools
Schools serving 4310 Cayuga Ln
School District:Beaver Creek Elementary District
| Name | Grades | Distance |
|---|---|---|
Beaver Creek School 4810 E Beaver Creek Rd, Lake Montezuma, AZ 86335 | PK-8 | 1.4 mi |
Camp Verde High School 1326 North Montezuma Castle Highway, Camp Verde, AZ 86322 | 9-12 | 5.7 mi |
Disclaimer:
School attendance boundaries provided by ATTOM Data Solutions and are for reference only. Contact the school directly to verify enrollment eligibility.
Price & Sales History for 4310 Cayuga Ln
Date
Details
Price
Change
Source
8/03/2026
Sold
$625,000
-3.85%
MLS
5/04/2026
Price Reduced
$650,000
-3.7%
MLS
3/09/2026
Listed
$675,000
—
MLS
Disclaimer: Historical sales information is derived from public records provided by the county offices. Information is not guaranteed and should be independently verified.
4310 Cayuga Lane, Lake Montezuma, AZ 86342 (MLS# 203576) is a Single Family property that was sold at $625,000 on August 03, 2026. Want to learn more about 4310 Cayuga Lane? Do you have questions about finding other Single Family real estate for sale in Lake Montezuma? You can browse all Lake Montezuma real estate or contact a Coldwell Banker agent to request more information.