This is a carousel with tiles that activate property listing cards. Use the previous and next buttons to navigate.
1/1
$420,000
This is a carousel with tiles that activate property listing cards. Use the previous and next buttons to navigate.
1/1
Property Description
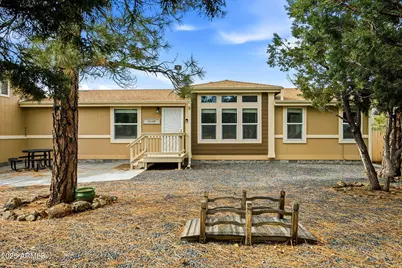
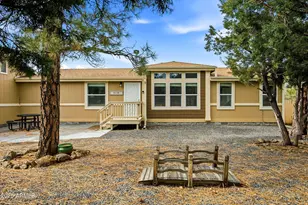
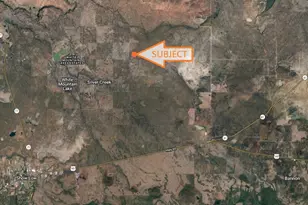
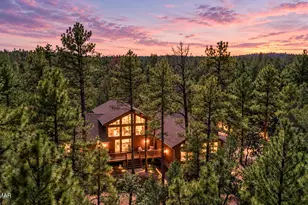
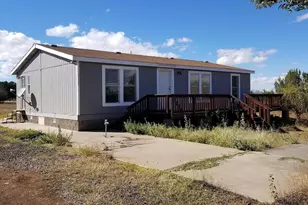
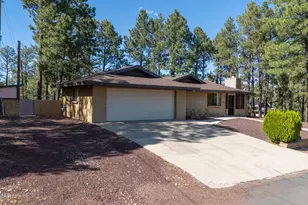
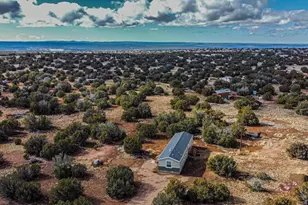
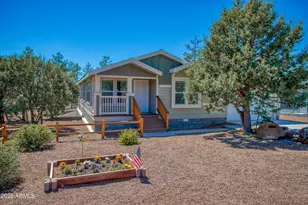
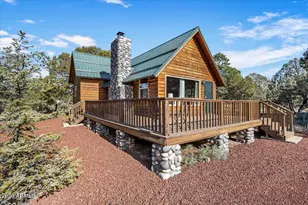
Beautiful light and bright 3-bedroom, 2-bath home in small wooded community close to everything. The spacious living room features a cozy wood-burning fireplace, perfect for relaxing evenings, and the home is equipped with central air for year-round comfort. Outside, enjoy a fully fenced backyard and a roomy 2-car garage. The neighborhood is peaceful and inviting--tucked away enough to feel like you're deep in the forest, yet close to all the amenities including Summit Hospital, Walmart and The Home Depot. It's not uncommon to see deer or elk passing through on their way to nearby Show Low Lake! With underground utilities and beautiful natural surroundings, this wonderful community is the perfect place to live!
Full Property Details
Full Property Details for 5428 Gray wolf Dr
General
- Sold For: $420,000
- HOA FEE: $18/month
- HOA FEE FREQ.: Annually
- Taxes: $1,021 (2024)
- Status: Closed
- Type: Mobile Home
- Source: ARMLS_Arizona_MLS_Phoenix_Area
- MLS ID: 6949643
- Added to Site: 278 day(s) ago
Interior
- Interior Features: Double Vanity, Kitchen Island, Pantry, Full Bth Master Bdrm, Separate Shwr & Tub
- Fireplace: Yes
- Number of Fireplaces: 1
- Fireplace(s): Wood Burning, Living Room
- Appliances: Dryer, Washer, Refrigerator, Built-in Microwave, Dishwasher, Disposal, Electric Range, Electric Cooktop
- Flooring: Carpet, Vinyl
Rooms
Bathrooms
- Total Bathrooms: 2
- Full Bathrooms: 2
Bedrooms
- Total Bedrooms: 3
Other Rooms
- Laundry: Inside
Parking
- Garage: Yes
- Garage Spaces: 2
- Parking Features: Detached Garage
Location
- County: Navajo
- Township: 09N
- Subdivision: WOLF PINES UNIT 2
Community
- Association: Yes
- Assoc. Name: Wolf Pines HOA
- Assoc. Fees Include: No Fees
Heating & Cooling
- Central air: Yes
- Air Conditioning: Yes
- Cooling Type: Central Air
- Heating Type: Ceiling
Utilities
- Water: City Water
- Utility Description: Phone Available
Structural Information
- Builder: Cavco
- Exterior Const.: Other
- Roof: Other
- Windows: Single Pane
- Sq. Ft. Source: Owner
- Year Built: 2021
Lot Features
- Lot Size (Acres): 0.24
- Lot Size (Sq. Ft.): 10,242
- Lot Size Source: Assessor
- Lot Features: Gravel/Stone Front, Gravel/Stone Back
- Fencing (Description): Wood
Financial Considerations
- Association Fee: $215
- Assoc Fee Freq.: Annually
- Tax Amount: $1,021
- Tax Year: 2024
- Terms: Cash, Conventional
Disclosures and Reports
- Ownership: Fee Simple
- Special Conditions: Owner/Agent
- Legal Description: LOT 52 WOLF PINES UNIT 2
- Property ID: 212-67-052
- Range: 22E
- Section: 9
- Lot Number: 52
Listed by eXp Realty
Sold by The Brokery

Get Pre-Approved Today
Schools
Schools serving 5428 Gray wolf Dr
School District:Blue Ridge Unified District
| Name | Grades | Distance |
|---|---|---|
Blue Ridge Elementary School 3050 Porter Mountain Road, Pinetop-Lakeside, AZ 85929 | K-6 | 2.4 mi |
Blue Ridge Junior High School 1200 W White Mountain Blvd, Pinetop-Lakeside, AZ 85929 | 7-8 | 3.6 mi |
Disclaimer:
School attendance boundaries provided by ATTOM Data Solutions and are for reference only. Contact the school directly to verify enrollment eligibility.
Price & Sales History for 5428 Gray wolf Dr
Date
Details
Price
Change
Source
8/10/2026
Sold
$420,000
-6.46%
MLS
7/06/2026
Price Reduced
$449,000
-2.18%
MLS
3/31/2026
Price Reduced
$459,000
-1.29%
MLS
11/20/2025
Listed
$465,000
—
MLS
Disclaimer: Historical sales information is derived from public records provided by the county offices. Information is not guaranteed and should be independently verified.
5428 Gray Wolf Drive, Lakeside, AZ 85929 (MLS# 6949643) is a Mobile Home property that was sold at $420,000 on August 10, 2026. Want to learn more about 5428 Gray Wolf Drive? Do you have questions about finding other Mobile Home real estate for sale in Lakeside? You can browse all Lakeside real estate or contact a Coldwell Banker agent to request more information.