This is a carousel with tiles that activate property listing cards. Use the previous and next buttons to navigate.
1/45
$649,900 Just Listed
This is a carousel with tiles that activate property listing cards. Use the previous and next buttons to navigate.
1/45
Property Description
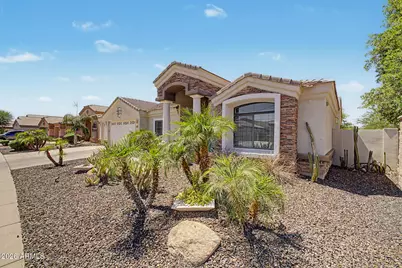
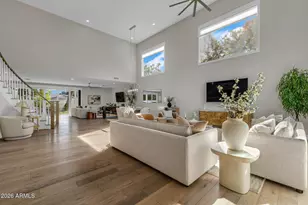
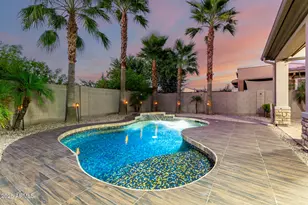
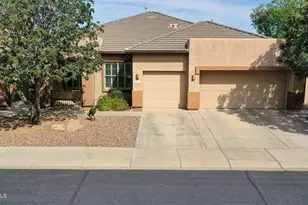
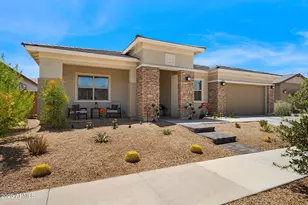
Welcome to this stunning single-story home in the highly desirable gated community of Vaquero Estates. You will fall in love with the unique architectural use of recessed wall spaces, columns, arches, 8-foot-tall wooden doors and soaring vaulted ceilings! This four-bedroom, 2.5 bathroom home has an additional room which can be used as a den, office, or play/workout room. The gated courtyard entry and security iron doors creates an impressive welcome. Upon entry, huge wooden doors, columns, and arches surround you. Head left past the large sliding barn door to enjoy movies, gaming, and sports on a whole new level in the media room (fourth bedroom) with a projector and over-sized retractable screen. Across from the media room is a very deep, inviting living room that feels extremely private. The dining area offers an impressive custom hanging ceiling chandelier. Down the hall, the expansive great room serves as the central gathering space featuring lofty vaulted ceilings, recessed lighting, bright open windows and a cozy gas fireplace. The open layout flows seamlessly into the gourmet kitchen, complete with granite countertops, matching backsplash, 42-inch cabinetry, double ovens, gas stove and abundant storage. The laundry room is large with an abundance of cabinetry, and a second full-sized refrigerator. Oversized 3-car garage with 8-foot doors, EV charging capability, new tankless water heater, and a new whole-home water softener. The home offers a split floor plan with a guest suite featuring two bedrooms, a full bathroom, and the previously mentioned bonus room on one side of the home. The primary suite is located on the opposite side. The bathroom features dual sinks, a large walk-in shower with bench seating, a separate soaking tub, and roomy closet. The outdoor spaces are equally impressive. The front yard features mountain views, framed by professionally maintained irrigated desert landscaping that enhances curb appeal while remaining water efficient. The backyard also includes irrigated desert plants, along with an extended covered patio and lighting to create perfect evening relaxation. Gas stub hook-up for future Grill, Pool, or Jacuzzi! Newer HVAC unit. Located minutes from the Loop 202, shopping, dining, and the rapidly growing Laveen Village corridor, this home offers both convenience and privacy with over 3,100 square feet of thoughtfully designed living space on a quarter acre lot, you will never want to leave home! Come view it today!
Full Property Details
Full Property Details for 4404 W Lodge Dr
General
- Price: $649,900
- HOA FEE: $135/month
- Taxes: $4,157 (2025)
- Status: Active
- Type: Single Family
- Source: ARMLS_Arizona_MLS_Phoenix_Area
- MLS ID: 7033492
- Updated: Today (5/27/2026)
- Added to Site: Today
Interior
- Interior Features: Walk-in Pantry, High Speed Internet, Granite Counters, Double Vanity, Breakfast Bar, No Interior Steps, Vaulted Ceiling(s), Kitchen Island, Pantry, Full Bth Master Bdrm, Separate Shwr & Tub
- Fireplace: Yes
- Number of Fireplaces: 1
- Appliances: Dryer, Washer, Water Softener Owned, Gas Stub for Range, Refrigerator, Built-in Microwave, Dishwasher, Disposal, Gas Range, Gas Oven, Gas Cooktop, Built-In Gas Oven
- Flooring: Carpet, Tile, Wood
Rooms
Bathrooms
- Total Bathrooms: 3
- Full Bathrooms: 2
- Half Bathrooms: 1
Bedrooms
- Total Bedrooms: 4
Other Rooms
- Laundry: Inside, Wshr/Dry HookUp Only
Exterior
- Exterior Features: Private Yard
Parking
- Garage: Yes
- Garage Spaces: 3
- Parking Features: Attached Garage, Garage Door Opener, Direct Access, Electric Vehicle Charging Station(s)
Location
- County: Maricopa
- Township: 1S
- Subdivision: VAQUERO ESTATES
- Cross Streets: Dobbins Rd & 43rd Ave
Community
- Association: Yes
- Assoc. Name: Vaquero Estates
- Assoc. Fees Include: Maintenance Grounds
Heating & Cooling
- Central air: Yes
- Air Conditioning: Yes
- Cooling Type: Central Air, Ceiling Fan(s)
- Heating Type: Electric
Utilities
- Water: City Water
Structural Information
- Architectural Style: Santa Barbara/Tuscan,
- Builder: VIP Homes
- Exterior Const.: Stucco, Wood Frame, Painted, Stone
- Roof: Tile
- Windows: Solar Screens, Dual Pane, Vinyl Frame
- Sq. Ft. Source: Assessor
- Year Built: 2006
Lot Features
- Property View: Mountain(s)
- Mountain views: Yes
- Lot Size (Acres): 0.25
- Lot Size (Sq. Ft.): 11,068
- Lot Size Source: Assessor
- Frontage: Asphalt
- Lot Features: North/South Exposure, Sprinklers In Rear, Sprinklers In Front, Desert Back, Desert Front, Gravel/Stone Front, Gravel/Stone Back, Auto Timer H2O Front, Auto Timer H2O Back
Green Features
- Water Conservation: Tankless Ht Wtr Heat
Financial Considerations
- Association Fee: $135
- Assoc Fee Freq.: Monthly
- Tax Amount: $4,157
- Tax Year: 2025
- Terms: Cash, Conventional, FHA, VA Loan
Disclosures and Reports
- Ownership: Fee Simple
- Legal Description: LOT 53 VAQUERO ESTATES MCR 065027
- Property ID: 300-10-583
- Range: 2E
- Section: 9
- Lot Number: 53
Listed by West USA Realty
Get Pre-Approved Today
Schools
Schools serving 4404 W Lodge Dr
School Districts:Laveen Elementary District, Phoenix Union High School District
| Name | Grades | Distance |
|---|---|---|
Laveen Elementary School 4141 W McNeil St, Phoenix, AZ 85339 | PK-8 | 0.4 mi |
Cheatham Elementary School 4725 W South Mountain Rd, Phoenix, AZ 85339 | K-8 | 1.1 mi |
Vista Del Sur Traditional School 3908 W South Mountain Rd, Phoenix, AZ 85339 | PK-8 | 1.3 mi |
Betty Fairfax High School 8225 S 59th Ave, Phoenix, AZ 85339 | 9-12 | 2 mi |
Estrella Foothills Global Academy 5400 W Carver Rd, Phoenix, AZ 85339 | K-8 | 1.5 mi |
Paseo Pointe School 8800 S 55th Ave, Phoenix, AZ 85339 | PK-8 | 1.7 mi |
Rogers Ranch School 6735 S 47th Ave, Phoenix, AZ 85339 | K-8 | 2.2 mi |
Desert Meadows Elementary School 6855 W Meadows Loop E, Phoenix, AZ 85339 | PK-8 | 3.2 mi |
M.C. Cash Elementary School 3851 West Roeser Road, Phoenix, AZ 85041 | PK-8 | 3.3 mi |
Disclaimer:
School attendance boundaries provided by ATTOM Data Solutions and are for reference only. Contact the school directly to verify enrollment eligibility.
Price & Sales History for 4404 W Lodge Dr
Date
Details
Price
Change
Source
5/27/2026
Listed
$649,900
4.82%
MLS
2/14/2023
Sold
$620,000
—
Public Record
Disclaimer: Historical sales information is derived from public records provided by the county offices. Information is not guaranteed and should be independently verified.
Tax History
Tax History for 4404 W Lodge Dr
Year
Property Taxes
Change
Tax Assessment
Change
2025
$4,157
2%
$49,780
3%
2024
$4,076
-3%
$48,330
-7%
2023
$4,204
3%
$52,070
19%
2022
$4,077
—
$43,860
32%
2022
$4,077
-1%
$33,150
4%
2021
$4,109
3%
$31,860
6%
2020
$4,000
—
$30,150
8%
2019
$4,011
5%
$27,850
3%
2018
$3,816
6%
$26,920
3%
2017
$3,607
-5%
$26,110
6%
2016
$3,813
11%
$24,680
5%
2015
$3,441
10%
$23,450
30%
2014
$3,125
5%
$18,070
10%
2013
$2,971
—
$16,380
—
Disclaimer: Historical tax information is derived from public records provided by the county offices. Information is not guaranteed and should be independently verified.
Estimate the Cost
Estimate the Cost for 4404 W Lodge Dr
4404 W Lodge Drive, Laveen, AZ 85339 (MLS# 7033492) is a Single Family property with 4 bedrooms and 2 full bathrooms. 4404 W Lodge Drive is currently listed for $649,900 and was received on May 27, 2026. Want to learn more about 4404 W Lodge Drive? Do you have questions about finding other Single Family real estate for sale in Laveen? You can browse all Laveen real estate or contact a Coldwell Banker agent to request more information.