This is a carousel with tiles that activate property listing cards. Use the previous and next buttons to navigate.
1/11
$615,000 Just Listed
This is a carousel with tiles that activate property listing cards. Use the previous and next buttons to navigate.
1/11
Property Description
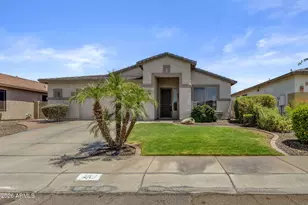
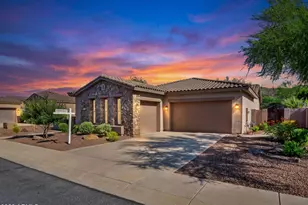
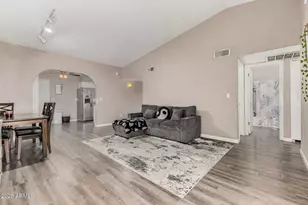
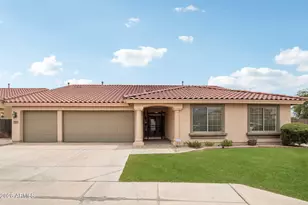
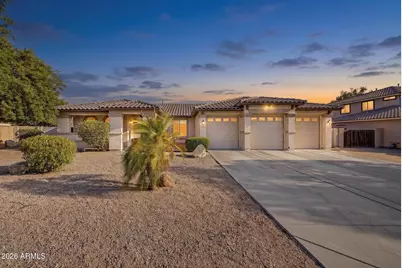
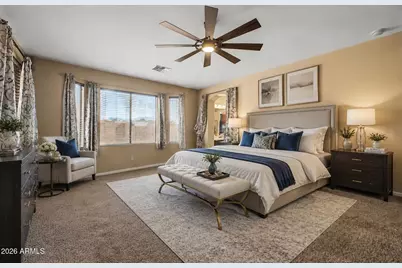
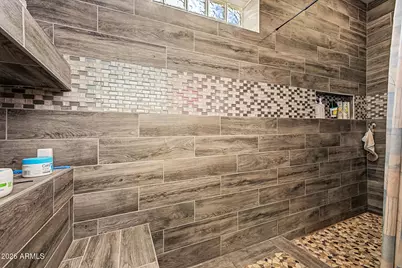
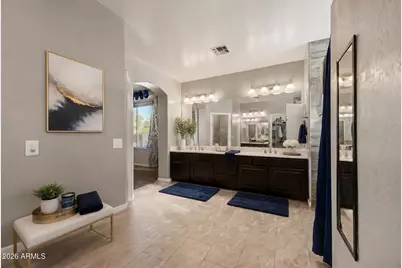
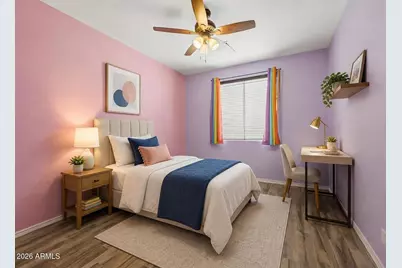
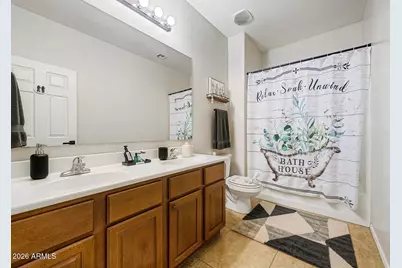
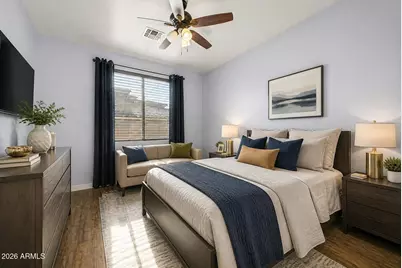
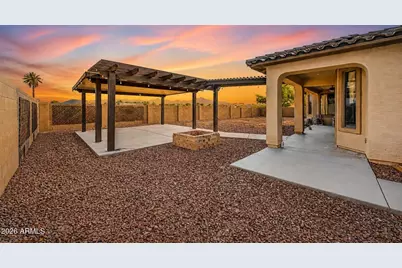
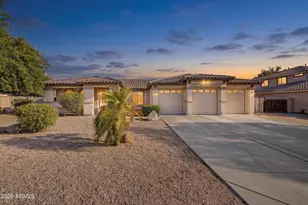
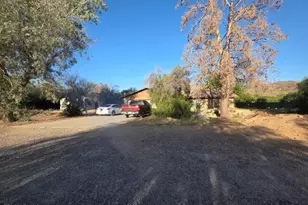
Tucked into a welcoming setting, this 3-bedroom, 2-bath home offers more than meets the eye. A flexible bonus room invites you to imagine your next chapter--home office, playroom, or cozy retreat. Everyday living feels easier with a laundry room complete with utility sink, while the garage shelving keeps life organized behind the scenes. Step outside to discover a uniquely fenced area ready for pets, play, or your own creative touch, plus an RV gate for added freedom. With a newer water heater already in place, this home blends comfort, function, and possibility--come experience it for yourself.
Full Property Details
Full Property Details for 5111 W Gwen St
General
- Price: $615,000
- HOA FEE: $101/month
- Taxes: $3,166 (2025)
- Status: Active
- Type: Single Family
- Source: ARMLS_Arizona_MLS_Phoenix_Area
- MLS ID: 7062963
- Updated: 8/5/2026
- Added to Site: Today
Interior
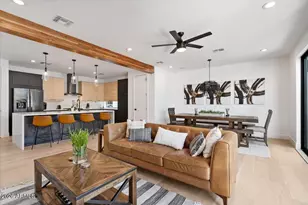
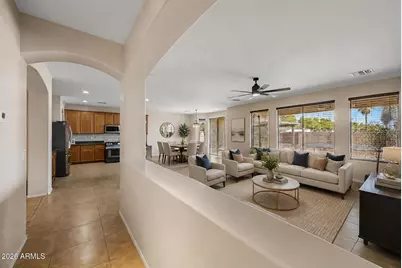
- Interior Features: High Speed Internet, Granite Counters, Double Vanity, Eat-in Kitchen, Breakfast Bar, Kitchen Island, Pantry, Full Bth Master Bdrm
- Fireplace: Yes
- Number of Fireplaces: 1
- Fireplace(s): Family Room, Gas
- Appliances: Dryer, Washer, Refrigerator, Built-in Microwave, Dishwasher, Disposal, Gas Range, Gas Oven
- Flooring: Carpet, Vinyl, Tile
Rooms
Bathrooms
- Total Bathrooms: 2
- Full Bathrooms: 2
Bedrooms
- Total Bedrooms: 3
Other Rooms
- Laundry: Inside
Parking
- Garage: Yes
- Garage Spaces: 3
- Parking Features: RV Gate, Over Height Garage
Location
- County: Maricopa
- Township: 1S
- Subdivision: DOBBINS RANCH AMD
- Cross Streets: 51st Ave & Baseline Rd
Community
- Association: Yes
- Assoc. Name: Dobbins Ranch
- Assoc. Fees Include: Maintenance Grounds
Heating & Cooling
- Central air: Yes
- Air Conditioning: Yes
- Cooling Type: Central Air, Ceiling Fan(s)
- Heating Type: Natural Gas
Utilities
- Water: City Water
Structural Information
- Architectural Style: Ranch, Spanish,
- Builder: Richmond American Homes
- Exterior Const.: Stucco, Wood Frame
- Roof: Tile
- Sq. Ft. Source: Assessor
- Year Built: 2008
Manufactured Home
- Model: Dali
Additional Structures
- Other Structures: Gazebo
Lot Features
- Lot Size (Acres): 0.31
- Lot Size (Sq. Ft.): 13,402
- Lot Size Source: Assessor
- Lot Features: Desert Back, Desert Front
Financial Considerations
- Association Fee: $101
- Assoc Fee Freq.: Monthly
- Tax Amount: $3,166
- Tax Year: 2025
- Terms: Cash, Conventional, FHA, VA Loan
Disclosures and Reports
- Ownership: Fee Simple
- Legal Description: LOT 27 DOBBINS RANCH AMD MCR 077445
- Property ID: 300-02-865
- Range: 2E
- Section: 5
- Lot Number: 27
Listed by Citiea
Get Pre-Approved Today
Schools
Schools serving 5111 W Gwen St
School Districts:Laveen Elementary District, Phoenix Union High School District
| Name | Grades | Distance |
|---|---|---|
Cheatham Elementary School 4725 W South Mountain Rd, Phoenix, AZ 85339 | K-8 | 0.6 mi |
Paseo Pointe School 8800 S 55th Ave, Phoenix, AZ 85339 | PK-8 | 0.6 mi |
Laveen Elementary School 4141 W McNeil St, Phoenix, AZ 85339 | PK-8 | 1.3 mi |
Betty Fairfax High School 8225 S 59th Ave, Phoenix, AZ 85339 | 9-12 | 0.8 mi |
Vista Del Sur Traditional School 3908 W South Mountain Rd, Phoenix, AZ 85339 | PK-8 | 1.5 mi |
Rogers Ranch School 6735 S 47th Ave, Phoenix, AZ 85339 | K-8 | 1.5 mi |
Estrella Foothills Global Academy 5400 W Carver Rd, Phoenix, AZ 85339 | K-8 | 1.6 mi |
Desert Meadows Elementary School 6855 W Meadows Loop E, Phoenix, AZ 85339 | PK-8 | 2.1 mi |
Trailside Point Elementary School 7275 W Vineyard Rd, Phoenix, AZ 85339 | K-8 | 2.9 mi |
Disclaimer:
School attendance boundaries provided by ATTOM Data Solutions and are for reference only. Contact the school directly to verify enrollment eligibility.
Price & Sales History for 5111 W Gwen St
Date
Details
Price
Change
Source
8/05/2026
Listed
$615,000
2.67%
MLS
8/11/2022
Sold
$599,000
—
Public Record
Disclaimer: Historical sales information is derived from public records provided by the county offices. Information is not guaranteed and should be independently verified.
Tax History
Tax History for 5111 W Gwen St
Year
Property Taxes
Change
Tax Assessment
Change
2025
$3,166
2%
$46,750
3%
2024
$3,105
2%
$45,170
-2%
2023
$3,046
-7%
$46,230
14%
2022
$3,285
—
$40,620
37%
2022
$3,285
-8%
$29,550
3%
2021
$3,588
24%
$28,760
8%
2020
$2,899
—
$26,610
13%
2019
$2,907
5%
$23,620
8%
2018
$2,765
6%
$21,910
6%
2017
$2,614
5%
$20,620
3%
2016
$2,481
11%
$20,000
3%
2015
$2,235
7%
$19,370
42%
2014
$2,083
7%
$13,610
15%
2013
$1,942
—
$11,870
—
Disclaimer: Historical tax information is derived from public records provided by the county offices. Information is not guaranteed and should be independently verified.
Estimate the Cost
Estimate the Cost for 5111 W Gwen St
5111 W Gwen Street, Laveen, AZ 85339 (MLS# 7062963) is a Single Family property with 3 bedrooms and 2 full bathrooms. 5111 W Gwen Street is currently listed for $615,000 and was received on August 05, 2026. Want to learn more about 5111 W Gwen Street? Do you have questions about finding other Single Family real estate for sale in Laveen? You can browse all Laveen real estate or contact a Coldwell Banker agent to request more information.