This is a carousel with tiles that activate property listing cards. Use the previous and next buttons to navigate.
1/48
$650,000 Just Listed
This is a carousel with tiles that activate property listing cards. Use the previous and next buttons to navigate.
1/48
Property Description
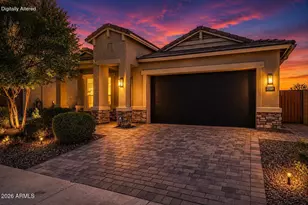
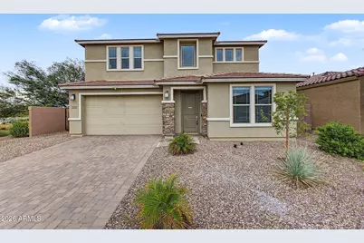
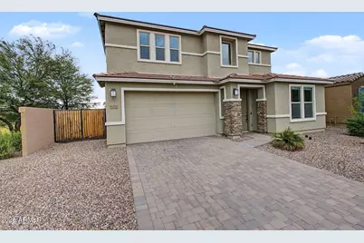
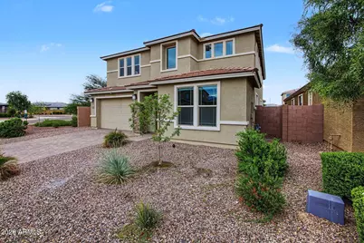
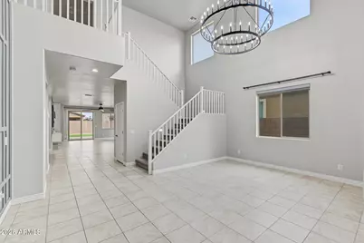
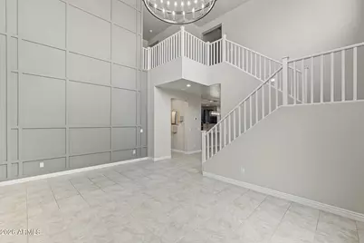
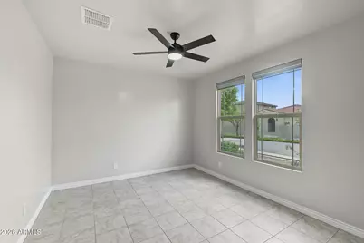
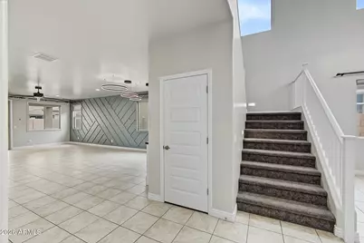
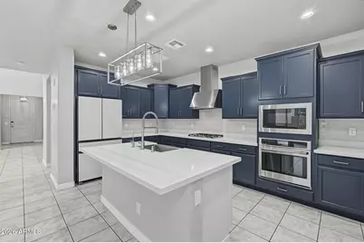
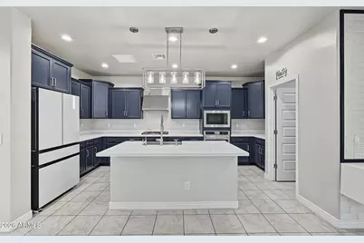
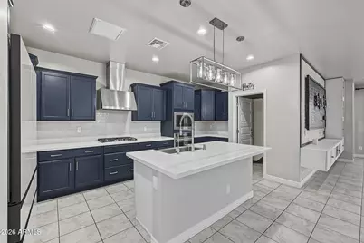
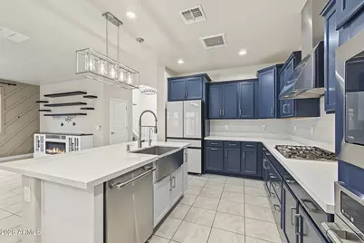
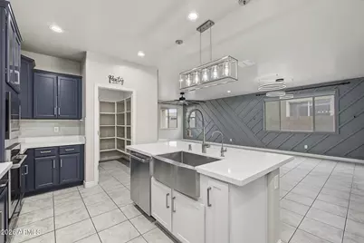
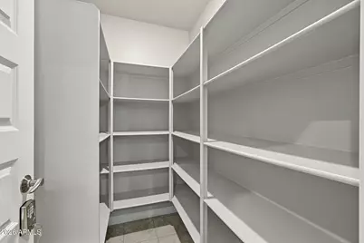
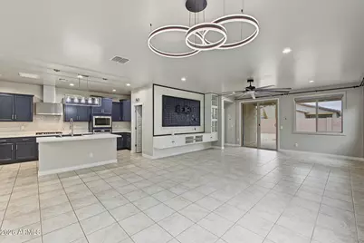
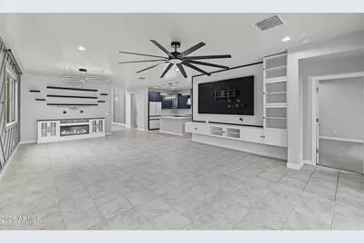
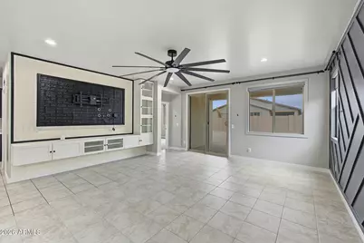
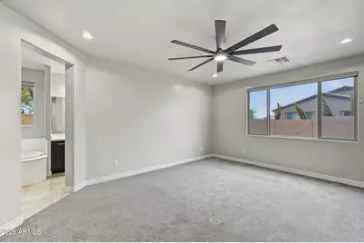
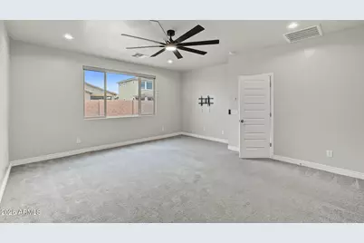
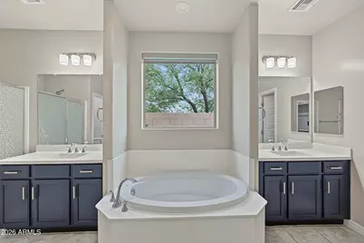
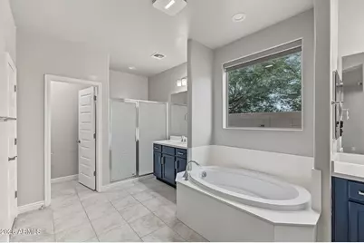
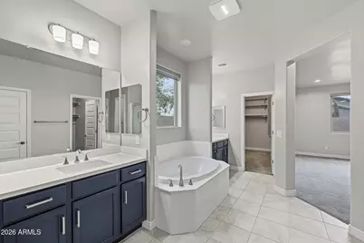
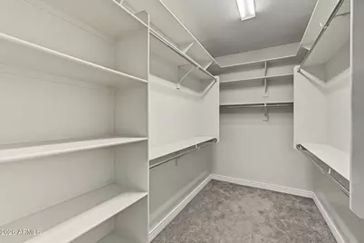
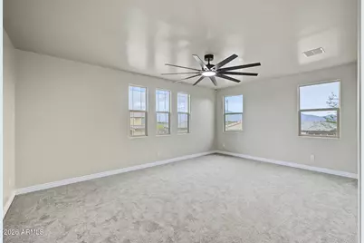
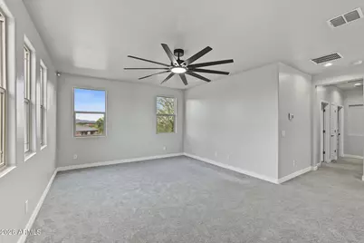
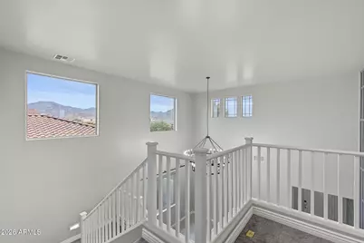
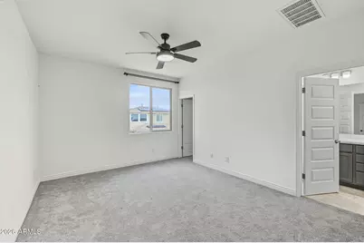
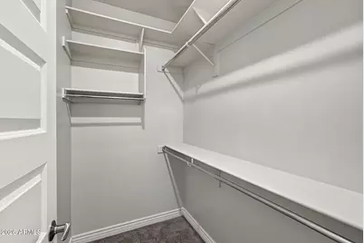
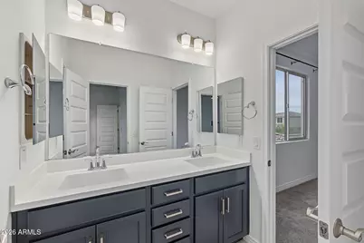
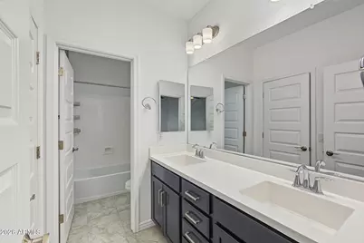
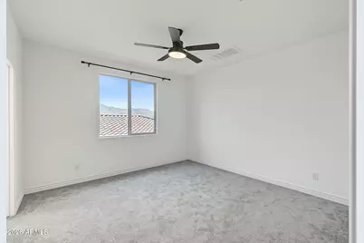
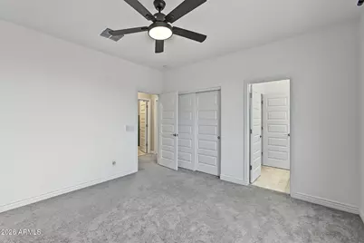
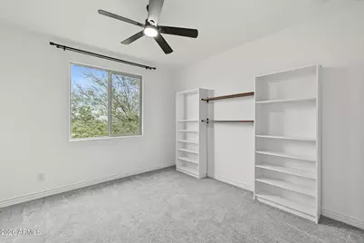
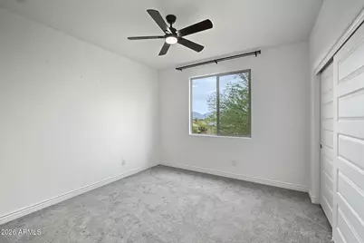
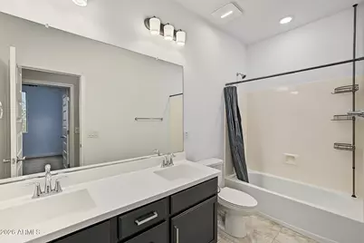
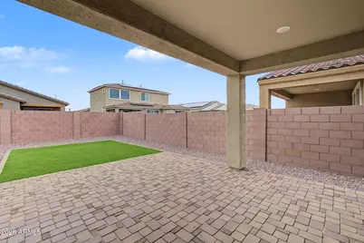
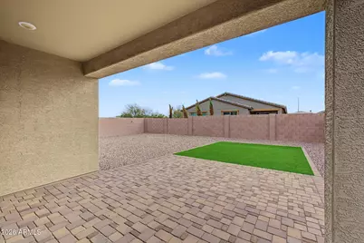
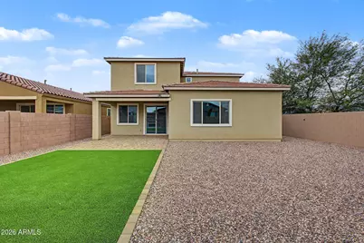
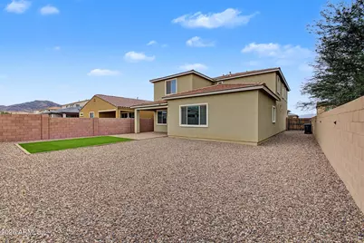
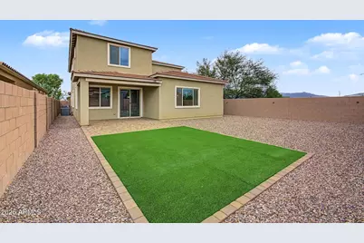
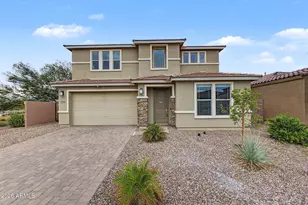
Experience elevated living in this beautifully appointed 3,551 sq. ft. home with 5 bedrooms, 3.5 baths, and a thoughtful floor plan. Sitting on a corner lot bordering a common area, with over $110,000 in upgrades, including automated blinds and switches. Gourmet upgraded kitchen features a spacious walk-in pantry and generous entertaining space. The main level primary suite is a private retreat, while the upstairs loft showcases picturesque mountain views. A dedicated den works as a home office or extra living space. 3 car tandem garage and RV gate add convenience. A perfect combination of style, space, and practicality!
Full Property Details
Full Property Details for 5352 W Farmhand Dr
General
- Price: $650,000
- HOA FEE: $134/month
- Taxes: $3,419 (2025)
- Status: Active
- Type: Single Family
- Source: ARMLS_Arizona_MLS_Phoenix_Area
- MLS ID: 7095836
- Updated: 10/19/2026
- Added to Site: 1 day(s) ago
Interior
- Interior Features: Walk-in Pantry, Quartz Countertops, High Speed Internet, Smart Home, Double Vanity, Master Downstairs, Breakfast Bar, 9+ Flat Ceilings, Vaulted Ceiling(s), Full Bth Master Bdrm, Separate Shwr & Tub
- Appliances: Dryer, Washer, Water Softener Owned, Refrigerator, Built-in Microwave, Dishwasher, Disposal, Gas Range, Built-In Gas Oven
- Flooring: Carpet, Tile
Rooms
Bathrooms
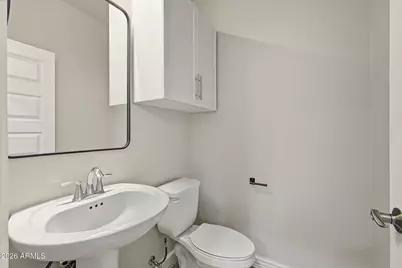
- Total Bathrooms: 4
- Full Bathrooms: 3
- Half Bathrooms: 1
Bedrooms
- Total Bedrooms: 5
Other Rooms
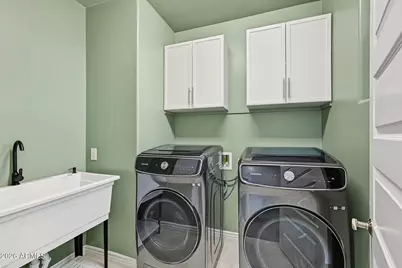
- Laundry: Upstairs Laundry, Inside
Parking
- Garage: Yes
- Garage Spaces: 3
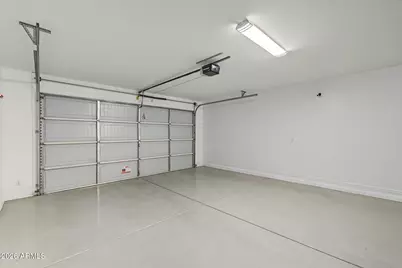
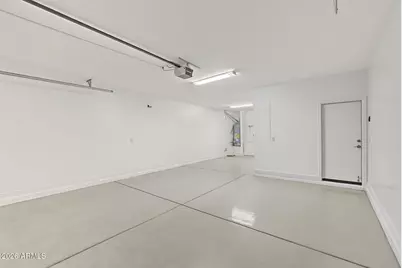
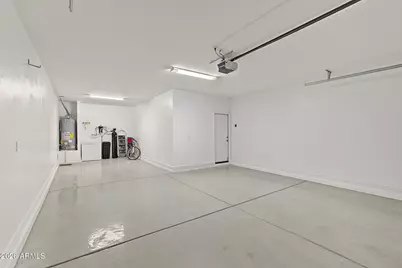
- Parking Features: Attached Garage, Tandem, RV Gated, Garage Door Opener, Extended Length Garage, Direct Access
Location
- County: Maricopa
- Township: 1S
- Subdivision: TIERRA MONTANA PHASE 1 - PARCEL 17
- Cross Streets: Estrella & 51st
Community
- Association: Yes
- Assoc. Name: Tierra Montana
- Assoc. Fees Include: Maintenance Grounds
Heating & Cooling
- Central air: Yes
- Air Conditioning: Yes
- Cooling Type: Central Air, Ceiling Fan(s)
- Heating Type: Forced Air, Natural Gas
Utilities
- Water: Public
Structural Information
- Architectural Style: Spanish,
- Builder: Taylor Morrison
- Exterior Const.: Stucco, Wood Frame, Painted
- Roof: Tile
- Windows: Screens, Dual Pane, Vinyl Frame
- Year Built: 2022
Lot Features
- Property View: Mountain(s)
- Mountain views: Yes
- Lot Size (Acres): 0.16
- Lot Size (Sq. Ft.): 6,861
- Lot Size Source: Assessor
- Lot Features: Borders Common Area, North/South Exposure, Sprinklers In Front, Corner Lot, Desert Back, Desert Front, Synthetic Grass Back, Auto Timer H2O Front
Financial Considerations
- Association Fee: $134
- Assoc Fee Freq.: Monthly
- Tax Amount: $3,419
- Tax Year: 2025
- Terms: VA Loan, Cash, Conventional, FHA
Disclosures and Reports
- Ownership: Fee Simple
- Legal Description: LOT 74 TIERRA MONTANA PHASE 1 - PARCEL 17 MCR 101326
- Property ID: 300-03-612
- Range: 2E
- Section: 17
- Lot Number: 74
Listed by RE/MAX Premier
Get Pre-Approved Today
Schools
Schools serving 5352 W Farmhand Dr
School Districts:Laveen Elementary District, Phoenix Union High School District
| Name | Grades | Distance |
|---|---|---|
Estrella Foothills Global Academy 5400 W Carver Rd, Phoenix, AZ 85339 | K-8 | 0.2 mi |
Laveen Elementary School 4141 W McNeil St, Phoenix, AZ 85339 | PK-8 | 2 mi |
Paseo Pointe School 8800 S 55th Ave, Phoenix, AZ 85339 | PK-8 | 2 mi |
Betty Fairfax High School 8225 S 59th Ave, Phoenix, AZ 85339 | 9-12 | 2.3 mi |
Cheatham Elementary School 4725 W South Mountain Rd, Phoenix, AZ 85339 | K-8 | 2.3 mi |
Vista Del Sur Traditional School 3908 W South Mountain Rd, Phoenix, AZ 85339 | PK-8 | 2.8 mi |
Desert Meadows Elementary School 6855 W Meadows Loop E, Phoenix, AZ 85339 | PK-8 | 2.9 mi |
Rogers Ranch School 6735 S 47th Ave, Phoenix, AZ 85339 | K-8 | 3.4 mi |
Trailside Point Elementary School 7275 W Vineyard Rd, Phoenix, AZ 85339 | K-8 | 3.9 mi |
Disclaimer:
School attendance boundaries provided by ATTOM Data Solutions and are for reference only. Contact the school directly to verify enrollment eligibility.
Price & Sales History for 5352 W Farmhand Dr
Date
Details
Price
Change
Source
10/19/2026
Listed
$650,000
10.24%
MLS
3/01/2023
Sold
$589,647
—
Public Record
Disclaimer: Historical sales information is derived from public records provided by the county offices. Information is not guaranteed and should be independently verified.
Tax History
Tax History for 5352 W Farmhand Dr
Year
Property Taxes
Change
Tax Assessment
Change
2025
$3,419
2%
$46,810
-8%
2024
$3,352
25%
$50,820
13%
2023
$2,691
699%
$45,030
514%
2022
$337
—
$7,330
-33%
2022
$337
—
$10,875
206%
2021
$337
2%
$3,555
13%
2020
$329
6480%
$3,150
12015%
2019
$5
—
$26
8%
2018
$5
—
$24
—
2017
$5
25%
$24
4%
2016
$4
—
$23
—
2015
$4
—
$23
-4%
2014
$4
—
$24
—
2013
$4
—
$24
—
Disclaimer: Historical tax information is derived from public records provided by the county offices. Information is not guaranteed and should be independently verified.
Estimate the Cost
Estimate the Cost for 5352 W Farmhand Dr
5352 W Farmhand Drive, Laveen, AZ 85339 (MLS# 7095836) is a Single Family property with 5 bedrooms and 3 full bathrooms. 5352 W Farmhand Drive is currently listed for $650,000 and was received on October 19, 2026. Want to learn more about 5352 W Farmhand Drive? Do you have questions about finding other Single Family real estate for sale in Laveen? You can browse all Laveen real estate or contact a Coldwell Banker agent to request more information.