This is a carousel with tiles that activate property listing cards. Use the previous and next buttons to navigate.
1/76
$509,999
This is a carousel with tiles that activate property listing cards. Use the previous and next buttons to navigate.
1/76
Property Description
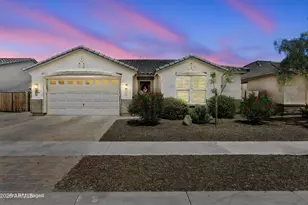
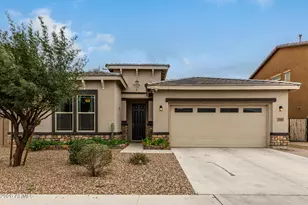
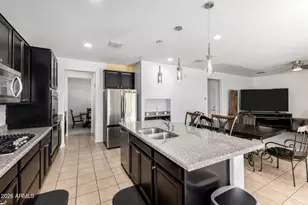
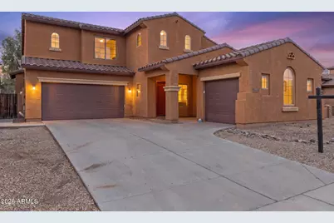
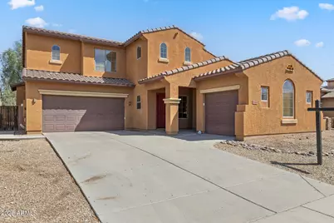
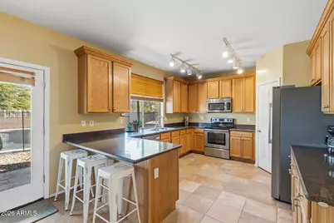
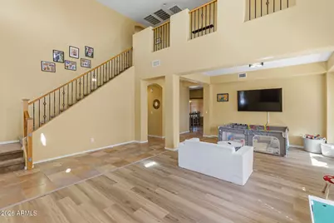
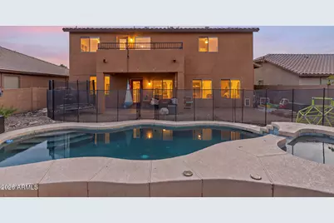
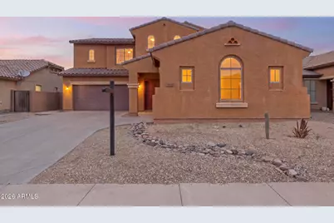
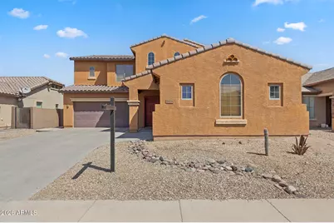
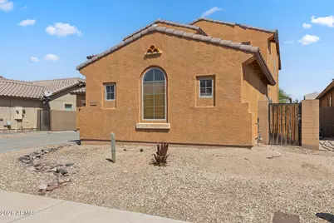
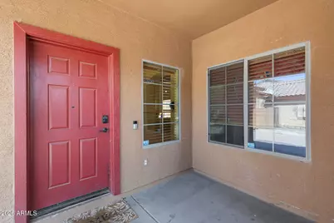
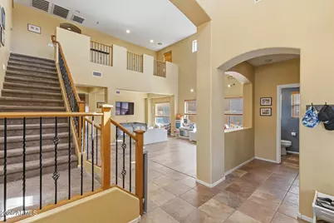
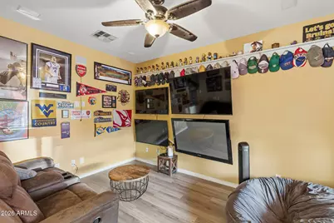
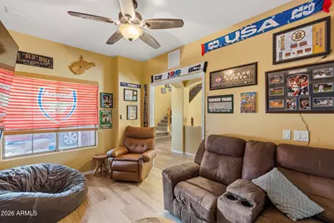
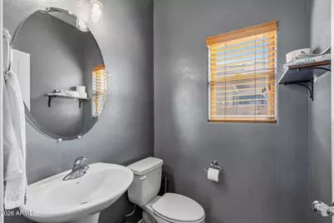
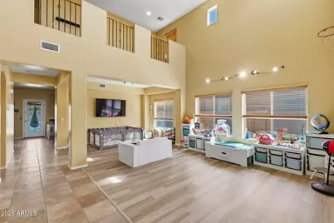
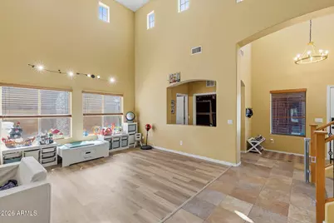
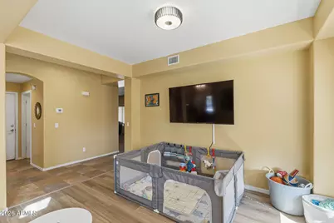
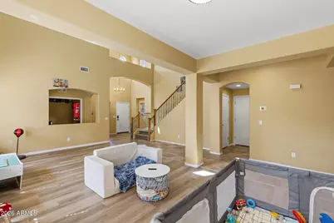
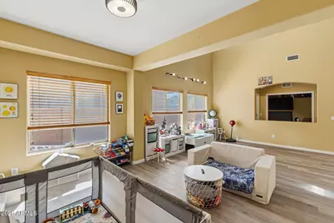
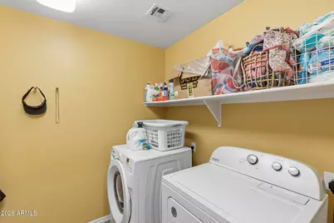
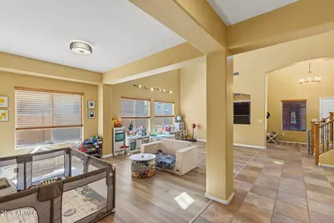
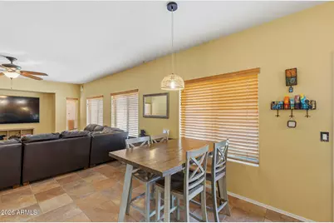
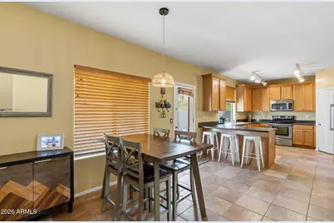
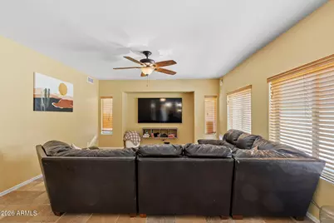
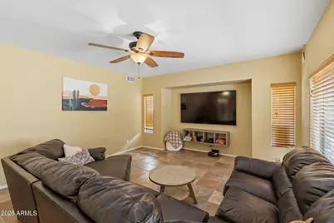
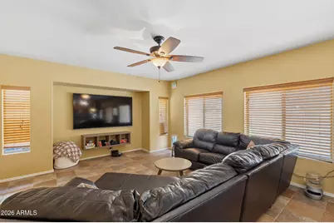
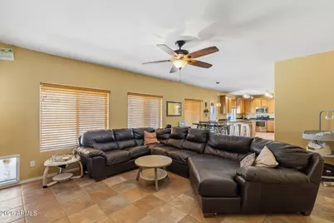
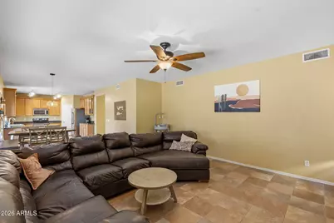
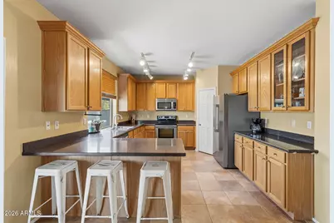
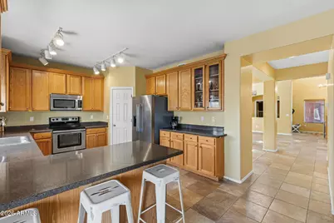
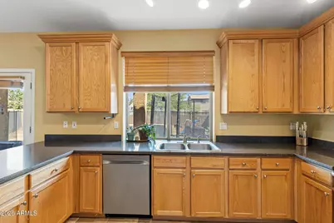
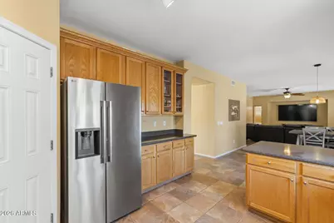
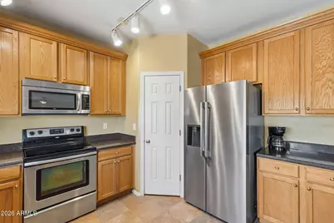
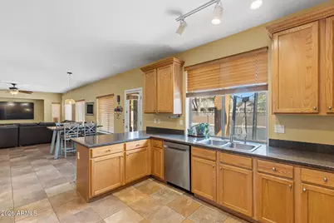
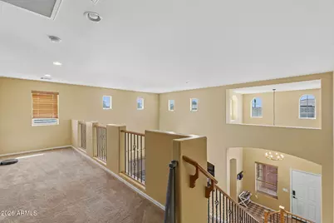
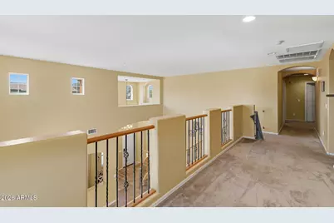
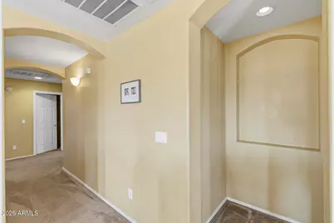
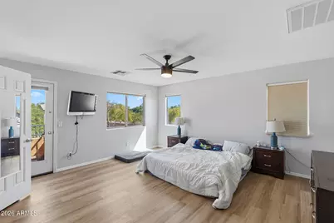
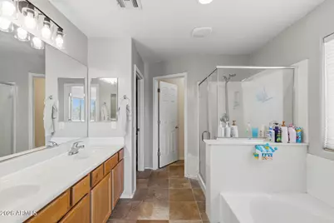
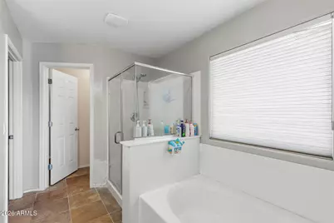
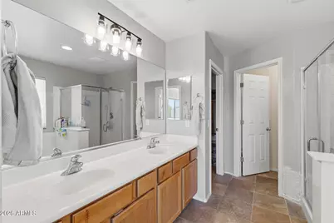
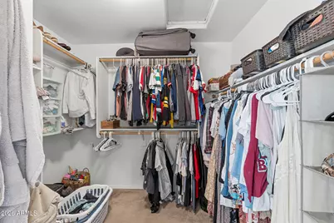
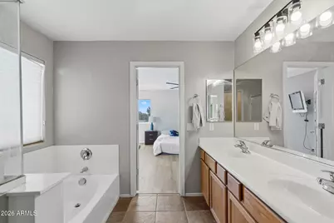
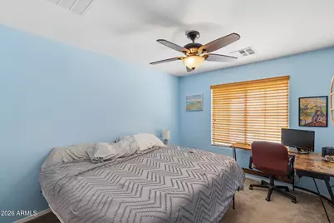
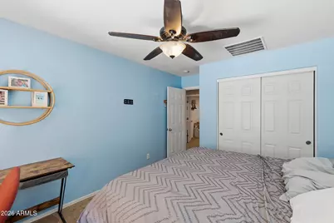
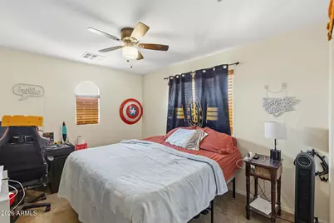
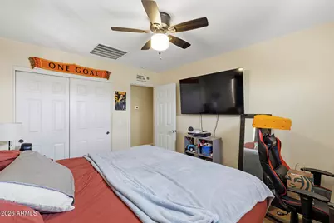
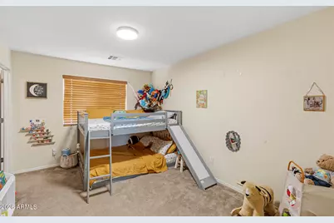
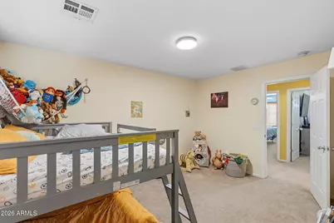
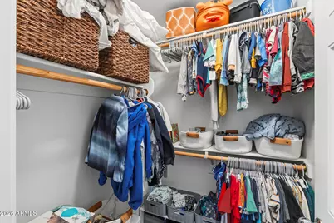
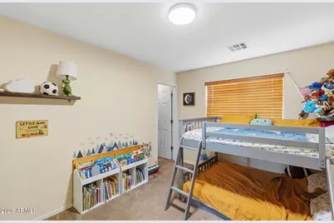
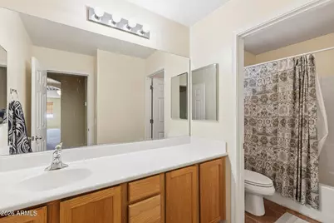
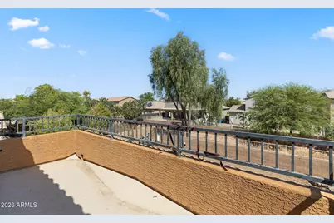
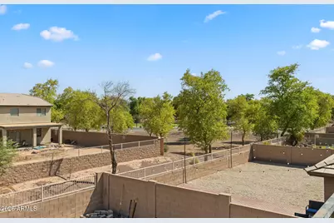
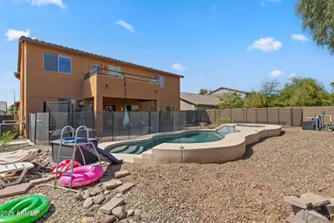
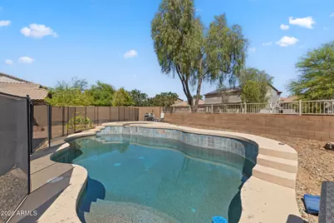
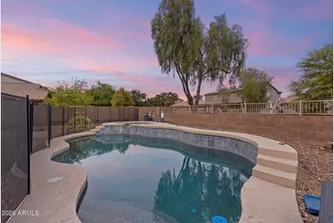
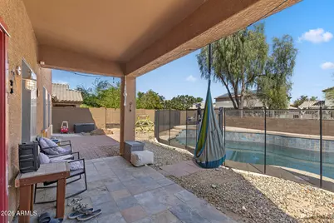
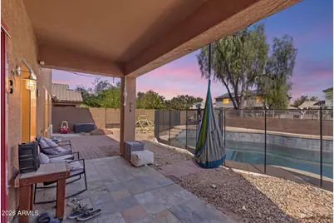
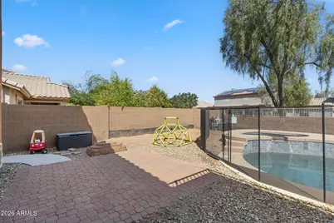
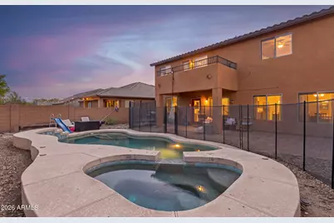
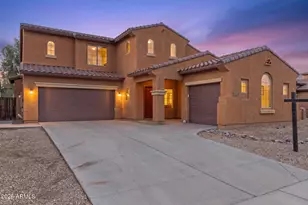
SPACIOUS LAVEEN HOME WITH HEATED POOL & SPA! Enjoy exceptional space, comfort, and outdoor living in this impressive 4-bedroom, 3-bath, two-story Laveen home offering 2,865 sq. ft. of living space in a great location. The versatile floor plan includes a den and loft, providing plenty of flexibility for a home office, media room, play area, or additional gathering space. The kitchen features granite countertops, abundant cabinetry, and large windows that fill the space with natural light. The spacious primary suite offers a relaxing retreat with a walk-in closet, separate tub and shower, and private balcony overlooking the backyard. Numerous recent updates provide added comfort and peace of mind, including a new water heater, pool system, and two A/C units in 2024; new flooring and washing machine in 2025; and a new refrigerator and dishwasher in 2026. Step outside to your own private backyard oasis, where the sparkling heated pool and spa create the perfect setting for year-round relaxation, entertaining, and enjoying Arizona's beautiful weather. A 3-car garage adds convenience, parking, and storage. Conveniently located near shopping and dining at Laveen Village Marketplace and just a short drive from Aguila Golf Course, this spacious and thoughtfully updated home offers the perfect combination of comfort, functionality, and Arizona outdoor living.
Full Property Details
Full Property Details for 5416 W Novak Way
General
- Price: $509,999
- HOA FEE: $78/month
- Taxes: $2,869 (2025)
- Status: Under Contract
- Type: Single Family
- Source: ARMLS_Arizona_MLS_Phoenix_Area
- MLS ID: 7069645
- Updated: 10/2/2026
- Added to Site: 46 day(s) ago
Interior
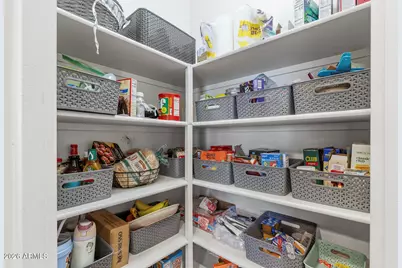
- Interior Features: Walk-in Pantry, High Speed Internet, Granite Counters, Double Vanity, Eat-in Kitchen, Breakfast Bar, Vaulted Ceiling(s), Pantry, Full Bth Master Bdrm, Separate Shwr & Tub
- Appliances: Built-in Microwave, Dishwasher, Disposal
- Flooring: Carpet, Tile
Rooms
Bathrooms
- Total Bathrooms: 3
- Full Bathrooms: 3
Bedrooms
- Total Bedrooms: 4
Other Rooms
- Laundry: Inside, Wshr/Dry HookUp Only
Additional Information
- Pool: Yes
- Pool Description: Heated
Exterior
- Exterior Features: Balcony
Parking
- Garage: Yes
- Garage Spaces: 3
- Parking Features: Garage Door Opener, Direct Access
Location
- County: Maricopa
- Township: 1N
- Subdivision: SIERRA COLINA
- Cross Streets: Southern Ave and 51st Ave
Community
- Association: Yes
- Assoc. Name: Sierra Colina
- Assoc. Fees Include: Maintenance Grounds
Heating & Cooling
- Central air: Yes
- Air Conditioning: Yes
- Cooling Type: Central Air, Ceiling Fan(s)
- Heating Type: Electric
Utilities
- Water: Public
Structural Information
- Builder: BEAZER HOMES
- Exterior Const.: Stucco, Wood Frame, Painted
- Roof: Tile
- Year Built: 2006
Lot Features
- Lot Size (Acres): 0.17
- Lot Size (Sq. Ft.): 7,200
- Lot Size Source: Assessor
- Lot Features: Borders Common Area, North/South Exposure, Desert Back, Desert Front
Financial Considerations
- Association Fee: $78
- Assoc Fee Freq.: Monthly
- Tax Amount: $2,869
- Tax Year: 2025
- Terms: VA Loan, Cash, Conventional, FHA
Disclosures and Reports
- Ownership: Fee Simple
- Legal Description: LOT 62 SIERRA COLINA MCR 069622
- Property ID: 104-79-065
- Range: 2E
- Section: 32
- Lot Number: 62
Listed by EveryPlace
Get Pre-Approved Today
Schools
Schools serving 5416 W Novak Way
School Districts:Laveen Elementary District, Phoenix Union High School District
| Name | Grades | Distance |
|---|---|---|
Rogers Ranch School 6735 S 47th Ave, Phoenix, AZ 85339 | K-8 | 0.9 mi |
Paseo Pointe School 8800 S 55th Ave, Phoenix, AZ 85339 | PK-8 | 1.5 mi |
Cheatham Elementary School 4725 W South Mountain Rd, Phoenix, AZ 85339 | K-8 | 1.7 mi |
Betty Fairfax High School 8225 S 59th Ave, Phoenix, AZ 85339 | 9-12 | 1.3 mi |
Desert Meadows Elementary School 6855 W Meadows Loop E, Phoenix, AZ 85339 | PK-8 | 2.1 mi |
M.C. Cash Elementary School 3851 West Roeser Road, Phoenix, AZ 85041 | PK-8 | 2.1 mi |
Vista Del Sur Traditional School 3908 W South Mountain Rd, Phoenix, AZ 85339 | PK-8 | 2.2 mi |
Trailside Point Elementary School 7275 W Vineyard Rd, Phoenix, AZ 85339 | K-8 | 2.3 mi |
Laveen Elementary School 4141 W McNeil St, Phoenix, AZ 85339 | PK-8 | 2.7 mi |
Disclaimer:
School attendance boundaries provided by ATTOM Data Solutions and are for reference only. Contact the school directly to verify enrollment eligibility.
Price & Sales History for 5416 W Novak Way
Date
Details
Price
Change
Source
9/15/2026
Price Reduced
$509,999
-1.92%
MLS
8/27/2026
Listed
$520,000
2.36%
MLS
3/25/2022
Sold
$508,000
—
Public Record
Disclaimer: Historical sales information is derived from public records provided by the county offices. Information is not guaranteed and should be independently verified.
Tax History
Tax History for 5416 W Novak Way
Year
Property Taxes
Change
Tax Assessment
Change
2025
$2,869
—
$20,808
-50%
2025
$2,869
1%
$41,620
-4%
2023
$2,839
3%
$43,220
20%
2022
$2,753
—
$35,970
33%
2022
$2,753
-1%
$27,020
7%
2021
$2,775
3%
$25,180
9%
2020
$2,701
—
$23,130
8%
2019
$2,708
5%
$21,480
5%
2018
$2,576
-5%
$20,530
12%
2017
$2,705
17%
$18,260
3%
2016
$2,312
11%
$17,650
-3%
2015
$2,082
5%
$18,170
36%
2014
$1,989
10%
$13,370
21%
2013
$1,809
—
$11,060
—
Disclaimer: Historical tax information is derived from public records provided by the county offices. Information is not guaranteed and should be independently verified.
Estimate the Cost
Estimate the Cost for 5416 W Novak Way
5416 W Novak Way, Laveen, AZ 85339 (MLS# 7069645) is a Single Family property with 4 bedrooms and 3 full bathrooms. 5416 W Novak Way is currently listed for $509,999 and was received on August 27, 2026. Want to learn more about 5416 W Novak Way? Do you have questions about finding other Single Family real estate for sale in Laveen? You can browse all Laveen real estate or contact a Coldwell Banker agent to request more information.