This is a carousel with tiles that activate property listing cards. Use the previous and next buttons to navigate.
1/28
$3,199 Just Listed
This is a carousel with tiles that activate property listing cards. Use the previous and next buttons to navigate.
1/28
Property Description
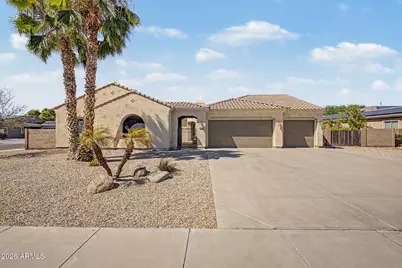
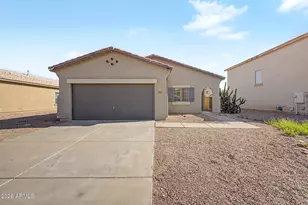
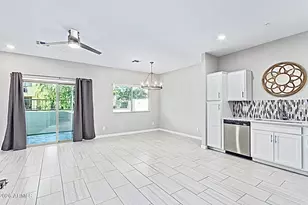
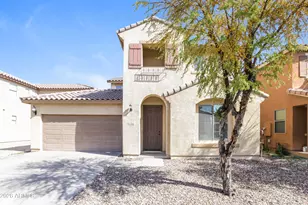
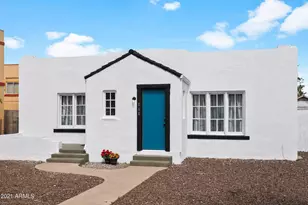
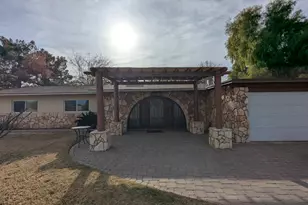
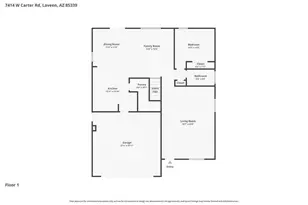
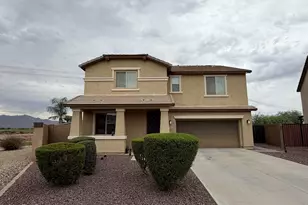
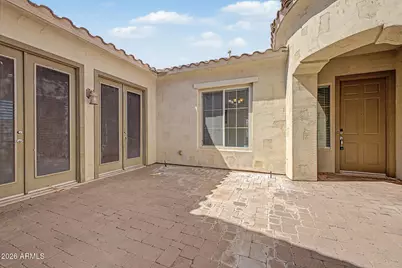
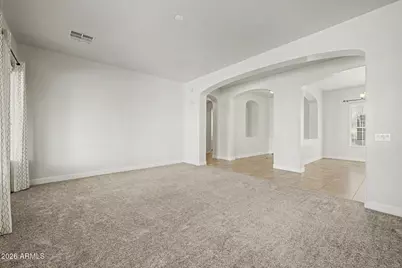
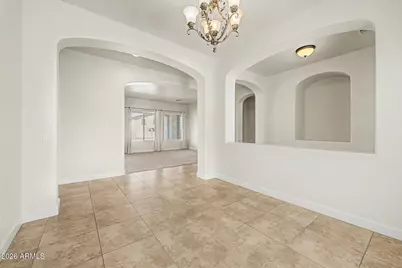
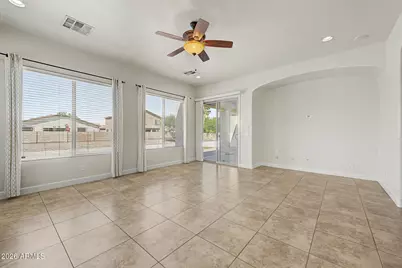
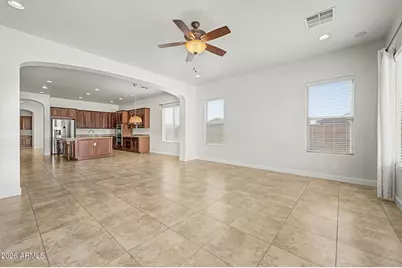
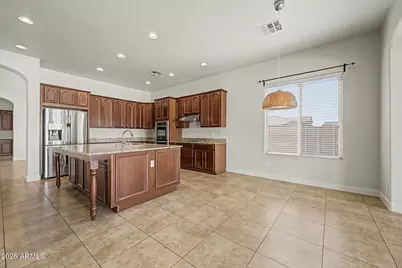
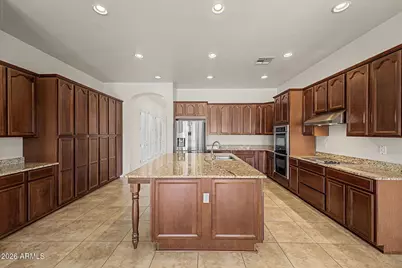
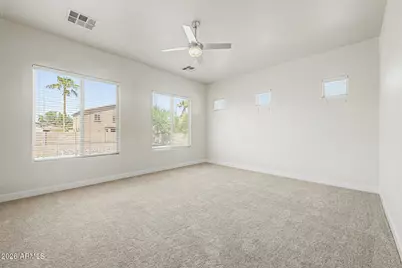
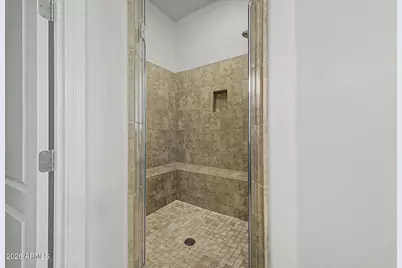
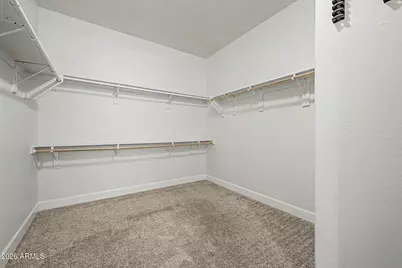
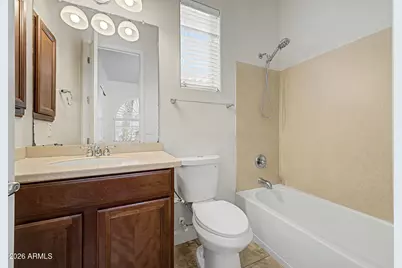
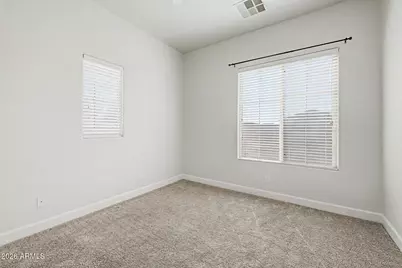
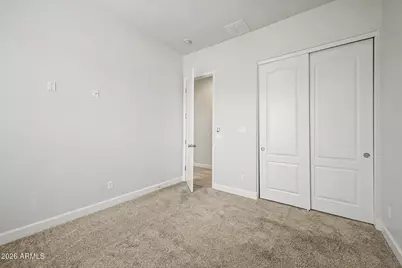
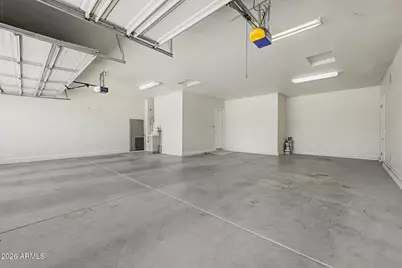
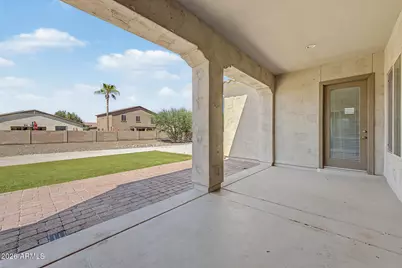
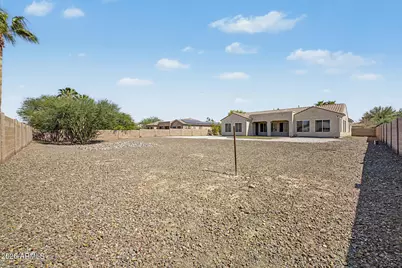
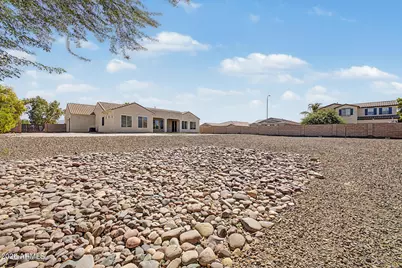
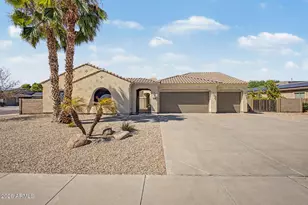
Welcome to this beautifully designed 3-bedroom, 3.5-bathroom single-story home in the desirable Trailside Point - Equestrian Estate community. Featuring a desirable split floor plan, spacious interiors, and inviting outdoor spaces, this home offers comfort, functionality, and plenty of room to entertain. Key Features: Spacious Living Areas: A thoughtfully designed layout with carpet and tile flooring, creating comfortable and versatile spaces for everyday living and entertaining. Gourmet Kitchen: The huge open kitchen features modern stainless steel appliances, beautiful wood cabinetry, granite countertops, a center island, and an eat-in area perfect for casual dining. Flexible Den/Office: An open den or office with double French doors leading directly to the courtyard, offering a versatile space for working from home or enjoying a quiet retreat. Private Primary Suite: The oversized primary bedroom features a walk-in closet and a spacious ensuite bathroom with a separate shower and soaking tub. Outdoor Entertaining: Step outside to enjoy a private patio, huge fenced backyard, and an outdoor fireplace--perfect for relaxing evenings, gatherings, and enjoying Arizona's beautiful weather. Ample Garage Space: A generously sized garage provides plenty of room for vehicles, storage, and everyday convenience. Community Amenities: Located in a welcoming neighborhood featuring community lakes, ramadas, a city park, and an A+ school, offering an ideal setting for comfortable everyday living. Prime Location: Nestled in the desirable Trailside Point - Equestrian Estate community, this home offers a wonderful combination of spacious living, outdoor enjoyment, and neighborhood amenities. Don't miss this opportunity! See it today and discover everything this exceptional Trailside Point home has to offer.
Full Property Details
Full Property Details for 6840 W Fremont Rd.
General
- Rent: $3,199
- Status: Active
- Type: Rental
- Source: ARMLS_Arizona_MLS_Phoenix_Area
- MLS ID: 7075069
- Updated: 9/3/2026
- Added to Site: 1 day(s) ago
Interior
- Interior Features: Vaulted Ceiling(s), Granite Counters, Double Vanity, Eat-in Kitchen, Kitchen Island, Pantry, Full Bth Master Bdrm, Separate Shwr & Tub
- Appliances: Reverse Osmosis, Refrigerator, Microwave, Electric Range, Electric Oven, Disposal, Dishwasher, Electric Cooktop, Water Softener
- Furnishings: Unfurnished
- Flooring: Carpet, Tile
Rooms
Bathrooms
- Total Bathrooms: 4
- Full Bathrooms: 3
- Half Bathrooms: 1
Bedrooms
- Total Bedrooms: 3
Other Rooms
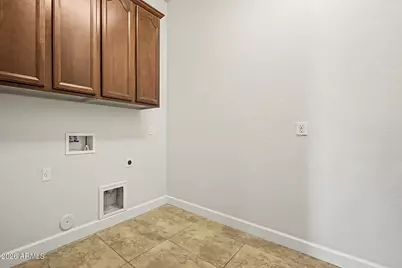
- Laundry: Washer Hookup, Inside
Exterior
- Exterior Features: Private Yard
Parking
- Garage: Yes
- Garage Spaces: 3
- Parking Features: Garage Door Opener
Location
- County: Maricopa
- Township: 1N
- Subdivision: LAVEEN FARMS UNIT 2
- Cross Streets: 67th Ave and Baseline Rd
Community
- Association: Yes
- Assoc. Name: City Property Manage
- Pet Restrictions: Lessor Approval
Heating & Cooling
- Central air: Yes
- Air Conditioning: Yes
- Cooling Type: Central Air, Ceiling Fan(s), Programmable Thermostat
- Heating Type: Natural Gas
Utilities
- Water: City Water
Structural Information
- Exterior Const.: Stucco, Wood Frame, Painted
- Roof: Tile
- Windows: Blinds, Solar Screens, Dual Pane
- Sq. Ft. Source: Assessor
- Year Built: 2008
Lot Features
- Lot Size (Acres): 0.53
- Lot Size (Sq. Ft.): 22,914
- Lot Size Source: Assessor
- Lot Features: Sprinklers In Rear, Sprinklers In Front, Desert Front, Gravel/Stone Front, Gravel/Stone Back, Grass Back
Financial Considerations
- Security Deposit: $3,199
- Pet Deposit: $200
- Credit Check Amount: $60
- Earnest Deposit: $3,199
Disclosures and Reports
- Legal Description: LOT 167 LAVEEN FARMS UNIT 2 MCR 076909
- Property ID: 104-83-898
- Range: 1E
- Section: 36
- Lot Number: 167
Listed by Capstone Realty Professionals
Schools
Schools serving 6840 W Fremont Rd.
School Districts:Laveen Elementary District, Phoenix Union High School District
| Name | Grades | Distance |
|---|---|---|
Trailside Point Elementary School 7275 W Vineyard Rd, Phoenix, AZ 85339 | K-8 | 0.5 mi |
Desert Meadows Elementary School 6855 W Meadows Loop E, Phoenix, AZ 85339 | PK-8 | 0.6 mi |
Paseo Pointe School 8800 S 55th Ave, Phoenix, AZ 85339 | PK-8 | 1.9 mi |
Betty Fairfax High School 8225 S 59th Ave, Phoenix, AZ 85339 | 9-12 | 1.6 mi |
Rogers Ranch School 6735 S 47th Ave, Phoenix, AZ 85339 | K-8 | 2.7 mi |
Cheatham Elementary School 4725 W South Mountain Rd, Phoenix, AZ 85339 | K-8 | 2.8 mi |
Estrella Foothills Global Academy 5400 W Carver Rd, Phoenix, AZ 85339 | K-8 | 3.2 mi |
Vista Del Sur Traditional School 3908 W South Mountain Rd, Phoenix, AZ 85339 | PK-8 | 3.6 mi |
Laveen Elementary School 4141 W McNeil St, Phoenix, AZ 85339 | PK-8 | 3.7 mi |
Disclaimer:
School attendance boundaries provided by ATTOM Data Solutions and are for reference only. Contact the school directly to verify enrollment eligibility.
Price History for 6840 W Fremont Rd.
Date
Details
Price
Change
Source
9/03/2026
Listed
$3,199
—
MLS
Disclaimer: Historical sales information is derived from public records provided by the county offices. Information is not guaranteed and should be independently verified.

6840 W Fremont Road, Laveen, AZ 85339 (MLS# 7075069) is a Rental property with 3 bedrooms and 3 full bathrooms. 6840 W Fremont Road is currently listed for rent at $3,199 and was received on September 03, 2026. Want to learn more about 6840 W Fremont Road? Do you have questions about finding other real estate for sale or rent in Laveen? You can browse all Laveen rentals or contact a Coldwell Banker agent to request more information.