This is a carousel with tiles that activate property listing cards. Use the previous and next buttons to navigate.
1/51
$530,000
This is a carousel with tiles that activate property listing cards. Use the previous and next buttons to navigate.
1/51
Property Description
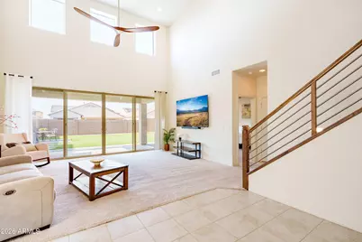
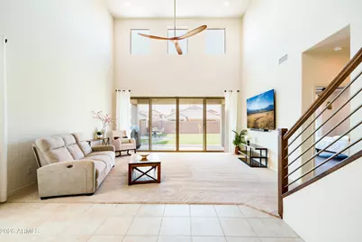
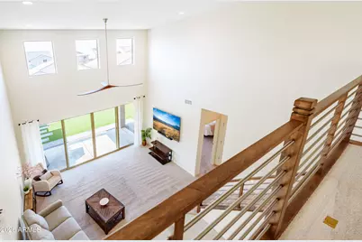
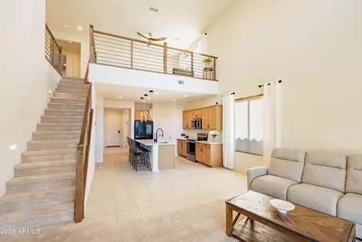
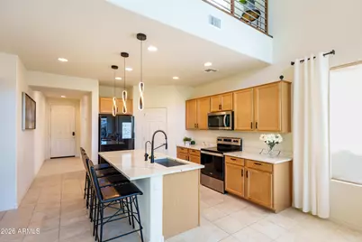
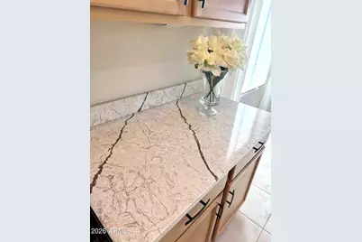
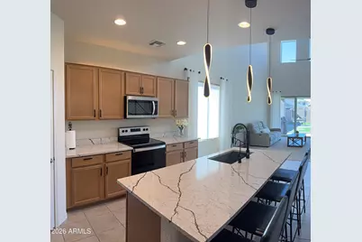
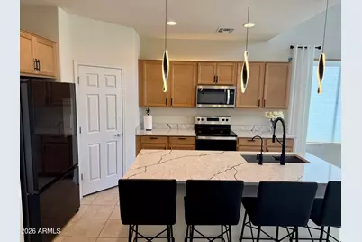
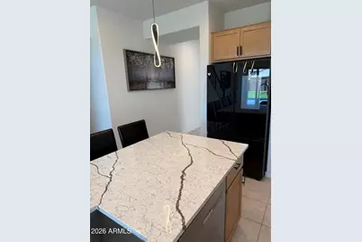
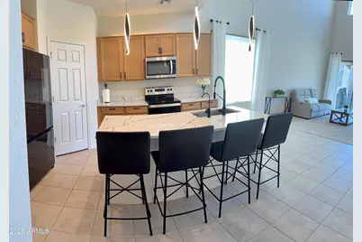
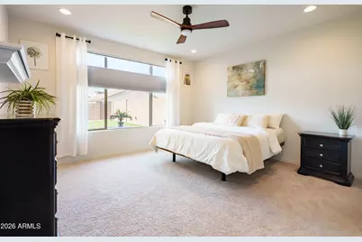
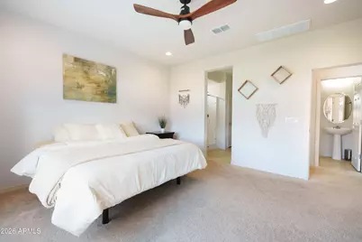
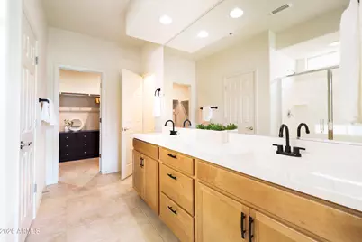
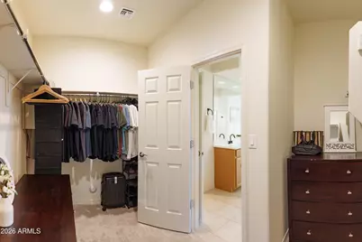
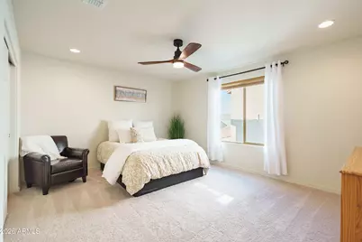
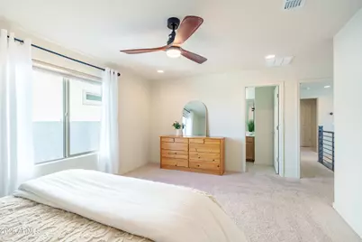
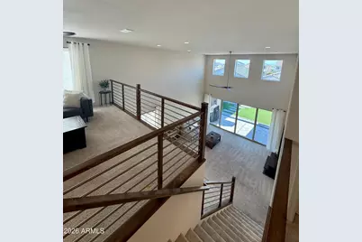
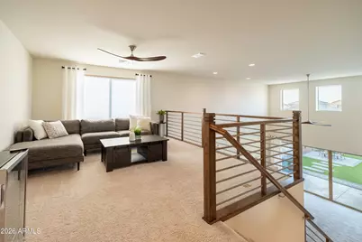
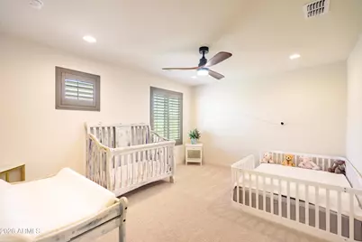
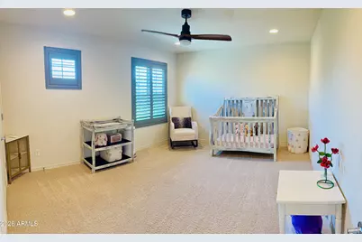
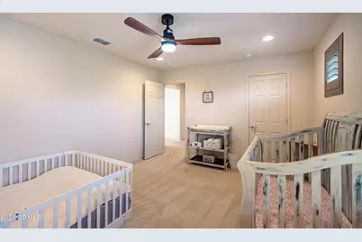
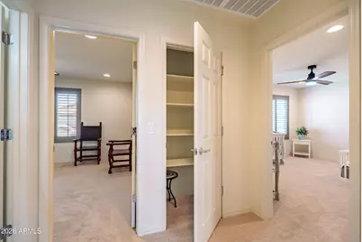
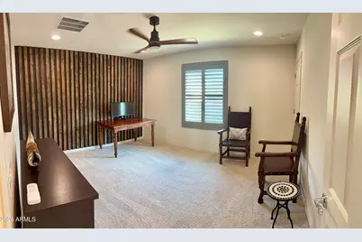
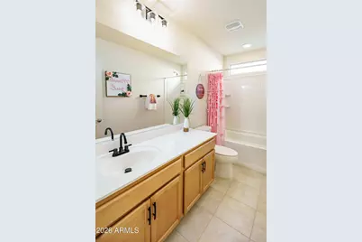
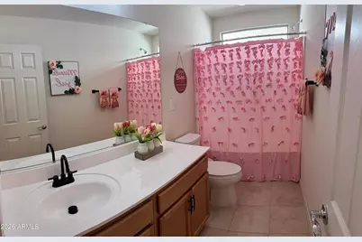
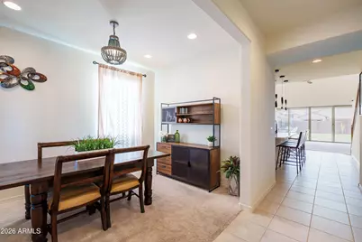
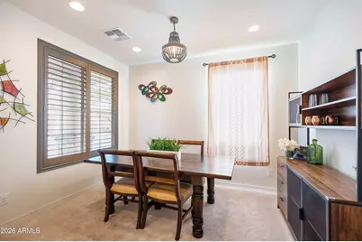
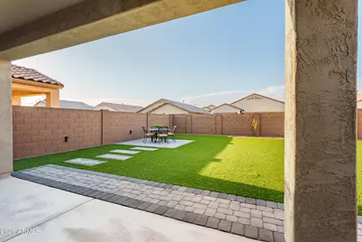
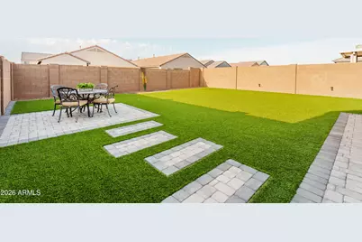
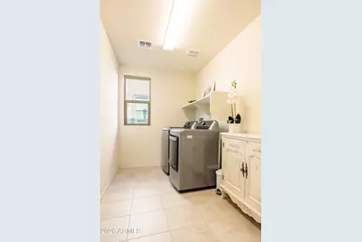
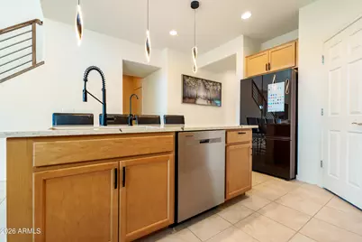
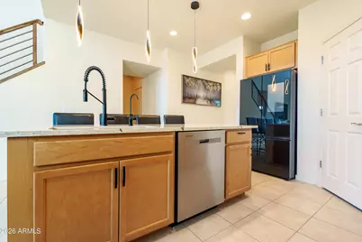
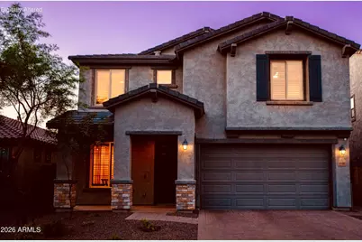
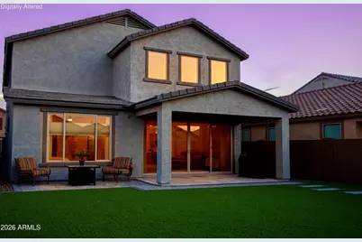
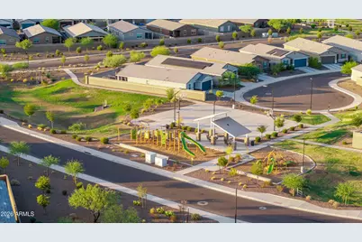
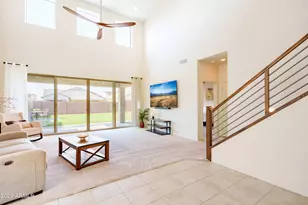
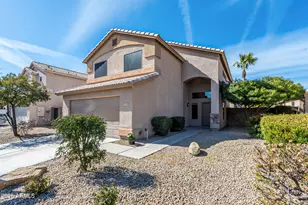
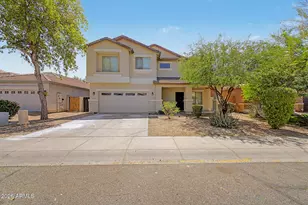
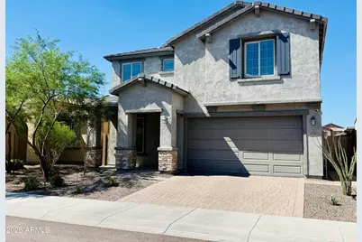
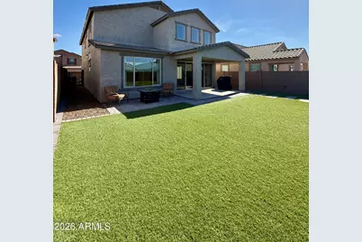
Nestled within the Gated Community of McClellan Ranch, this exceptional 4 bedroom 3.5 bath home is designed to impress. Offering expansive interiors, abundant natural light, dramatic great room, a stunning kitchen and thoughtful upgrades throughout, this exceptional residence combines elegance, comfort, and modern functionality. The show-stopping kitchen is the heart of the home, featuring gorgeous quartz countertops, an oversized walk-in pantry, upgraded lighting, and a smart-tech Bespoke refrigerator. The elegant open-concept main living area provides a seamless connection between kitchen, dining area, and great room, creating an impressive, inviting space for entertaining and everyday living. The spacious ground-floor primary suite offers a private retreat with a luxurious en-suite bath, huge walk-in closet, large vanity, and a beautifully appointed walk-in shower with a convenient sitting bench. Upstairs, you'll find a generously sized bedroom with its own en-suite bath, along with two additional oversized bedrooms with walk-in closets. A versatile loft provides even more living or workspace. Convenience meets functionality with a huge second-level laundry, considerable storage and extra closets throughout the home. Fresh, spacious bathrooms feature ample cabinetry, while upgraded lighting, ceiling fans, and top-to-bottom window shades and plantation shutters add style and comfort. In the front of the home, you will find another room, adding to your living or workspace. Utilize it as an office/den, additional dining, living, or play area. Step outside to enjoy the beautiful Arizona lifestyle in the large open backyard, complemented by lovely, low-maintenance landscaping in both the front and back yards. Additional features include tankless water heater, and a top-of-the-line Smart HE Water Softener and Smart RO Drinking Water System (an approx $7,800. high-end system). With its extensive upgrades, gated-community setting, flexible floor plan, and impressive living spaces, this McClellan Ranch home offers a refined combination of comfort, functionality, and Arizona living.
Full Property Details
Full Property Details for 6946 W Gwen St
General
- Price: $530,000
- HOA FEE: $126/month
- Taxes: $3,110 (2025)
- Status: Active
- Type: Single Family
- Source: ARMLS_Arizona_MLS_Phoenix_Area
- MLS ID: 7056336
- Updated: 10/1/2026
- Added to Site: 47 day(s) ago
Interior
- Interior Features: Walk-in Pantry, Quartz Countertops, Double Vanity, Master Downstairs, Eat-in Kitchen, Breakfast Bar, 9+ Flat Ceilings, Vaulted Ceiling(s), Kitchen Island, Pantry
- Appliances: Dryer, Washer, Reverse Osmosis, Refrigerator, Built-in Microwave, Dishwasher, Disposal, Electric Range, Electric Oven
- Flooring: Carpet, Tile
Rooms
Bathrooms
- Total Bathrooms: 4
- Full Bathrooms: 3
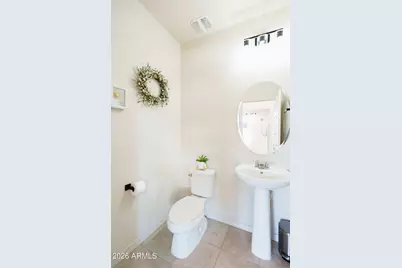
- Half Bathrooms: 1
Bedrooms
- Total Bedrooms: 4
Other Rooms
- Laundry: Inside
Parking
- Garage: Yes
- Garage Spaces: 2
- Parking Features: Attached Garage, Gated, Garage Door Opener
Location
- County: Maricopa
- Township: 1S
- Subdivision: MCCLELLAN RANCH PARCELS 1 2A 3A 6A
- Cross Streets: Dobbins and 67th Ave
Community
- Association: Yes
- Assoc. Name: McClellan Ranch
- Assoc. Fees Include: Other (See Remarks)
Heating & Cooling
- Central air: Yes
- Air Conditioning: Yes
- Cooling Type: Central Air, Programmable Thermostat
- Heating Type: Electric
Utilities
- Water: Public
Structural Information
- Builder: Pulte
- Exterior Const.: Stucco, Wood Frame, Stone
- Roof: Tile
- Year Built: 2022
Lot Features
- Property View: Mountain(s)
- Mountain views: Yes
- Lot Size (Acres): 0.12
- Lot Size (Sq. Ft.): 5,400
- Lot Size Source: Assessor
- Lot Features: North/South Exposure, Sprinklers In Front, Desert Front, Gravel/Stone Front, Synthetic Grass Back, Auto Timer H2O Front
Green Features
- Water Conservation: Tankless Ht Wtr Heat
Financial Considerations
- Association Fee: $126
- Assoc Fee Freq.: Monthly
- Tax Amount: $3,110
- Tax Year: 2025
- Terms: VA Loan, Cash, Conventional, FHA
Disclosures and Reports
- Ownership: Fee Simple
- Legal Description: LOT 108 MCCLELLAN RANCH PARCELS 1 2A 3A 6A MCR 157826
- Property ID: 300-07-138
- Range: 1E
- Section: 1
- Lot Number: 108
Listed by Berkshire Hathaway HomeServices Arizona Properties

Get Pre-Approved Today
Schools
Schools serving 6946 W Gwen St
School Districts:Laveen Elementary District, Phoenix Union High School District
| Name | Grades | Distance |
|---|---|---|
Desert Meadows Elementary School 6855 W Meadows Loop E, Phoenix, AZ 85339 | PK-8 | 0.5 mi |
Trailside Point Elementary School 7275 W Vineyard Rd, Phoenix, AZ 85339 | K-8 | 1.4 mi |
Paseo Pointe School 8800 S 55th Ave, Phoenix, AZ 85339 | PK-8 | 1.7 mi |
Betty Fairfax High School 8225 S 59th Ave, Phoenix, AZ 85339 | 9-12 | 1.6 mi |
Estrella Foothills Global Academy 5400 W Carver Rd, Phoenix, AZ 85339 | K-8 | 2.5 mi |
Cheatham Elementary School 4725 W South Mountain Rd, Phoenix, AZ 85339 | K-8 | 2.8 mi |
Rogers Ranch School 6735 S 47th Ave, Phoenix, AZ 85339 | K-8 | 3.1 mi |
Laveen Elementary School 4141 W McNeil St, Phoenix, AZ 85339 | PK-8 | 3.5 mi |
Vista Del Sur Traditional School 3908 W South Mountain Rd, Phoenix, AZ 85339 | PK-8 | 3.7 mi |
Disclaimer:
School attendance boundaries provided by ATTOM Data Solutions and are for reference only. Contact the school directly to verify enrollment eligibility.
Price & Sales History for 6946 W Gwen St
Date
Details
Price
Change
Source
9/24/2026
Price Reduced
$530,000
-1.85%
MLS
9/06/2026
Price Reduced
$540,000
-1.46%
MLS
8/18/2026
Listed
$548,000
14.71%
MLS
11/29/2022
Sold
$477,745
—
Public Record
Disclaimer: Historical sales information is derived from public records provided by the county offices. Information is not guaranteed and should be independently verified.
Tax History
Tax History for 6946 W Gwen St
Year
Property Taxes
Change
Tax Assessment
Change
2025
$3,110
—
$21,938
-47%
2025
$3,110
4%
$41,720
-1%
2023
$2,993
1273%
$42,060
2562%
2022
$218
—
$1,580
165%
2022
$218
—
$597
—
Disclaimer: Historical tax information is derived from public records provided by the county offices. Information is not guaranteed and should be independently verified.
Estimate the Cost
Estimate the Cost for 6946 W Gwen St
6946 W Gwen Street, Laveen, AZ 85339 (MLS# 7056336) is a Single Family property with 4 bedrooms and 3 full bathrooms. 6946 W Gwen Street is currently listed for $530,000 and was received on August 18, 2026. Want to learn more about 6946 W Gwen Street? Do you have questions about finding other Single Family real estate for sale in Laveen? You can browse all Laveen real estate or contact a Coldwell Banker agent to request more information.