This is a carousel with tiles that activate property listing cards. Use the previous and next buttons to navigate.
1/43
$432,500 Sale Pending
This is a carousel with tiles that activate property listing cards. Use the previous and next buttons to navigate.
1/43
Property Description
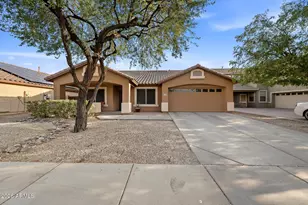
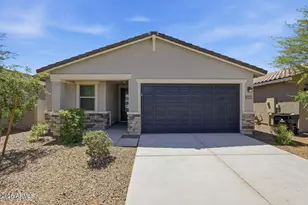
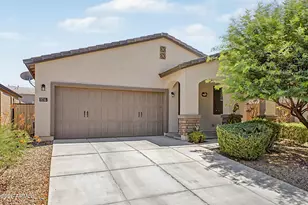
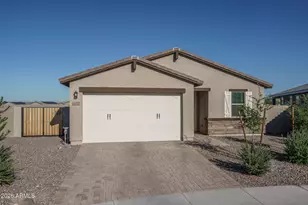
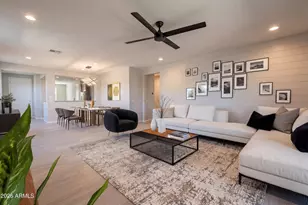
Welcome to this stunning, near-new turn-key gem where sophisticated interior upgrades meet an active, outdoor-loving lifestyle. Tucked away in a highly desirable gated community framing beautiful views of the Estrella Mountains, this home stands out with its premium finishes and unbeatable location.Step inside to an abundance of natural light showcasing expansive, neutral tile flooring that stretches through all the high-traffic living areas, offering a seamless, low-maintenance aesthetic. The heart of the home is a chef's dream kitchen designed to impress and entertain. Soaring, upgraded 42'' tall cabinetry offers abundant storage, beautifully paired with elegant, neutral quartzite countertops that continue through every bathroom. The massive center island easily seats four, creating the ultimate hub for casual mornings or evening socializing, flanked by a generous dining area and an oversized pantry and laundry area to keep your space effortlessly organized. Retreat to the bedrooms featuring cozy carpeting, or step outside to discover a massive, clean-slate backyard. Featuring an 8-foot double gate for easy access, this extra-large lot is a true blank canvas ready for your future resort-style pool, lush garden, or ultimate play zone.Beyond your front door, the community lifestyle is unmatched. Enjoy immediate access to neighborhood pickleball and basketball courts, two dedicated playgrounds, and two dog parks. Best of all, you are just steps from Laveen's new 9-acre Heritage Park, featuring a ninja course, scooter park, and frisbee golf. Combined with effortless access to the Loop 202 for quick commutes across the Valley, this home offers the perfect blend of style, convenience, and community!
Full Property Details
Full Property Details for 7046 W Allen St
General
- Price: $432,500
- HOA FEE: $126/month
- Taxes: $2,835 (2025)
- Status: Pending
- Type: Single Family
- Source: ARMLS_Arizona_MLS_Phoenix_Area
- MLS ID: 7001777
- Updated: 7/1/2026
- Added to Site: 95 day(s) ago
Interior
- Interior Features: Quartz Countertops, Double Vanity, No Interior Steps, Kitchen Island, Full Bth Master Bdrm
- Appliances: Built-in Microwave, Dishwasher, Disposal, Built-In Gas Oven
- Flooring: Carpet, Tile
Rooms
Bathrooms
- Total Bathrooms: 2
- Full Bathrooms: 2
Bedrooms
- Total Bedrooms: 4
Other Rooms
- Laundry: Wshr/Dry HookUp Only
Parking
- Garage: Yes
- Garage Spaces: 2
- Parking Features: Attached Garage
Location
- County: Maricopa
- Township: 1S
- Subdivision: MCCLELLAN RANCH PARCELS 4 5
- Cross Streets: Dobbins and 67th
Community
- Association: Yes
- Assoc. Name: McClellan Ranch
- Assoc. Fees Include: Maintenance Grounds
Heating & Cooling
- Central air: Yes
- Air Conditioning: Yes
- Cooling Type: Central Air, ENERGY STAR Qualified Equipment, Programmable Thermostat
- Heating Type: ENERGY STAR Qualified Equipment, Natural Gas
Utilities
- Water: City Water
Structural Information
- Builder: Meritage
- Exterior Const.: Stucco, Wood Frame
- Roof: Tile
- Windows: Dual Pane, ENERGY STAR Qualified Windows
- Sq. Ft. Source: Assessor
- Year Built: 2024
Lot Features
- Lot Size (Acres): 0.15
- Lot Size (Sq. Ft.): 6,500
- Lot Size Source: Assessor
- Frontage: Asphalt
- Lot Features: Gravel/Stone Back, Natural Desert Front
Financial Considerations
- Association Fee: $126
- Assoc Fee Freq.: Monthly
- Tax Amount: $2,835
- Tax Year: 2025
- Terms: Cash, Conventional, FHA, VA Loan
Disclosures and Reports
- Ownership: Fee Simple
- Legal Description: LOT 573 MCCLELLAN RANCH PARCELS 4 5 MCR 161412
- Property ID: 300-07-655
- Range: 1E
- Section: 1
- Lot Number: 573
Listed by HomeSmart
Get Pre-Approved Today
Schools
Schools serving 7046 W Allen St
School Districts:Laveen Elementary District, Phoenix Union High School District
| Name | Grades | Distance |
|---|---|---|
Desert Meadows Elementary School 6855 W Meadows Loop E, Phoenix, AZ 85339 | PK-8 | 0.4 mi |
Trailside Point Elementary School 7275 W Vineyard Rd, Phoenix, AZ 85339 | K-8 | 1.2 mi |
Paseo Pointe School 8800 S 55th Ave, Phoenix, AZ 85339 | PK-8 | 1.8 mi |
Betty Fairfax High School 8225 S 59th Ave, Phoenix, AZ 85339 | 9-12 | 1.7 mi |
Estrella Foothills Global Academy 5400 W Carver Rd, Phoenix, AZ 85339 | K-8 | 2.7 mi |
Cheatham Elementary School 4725 W South Mountain Rd, Phoenix, AZ 85339 | K-8 | 2.9 mi |
Rogers Ranch School 6735 S 47th Ave, Phoenix, AZ 85339 | K-8 | 3.2 mi |
Laveen Elementary School 4141 W McNeil St, Phoenix, AZ 85339 | PK-8 | 3.6 mi |
Vista Del Sur Traditional School 3908 W South Mountain Rd, Phoenix, AZ 85339 | PK-8 | 3.8 mi |
Disclaimer:
School attendance boundaries provided by ATTOM Data Solutions and are for reference only. Contact the school directly to verify enrollment eligibility.
Price & Sales History for 7046 W Allen St
Date
Details
Price
Change
Source
6/22/2026
Price Reduced
$432,500
-0.57%
MLS
5/21/2026
Price Reduced
$435,000
-1.14%
MLS
4/07/2026
Listed
$440,000
0.4%
MLS
2/16/2024
Sold
$438,240
—
Public Record
Disclaimer: Historical sales information is derived from public records provided by the county offices. Information is not guaranteed and should be independently verified.
Tax History
Tax History for 7046 W Allen St
Year
Property Taxes
Change
Tax Assessment
Change
2025
$2,835
—
$5,239
-86%
2025
$2,835
258%
$37,270
151%
2023
$793
94%
$14,865
47%
2022
$408
—
$10,110
—
Disclaimer: Historical tax information is derived from public records provided by the county offices. Information is not guaranteed and should be independently verified.
Estimate the Cost
Estimate the Cost for 7046 W Allen St
7046 W Allen Street, Laveen, AZ 85339 (MLS# 7001777) is a Single Family property with 4 bedrooms and 2 full bathrooms. 7046 W Allen Street is currently listed for $432,500 and was received on April 07, 2026. Want to learn more about 7046 W Allen Street? Do you have questions about finding other Single Family real estate for sale in Laveen? You can browse all Laveen real estate or contact a Coldwell Banker agent to request more information.