
This is a carousel with tiles that activate property listing cards. Use the previous and next buttons to navigate.
1/53
$465,000 Just Listed
This is a carousel with tiles that activate property listing cards. Use the previous and next buttons to navigate.
1/53
Property Description
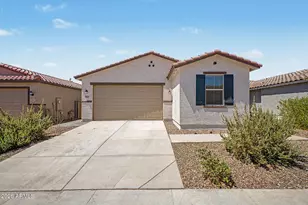
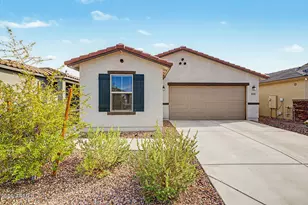
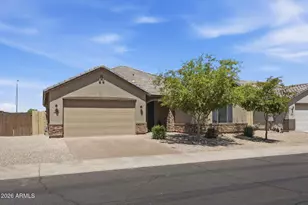
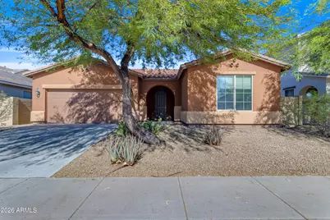
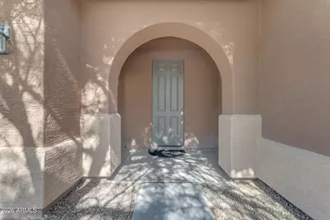
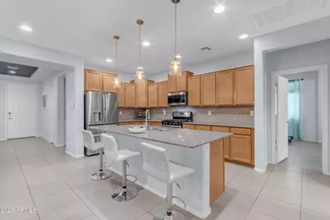
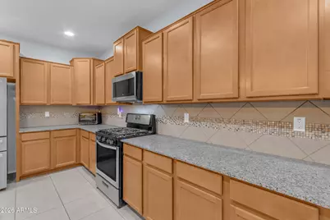
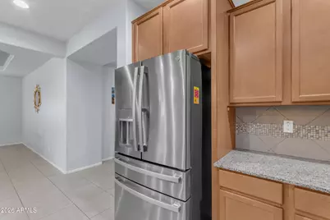
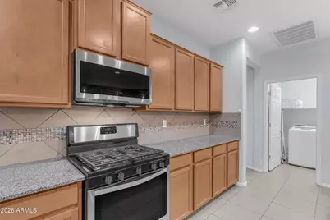
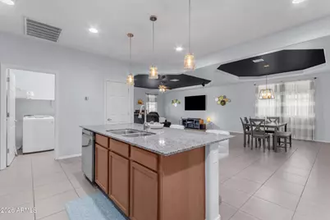
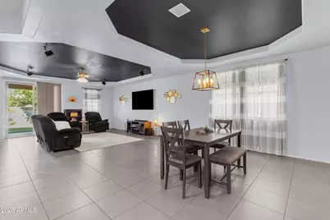
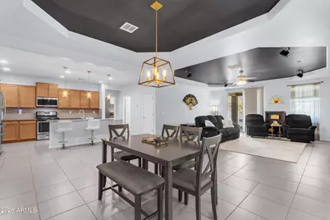
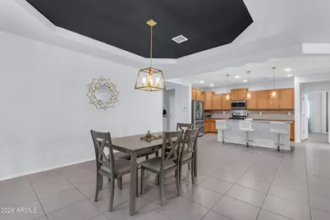
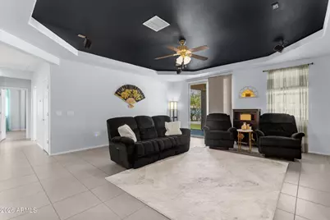
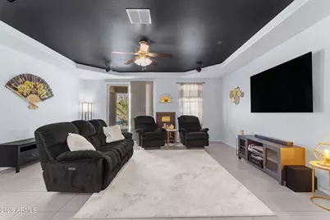
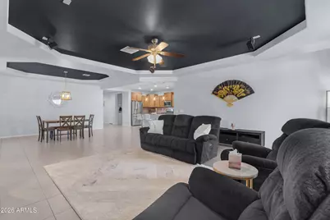
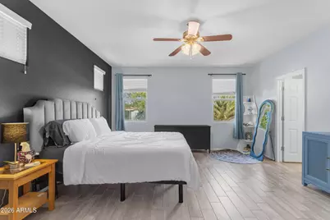
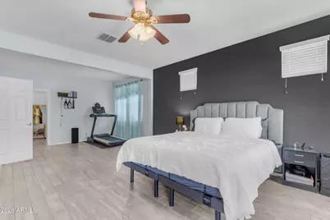
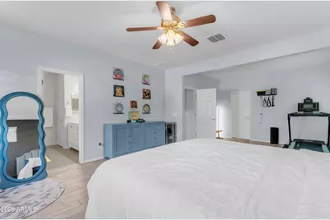
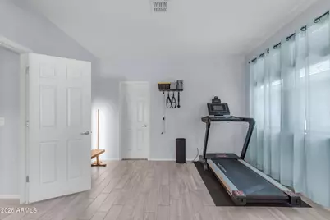
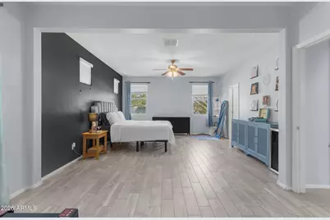
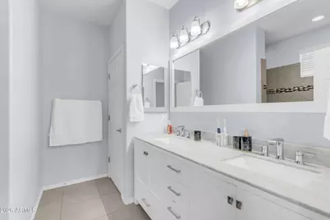
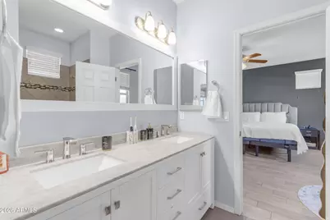
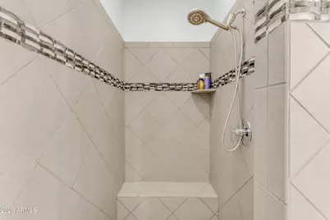
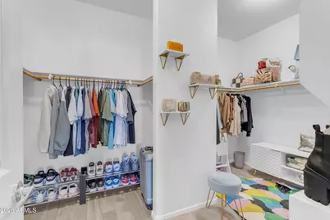
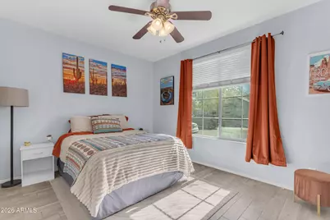
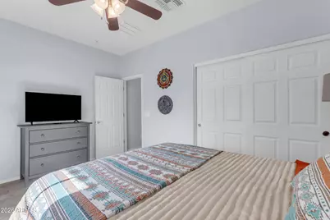
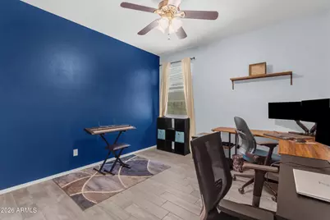
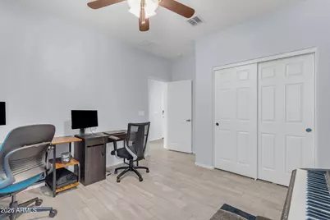
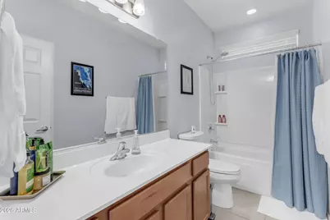
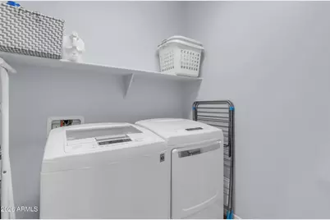
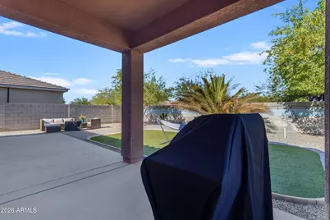
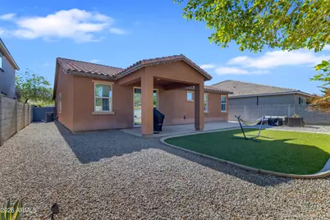
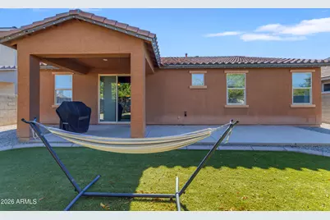
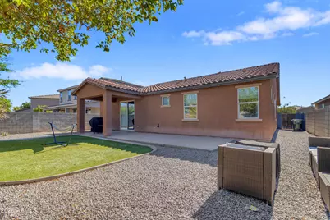
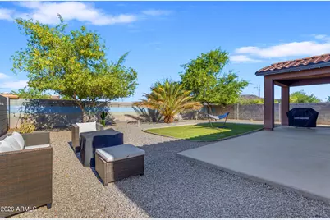
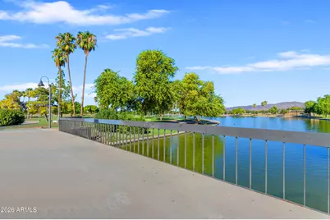
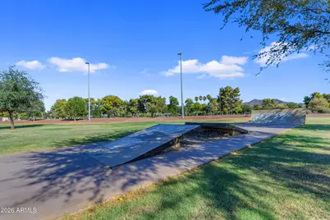
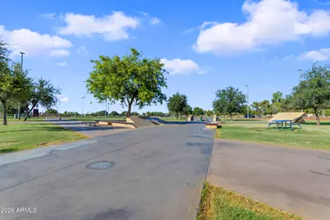
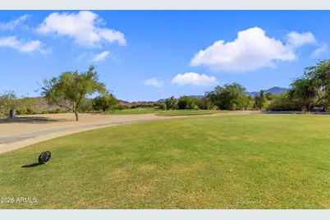
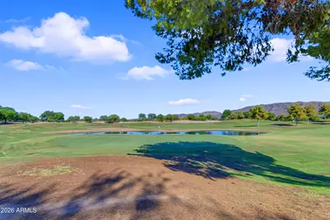
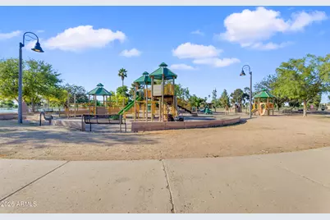
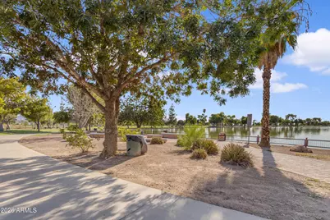
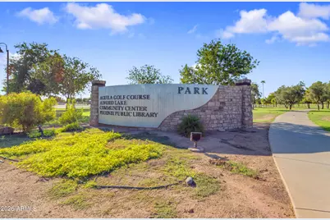
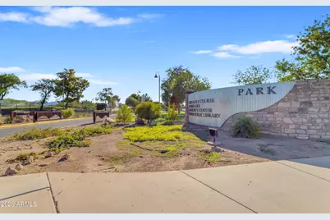
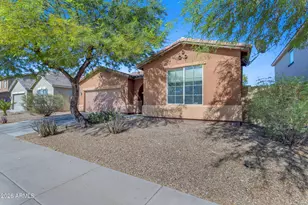
Beautifully maintained single level home in the heart of Laveen! This 3 bedroom, 2 bathroom home offers an open concept floor plan designed for comfortable everyday living and effortless entertaining. The kitchen features granite countertops, staggered maple cabinetry, stainless steel appliances, a gas range, and a large island overlooking the spacious living and dining areas. The private owner's suite includes a generous walk in closet, a versatile sitting area that's perfect for a home office or reading nook, and an updated ensuite bathroom with a dual vanity. Two additional bedrooms, a full guest bathroom, and an interior laundry room complete the functional layout. Step outside to a low maintenance backyard with artificial turf, covered patios, no neighbors behind, and beautiful mountain views. Conveniently located just minutes from Loop 202 and Baseline Road, you'll enjoy quick access to shopping, dining, Cactus Canyon High School, The Park, Aguila Golf Course, and South Mountain Preserve with miles of hiking and biking trails.
Full Property Details
Full Property Details for 7913 S 41st Dr
General
- Price: $465,000
- HOA FEE: $125/month
- Taxes: $3,266 (2025)
- Status: Active
- Type: Single Family
- Source: ARMLS_Arizona_MLS_Phoenix_Area
- MLS ID: 7063765
- Updated: 8/7/2026
- Added to Site: Today
Interior
- Interior Features: High Speed Internet, Granite Counters, Double Vanity, Breakfast Bar, Kitchen Island, 3/4 Bath Master Bdrm
- Appliances: Dryer, Washer, Built-in Microwave, Dishwasher, Disposal, Gas Range, Gas Oven
- Flooring: Tile
Rooms
Bathrooms
- Total Bathrooms: 2
- Full Bathrooms: 2
Bedrooms
- Total Bedrooms: 3
Other Rooms
- Laundry: Inside
Additional Information
- Security/Safety: Security System Owned
Parking
- Garage: Yes
- Garage Spaces: 2
- Parking Features: Garage Door Opener
Location
- County: Maricopa
- Township: 1S
- Subdivision: ARTESA
- Cross Streets: Baseline & 41st Ave
Community
- Association: Yes
- Assoc. Name: Artesa
- Assoc. Fees Include: Maintenance Grounds
Heating & Cooling
- Central air: Yes
- Air Conditioning: Yes
- Cooling Type: HVAC SEER Rating, Central Air, Ceiling Fan(s), Programmable Thermostat
- Heating Type: Natural Gas
Utilities
- Water: City Water
Structural Information
- Architectural Style: Other,
- Builder: Beazer Homes
- Exterior Const.: Stucco, Wood Frame, Painted
- Roof: Composition
- Windows: Low-Emissivity Windows, Dual Pane
- Sq. Ft. Source: Assessor
- Year Built: 2014
Lot Features
- Property View: Mountain(s)
- Mountain views: Yes
- Lot Size (Acres): 0.16
- Lot Size (Sq. Ft.): 6,780
- Lot Size Source: Assessor
- Lot Features: Sprinklers In Rear, Desert Front, Synthetic Grass Back
Financial Considerations
- Association Fee: $125
- Assoc Fee Freq.: Monthly
- Tax Amount: $3,266
- Tax Year: 2025
- Terms: Cash, Conventional, FHA, VA Loan
Disclosures and Reports
- Ownership: Fee Simple
- Legal Description: LOT 56 ARTESA MCR 086150
- Property ID: 300-14-785
- Range: 2E
- Section: 3
- Lot Number: 56
Listed by Real Broker
Get Pre-Approved Today
Schools
Schools serving 7913 S 41st Dr
School Districts:Laveen Elementary District, Phoenix Union High School District
| Name | Grades | Distance |
|---|---|---|
Vista Del Sur Traditional School 3908 W South Mountain Rd, Phoenix, AZ 85339 | PK-8 | 0.3 mi |
Cheatham Elementary School 4725 W South Mountain Rd, Phoenix, AZ 85339 | K-8 | 0.8 mi |
Rogers Ranch School 6735 S 47th Ave, Phoenix, AZ 85339 | K-8 | 1 mi |
Cesar Chavez High School 3921 W Baseline Rd, Phoenix, AZ 85339 | 9-12 | 0.1 mi |
Laveen Elementary School 4141 W McNeil St, Phoenix, AZ 85339 | PK-8 | 1.2 mi |
M.C. Cash Elementary School 3851 West Roeser Road, Phoenix, AZ 85041 | PK-8 | 1.8 mi |
Paseo Pointe School 8800 S 55th Ave, Phoenix, AZ 85339 | PK-8 | 1.9 mi |
Estrella Foothills Global Academy 5400 W Carver Rd, Phoenix, AZ 85339 | K-8 | 2.8 mi |
Desert Meadows Elementary School 6855 W Meadows Loop E, Phoenix, AZ 85339 | PK-8 | 3.3 mi |
Disclaimer:
School attendance boundaries provided by ATTOM Data Solutions and are for reference only. Contact the school directly to verify enrollment eligibility.
Price & Sales History for 7913 S 41st Dr
Date
Details
Price
Change
Source
8/07/2026
Listed
$465,000
6.9%
MLS
7/28/2021
Sold
$435,000
—
Public Record
Disclaimer: Historical sales information is derived from public records provided by the county offices. Information is not guaranteed and should be independently verified.
Tax History
Tax History for 7913 S 41st Dr
Year
Property Taxes
Change
Tax Assessment
Change
2025
$3,266
2%
$36,080
1%
2024
$3,203
2%
$35,780
-9%
2023
$3,143
3%
$39,120
16%
2022
$3,048
—
$33,730
30%
2022
$3,048
-1%
$25,910
4%
2021
$3,072
3%
$25,030
5%
2020
$2,990
—
$23,750
6%
2019
$2,998
5%
$22,320
9%
2018
$2,852
6%
$20,450
2%
2017
$2,697
5%
$20,050
1%
2016
$2,559
1063%
$19,800
1125%
2015
$220
10%
$1,616
40%
2014
$200
-34%
$1,152
-31%
2013
$305
—
$1,680
—
Disclaimer: Historical tax information is derived from public records provided by the county offices. Information is not guaranteed and should be independently verified.
Estimate the Cost
Estimate the Cost for 7913 S 41st Dr
7913 S 41st Drive, Laveen, AZ 85339 (MLS# 7063765) is a Single Family property with 3 bedrooms and 2 full bathrooms. 7913 S 41st Drive is currently listed for $465,000 and was received on August 07, 2026. Want to learn more about 7913 S 41st Drive? Do you have questions about finding other Single Family real estate for sale in Laveen? You can browse all Laveen real estate or contact a Coldwell Banker agent to request more information.