This is a carousel with tiles that activate property listing cards. Use the previous and next buttons to navigate.
1/51
$614,990 Just Listed
This is a carousel with tiles that activate property listing cards. Use the previous and next buttons to navigate.
1/51
Property Description
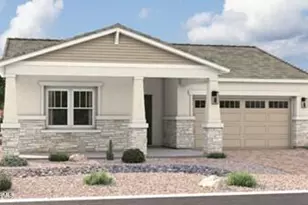
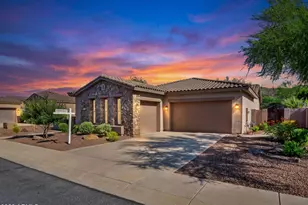
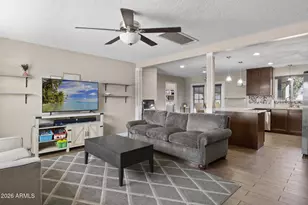
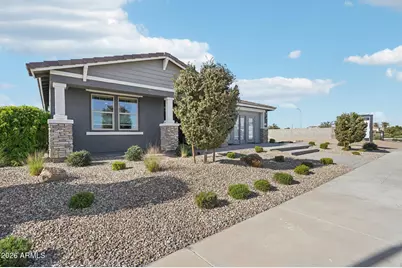
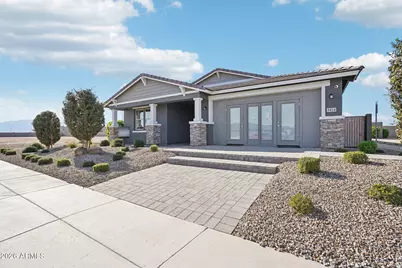
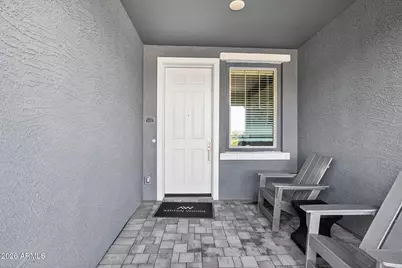
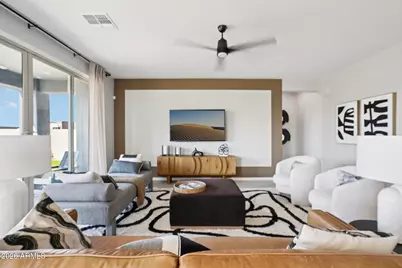
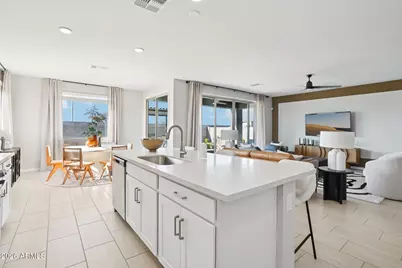
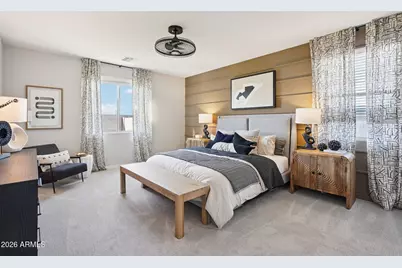
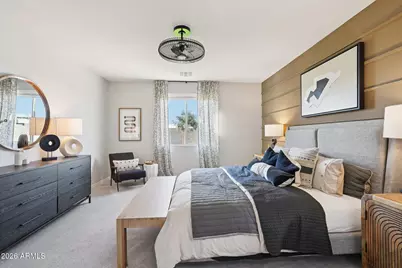
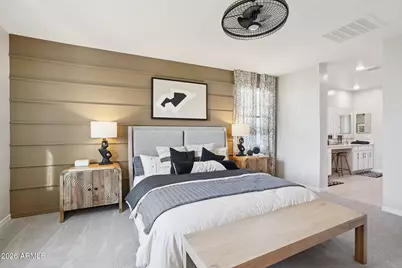
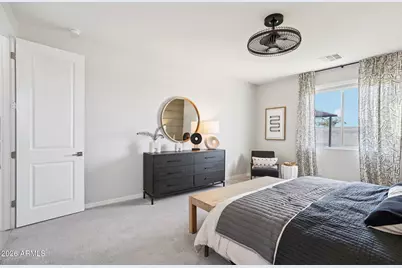
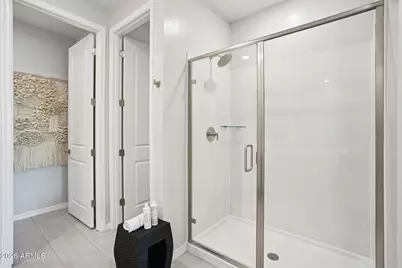
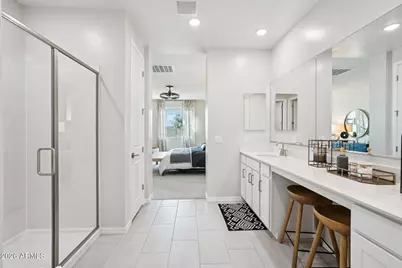
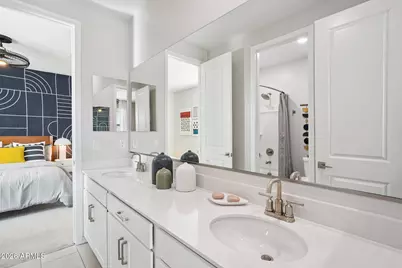
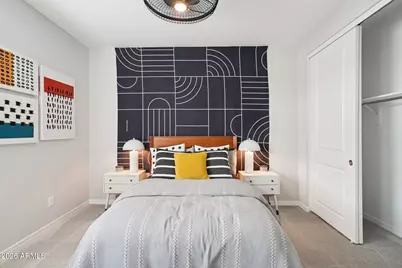
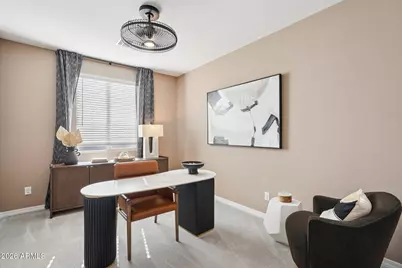
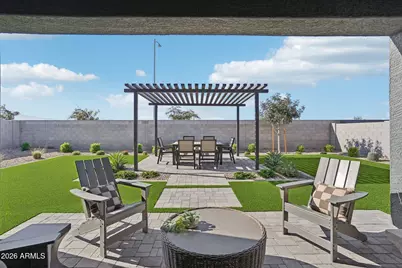
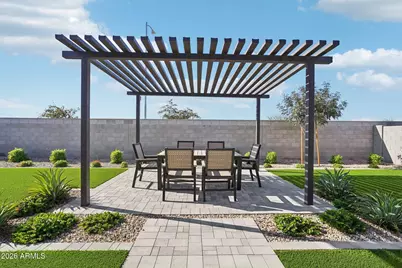
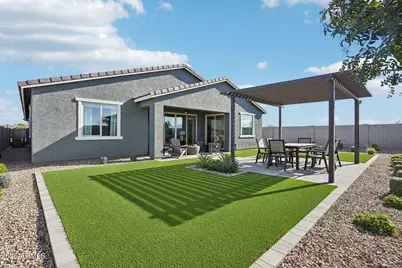
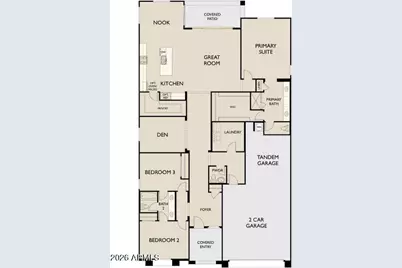
''Welcome home to the final opportunity to own our highly sought-after Topaz floor plan, the last home in the series and the beautifully appointed model home. Offering approximately 2,500 square feet of thoughtfully designed living space, this stunning Craftsman-style residence features 3 bedrooms, 2.5 bathrooms, a den, and a spacious 3-car garage, all complemented by exceptional model-home upgrades throughout. From the inviting Craftsman exterior with front porch and paver driveway to the professionally landscaped backyard, every detail has been carefully curated. Inside, large plank tile flooring flows throughout the main living areas, with carpet in the bedrooms and den for added comfort. Elegant 8-foot interior doors upgraded door hardware, designer bathroom fixtures, and sophisticate two-tone paint create a polished, upscale feel throughout the home. The heart of the home is a beautifully designed kitchen featuring 42-inch white shaker cabinets with upgraded hardware, a stylish tile backsplash, pendant prewire above the oversized island, and all appliances included. The open-concept layout seamlessly connects the kitchen, dining, and great room, where an impressive 4-panel sliding glass door fills the space with natural light and creates effortless indoor-outdoor living. Designed for both privacy and functionality, the Topaz offers a desirable split-bedroom layout with a spacious owner's retreat tucked away from the secondary bedrooms. Additional conveniences include a garage service door and move-in-ready features throughout. As the final home of its kind and the community model, this one-of-a-kind Topaz represents a rare opportunity to own a showcase home loaded with upgrades and designer touches. Don't miss your chance to make this exceptional residence your own.
Full Property Details
Full Property Details for 9414 S 56th Ln
General
- Price: $614,990
- HOA FEE: $95/month
- Taxes: $775 (2025)
- Status: Active
- Type: Single Family
- Source: ARMLS_Arizona_MLS_Phoenix_Area
- MLS ID: 7091351
- Updated: 10/8/2026
- Added to Site: Today
Interior
- Interior Features: Non-laminate Counter, High Speed Internet, Double Vanity, Other, See Remarks, Eat-in Kitchen, 9+ Flat Ceilings, Kitchen Island, Pantry, Full Bth Master Bdrm
- Appliances: Dryer, Washer, Refrigerator, Built-in Microwave, Dishwasher, Disposal, Gas Range, Gas Oven
Rooms
Bathrooms
- Total Bathrooms: 3
- Full Bathrooms: 2
- Half Bathrooms: 1
Bedrooms
- Total Bedrooms: 3
Other Rooms
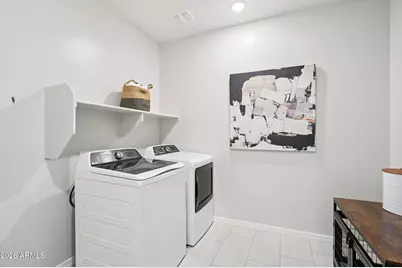
- Laundry: Inside, Gas Dryer Hookup, Other, See Remarks
Exterior
- Exterior Features: Other, Private Yard
Parking
- Garage: Yes
- Garage Spaces: 3
- Parking Features: Tandem, Electric Vehicle Charging Station(s)
Location
- County: Maricopa
- Township: 1S
- Subdivision: Estates at Estrella Crossing
- Cross Streets: 57th Ave and La Mirada
Community
- Association: Yes
- Assoc. Name: Estrella Crossing HO
- Assoc. Fees Include: Maintenance Grounds
Heating & Cooling
- Central air: Yes
- Air Conditioning: Yes
- Cooling Type: Central Air, Programmable Thermostat
- Heating Type: Natural Gas
Utilities
- Water: Public
Structural Information
- Architectural Style: Other, See Remarks,
- Builder: Ashton Woods
- Exterior Const.: Stucco, Wood Frame, Painted
- Roof: Tile
- Windows: Low-Emissivity Windows, Dual Pane
- Year Built: 2023
- Property Condition: Complete Spec Home
Manufactured Home
- Model: Topaz
Lot Features
- Lot Size (Acres): 0.2
- Lot Size (Sq. Ft.): 8,513
- Lot Size Source: Assessor
- Lot Features: East/West Exposure, Sprinklers In Front, Desert Front
Financial Considerations
- Association Fee: $95
- Assoc Fee Freq.: Monthly
- Tax Amount: $775
- Tax Year: 2025
- Terms: VA Loan, Cash, Conventional, FHA
Disclosures and Reports
- Ownership: Fee Simple
- Legal Description: LOT 519 ESTRELLA CROSSING PHASE 3 MCR 164301
- Property ID: 300-04-472
- Range: 2E
- Section: 8
- Lot Number: 519
Listed by Compass
Get Pre-Approved Today
Schools
Schools serving 9414 S 56th Ln
School Districts:Laveen Elementary District, Phoenix Union High School District
| Name | Grades | Distance |
|---|---|---|
Paseo Pointe School 8800 S 55th Ave, Phoenix, AZ 85339 | PK-8 | 0.5 mi |
Estrella Foothills Global Academy 5400 W Carver Rd, Phoenix, AZ 85339 | K-8 | 1.3 mi |
Cheatham Elementary School 4725 W South Mountain Rd, Phoenix, AZ 85339 | K-8 | 1.4 mi |
Betty Fairfax High School 8225 S 59th Ave, Phoenix, AZ 85339 | 9-12 | 0.7 mi |
Desert Meadows Elementary School 6855 W Meadows Loop E, Phoenix, AZ 85339 | PK-8 | 1.6 mi |
Laveen Elementary School 4141 W McNeil St, Phoenix, AZ 85339 | PK-8 | 1.9 mi |
Rogers Ranch School 6735 S 47th Ave, Phoenix, AZ 85339 | K-8 | 2.1 mi |
Vista Del Sur Traditional School 3908 W South Mountain Rd, Phoenix, AZ 85339 | PK-8 | 2.2 mi |
Trailside Point Elementary School 7275 W Vineyard Rd, Phoenix, AZ 85339 | K-8 | 2.5 mi |
Disclaimer:
School attendance boundaries provided by ATTOM Data Solutions and are for reference only. Contact the school directly to verify enrollment eligibility.
Price & Sales History for 9414 S 56th Ln
Date
Details
Price
Change
Source
10/08/2026
Listed
$614,990
-87.86%
MLS
6/05/2025
Sold
$5,065,800
—
Public Record
Disclaimer: Historical sales information is derived from public records provided by the county offices. Information is not guaranteed and should be independently verified.
Tax History
Tax History for 9414 S 56th Ln
Year
Property Taxes
Change
Tax Assessment
Change
2025
$775
2%
$39,780
126%
2024
$760
2%
$17,595
42%
2023
$746
182%
$12,360
100%
2022
$265
—
—
Disclaimer: Historical tax information is derived from public records provided by the county offices. Information is not guaranteed and should be independently verified.
Estimate the Cost
Estimate the Cost for 9414 S 56th Ln
9414 S 56th Lane, Laveen, AZ 85339 (MLS# 7091351) is a Single Family property with 3 bedrooms and 2 full bathrooms. 9414 S 56th Lane is currently listed for $614,990 and was received on October 08, 2026. Want to learn more about 9414 S 56th Lane? Do you have questions about finding other Single Family real estate for sale in Laveen? You can browse all Laveen real estate or contact a Coldwell Banker agent to request more information.