This is a carousel with tiles that activate property listing cards. Use the previous and next buttons to navigate.
1/1
$1,250,000
This is a carousel with tiles that activate property listing cards. Use the previous and next buttons to navigate.
1/1
Property Description
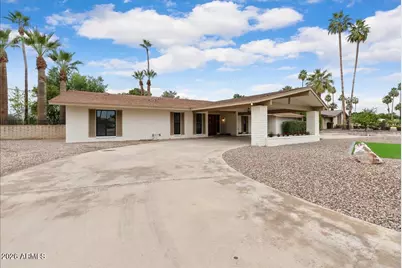
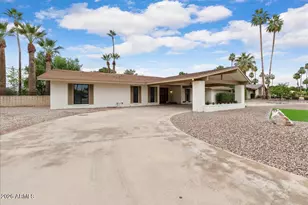
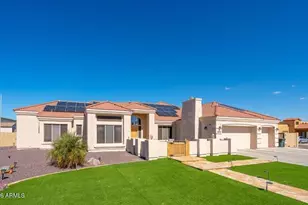
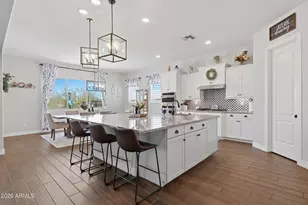
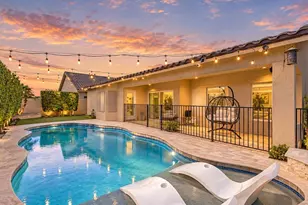
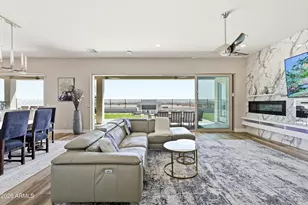
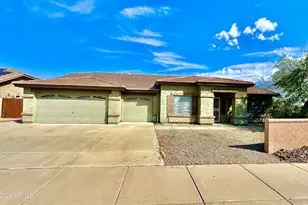
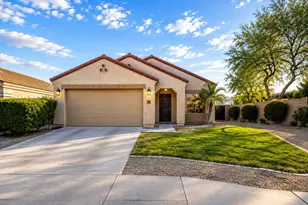
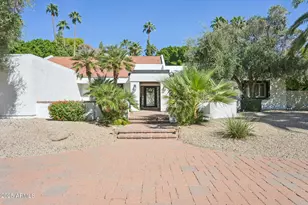
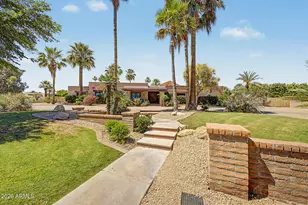
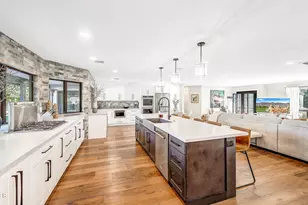
''Priced below appraisal value.'' Step into refined luxury living in this fully remodeled ranch-style estate, perfectly positioned in the highly sought-after Old Litchfield Park community on the 14th hole of the Wigwam Gold Golf Course. This home blends timeless elegance with modern design, offering breathtaking golf course and sunset views that elevate everyday living. Spanning approximately 2,900 square feet, this exceptional residence features 4 spacious bedrooms and 3.5 beautifully appointed baths. The expansive great room flows seamlessly into a show-stopping open kitchen, designed for both entertaining and everyday comfort. Highlights include a massive waterfall-edge island, striking stone countertops and full backsplash, gas range, and a dramatic stone gas fireplace anchoring the space. A designer wine room with custom tile adds a sophisticated touch, perfect for hosting and showcasing your collection. Retreat to the luxurious primary suite, where spa-inspired finishes await an oversized soaker tub, an elegant tiled shower with dual rain shower heads, a private water closet, and a custom designer closet that completes the experience. Throughout the home, white oak wood flooring and thin-shaker oak cabinetry deliver warmth and understated luxury. Outside, enjoy Arizona living at its finest with a large covered patio, resort-style pool, and unobstructed golf course views ideal for relaxing evenings and unforgettable sunsets. Set on an impressive almost half-acre lot, the property also features a grand half-circle driveway and a porte-cochére entry, adding both curb appeal and convenience. This is a rare opportunity to own a luxury golf course home in one of the West Valley's most iconic neighborhoods where elegance, comfort, and lifestyle come together seamlessly.
Full Property Details
Full Property Details for 1106 N Villa Nueva Dr
General
- Sold For: $1,250,000
- Taxes: $4,083 (2025)
- Status: Closed
- Type: Single Family
- Source: ARMLS_Arizona_MLS_Phoenix_Area
- MLS ID: 6961475
- Added to Site: 250 day(s) ago
Interior
- Interior Features: Quartz Countertops, High Speed Internet, Double Vanity, Breakfast Bar, No Interior Steps, Kitchen Island, Pantry, Full Bth Master Bdrm, Separate Shwr & Tub
- Fireplace: Yes
- Number of Fireplaces: 1
- Fireplace(s): Living Room, Gas
- Appliances: Refrigerator, Built-in Microwave, Dishwasher, Disposal, Gas Range, Gas Oven
- Flooring: Carpet, Tile, Wood
Rooms
Bathrooms
- Total Bathrooms: 4
- Full Bathrooms: 3
- Half Bathrooms: 1
Bedrooms
- Total Bedrooms: 4
Other Rooms
- Laundry: Inside, Other, Wshr/Dry HookUp Only
Additional Information
- Pool: Yes
- Pool Description: Diving Pool, Heated
Exterior
- Exterior Features: Other
Parking
- Garage: Yes
- Garage Spaces: 2
- Parking Features: Attached Garage, Garage Door Opener, Direct Access, Circular Driveway
Location
- County: Maricopa
- Township: 2N
- Subdivision: LITCHFIELD PARK SUBDIVISION NO. 14 UNIT 1
- Cross Streets: Camelback and Dysart
Community
- Assoc. Fees Include: No Fees
Heating & Cooling
- Central air: Yes
- Air Conditioning: Yes
- Cooling Type: HVAC SEER Rating, Central Air, Ceiling Fan(s)
- Heating Type: Heat Pump, Forced Air, Electric, Natural Gas
Utilities
- Water: Pvt Water Company
Structural Information
- Architectural Style: Ranch,
- Builder: TAINTER
- Exterior Const.: Wood Siding, Blown Cellulose, Painted, Slump Block
- Roof: Composition
- Windows: Low-Emissivity Windows, Dual Pane, ENERGY STAR Qualified Windows, Vinyl Frame
- Year Built: 1973
Manufactured Home
- Model: CUSTOM BUILT
Lot Features
- Property View: Mountain(s)
- Mountain views: Yes
- Lot Size (Acres): 0.4
- Lot Size (Sq. Ft.): 17,254
- Lot Size Source: Assessor
- Frontage: Asphalt
- Lot Features: East/West Exposure, Sprinklers In Rear, Sprinklers In Front, Corner Lot, Desert Back, Desert Front, On Golf Course, Synthetic Grass Frnt, Synthetic Grass Back, Auto Timer H2O Front, Auto Timer H2O Back
- Fencing (Description): Back Yard, Block, Wrought Iron
Green Features
- Energy Efficient: Multi-Zones
Financial Considerations
- Tax Amount: $4,083
- Tax Year: 2025
- Terms: Cash, Conventional, FHA, VA Loan
Disclosures and Reports
- Ownership: Fee Simple
- Legal Description: LOT 10 LITCHFIELD PARK SUBDIVISION NO. 14 UNIT 1 MCR
- Property ID: 501-64-224-A
- Range: 1W
- Section: 22
- Lot Number: 10
Listed by W and Partners, LLC
Sold by Cactus Mountain Properties, LLC

Get Pre-Approved Today
Schools
Schools serving 1106 N Villa Nueva Dr
School Districts:Agua Fria Union High School District, Litchfield Elementary District
| Name | Grades | Distance |
|---|---|---|
Litchfield Elementary School 255 East Wigwam Boulevard, Litchfield Park, AZ 85340 | PK-5 | 1 mi |
Western Sky Middle School 4095 N. 144th Ave., Goodyear, AZ 85338 | 6-8 | 1.7 mi |
Millennium High School 14802 West Wigwam Boulevard, Goodyear, AZ 85395 | 9-12 | 2 mi |
Disclaimer:
School attendance boundaries provided by ATTOM Data Solutions and are for reference only. Contact the school directly to verify enrollment eligibility.
Price & Sales History for 1106 N Villa Nueva Dr
Date
Details
Price
Change
Source
9/11/2026
Sold
$1,250,000
-10.65%
MLS
5/28/2026
Price Reduced
$1,399,000
-3.18%
MLS
3/05/2026
Price Reduced
$1,445,000
-3.34%
MLS
1/09/2026
Listed
$1,495,000
—
MLS
Disclaimer: Historical sales information is derived from public records provided by the county offices. Information is not guaranteed and should be independently verified.
1106 N Villa Nueva Drive, Litchfield Park, AZ 85340 (MLS# 6961475) is a Single Family property that was sold at $1,250,000 on September 11, 2026. Want to learn more about 1106 N Villa Nueva Drive? Do you have questions about finding other Single Family real estate for sale in Litchfield Park? You can browse all Litchfield Park real estate or contact a Coldwell Banker agent to request more information.