This is a carousel with tiles that activate property listing cards. Use the previous and next buttons to navigate.
1/38
$497,500
This is a carousel with tiles that activate property listing cards. Use the previous and next buttons to navigate.
1/38
Property Description
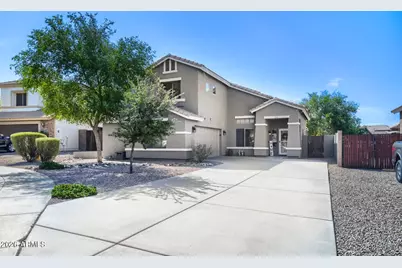
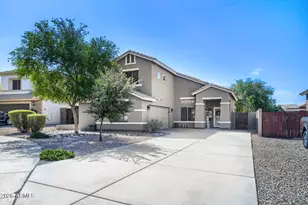
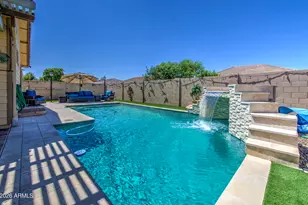
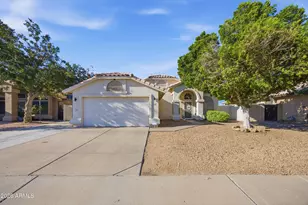
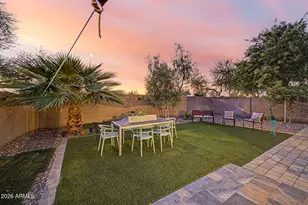
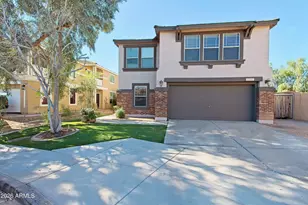
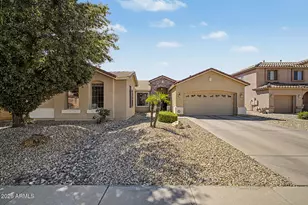
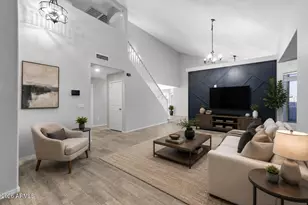
Your dream home awaits! This gorgeous 5-bdrm home sits on an oversized cul-de-sac lot with a spacious driveway. Walk into a naturally lit, vaulted great room with an open layout that flows into a chef-inspired kitchen boasting granite countertops, rich cabinetry, & a massive island with a pot rack for your induction stovetop. Downstairs features a rare bdrm next to a full bath, ideal for guests or multi-generational living. Upstairs, escape to your primary sanctuary with a spa-like ensuite & giant walk-in closet. Three additional bedrooms ensure everyone has their own retreat. Don't miss the backyard paradise built for entertaining, featuring a huge, covered patio, massive pool, and spa. Conveniently located near top-tier dining & shopping. See the documents tab for a full list of upgrade , and schedule your showing today before this gem is gone.
Full Property Details
Full Property Details for 13513 W Rovey Ct
General
- Price: $497,500
- HOA FEE: $139/month
- Taxes: $2,130 (2025)
- Status: Under Contract
- Type: Single Family
- Source: ARMLS_Arizona_MLS_Phoenix_Area
- MLS ID: 7061074
- Updated: 8/4/2026
- Added to Site: 24 day(s) ago
Interior
- Interior Features: High Speed Internet, Granite Counters, Double Vanity, Upstairs, Eat-in Kitchen, Breakfast Bar, Vaulted Ceiling(s), Kitchen Island, Pantry
- Appliances: Built-in Microwave, Dishwasher, Disposal, Induction Cooktop, Electric Range
- Flooring: Carpet, Tile
Rooms
Bathrooms
- Total Bathrooms: 3
- Full Bathrooms: 3
Bedrooms
- Total Bedrooms: 5
Other Rooms
- Laundry: Inside, Wshr/Dry HookUp Only
Additional Information
- Pool: Yes
- Pool Description: Outdoor, Fenced
Parking
- Garage: Yes
- Garage Spaces: 2
- Parking Features: Attached Garage, Garage Door Opener, Side Vehicle Entry
Location
- County: Maricopa
- Township: 2N
- Subdivision: DREAMING SUMMIT UNIT 2A
- Cross Streets: Dysart Rd & Camelback Rd
Community
- Association: Yes
- Assoc. Name: Brown Community Mgmt
- Assoc. Fees Include: Sewer, Maintenance Grounds, Other (See Remarks), Trash
Heating & Cooling
- Central air: Yes
- Air Conditioning: Yes
- Cooling Type: Central Air, Ceiling Fan(s), Programmable Thermostat
- Heating Type: Electric
Utilities
- Water: Pvt Water Company
Structural Information
- Architectural Style: Spanish,
- Builder: Beazer Homes
- Exterior Const.: Stucco, Wood Frame, Painted
- Roof: Tile
- Windows: Dual Pane, Vinyl Frame
- Sq. Ft. Source: Assessor
- Year Built: 2003
Lot Features
- Lot Size (Acres): 0.22
- Lot Size (Sq. Ft.): 9,624
- Lot Size Source: Assessor
- Frontage: Asphalt
- Lot Features: North/South Exposure, Cul-De-Sac, Gravel/Stone Front, Gravel/Stone Back, Grass Back, Auto Timer H2O Front, Auto Timer H2O Back
Green Features
- Energy Efficient: Solar Panels
Financial Considerations
- Association Fee: $139
- Assoc Fee Freq.: Monthly
- Tax Amount: $2,130
- Tax Year: 2025
- Terms: Cash, Conventional, FHA, VA Loan
Disclosures and Reports
- Ownership: Fee Simple
- Legal Description: LOT 386 DREAMING SUMMIT UNIT 2A MCR 054150
- Property ID: 508-05-860
- Range: 1W
- Section: 15
- Lot Number: 386
Listed by HomeSmart
Get Pre-Approved Today
Schools
Schools serving 13513 W Rovey Ct
School Districts:Agua Fria Union High School District, Litchfield Elementary District
| Name | Grades | Distance |
|---|---|---|
Dreaming Summit Elementary School 13335 West Missouri Avenue, Litchfield Park, AZ 85340 | PK-5 | 0.6 mi |
L. Thomas Heck Middle School 12448 West Bethany Home Road, Litchfield Park, AZ 85340 | 6-8 | 1.3 mi |
Disclaimer:
School attendance boundaries provided by ATTOM Data Solutions and are for reference only. Contact the school directly to verify enrollment eligibility.
Price & Sales History for 13513 W Rovey Ct
Date
Details
Price
Change
Source
8/01/2026
Listed
$497,500
57.94%
MLS
10/04/2018
Sold
$315,000
—
Public Record
Disclaimer: Historical sales information is derived from public records provided by the county offices. Information is not guaranteed and should be independently verified.
Tax History
Tax History for 13513 W Rovey Ct
Year
Property Taxes
Change
Tax Assessment
Change
2025
$2,130
—
$22,727
-47%
2025
$2,130
2%
$43,080
-3%
2023
$2,094
4%
$44,300
24%
2022
$2,012
—
$35,650
30%
2022
$2,012
-8%
$27,320
5%
2021
$2,177
4%
$25,930
5%
2020
$2,089
8%
$24,620
11%
2019
$1,930
1%
$22,150
3%
2018
$1,911
4%
$21,470
8%
2017
$1,831
7%
$19,860
5%
2016
$1,706
7%
$18,950
7%
2015
$1,590
-6%
$17,760
23%
2014
$1,683
-1%
$14,460
20%
2013
$1,706
—
$12,080
—
Disclaimer: Historical tax information is derived from public records provided by the county offices. Information is not guaranteed and should be independently verified.
Estimate the Cost
Estimate the Cost for 13513 W Rovey Ct
13513 W Rovey Court, Litchfield Park, AZ 85340 (MLS# 7061074) is a Single Family property with 5 bedrooms and 3 full bathrooms. 13513 W Rovey Court is currently listed for $497,500 and was received on August 01, 2026. Want to learn more about 13513 W Rovey Court? Do you have questions about finding other Single Family real estate for sale in Litchfield Park? You can browse all Litchfield Park real estate or contact a Coldwell Banker agent to request more information.