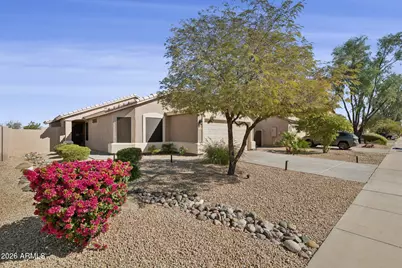
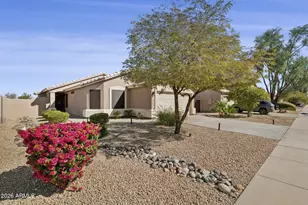
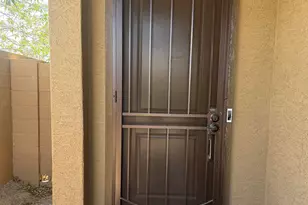
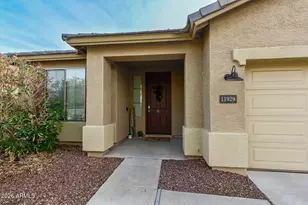
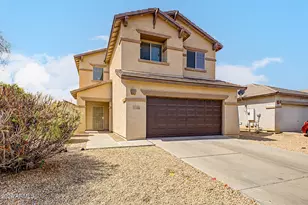
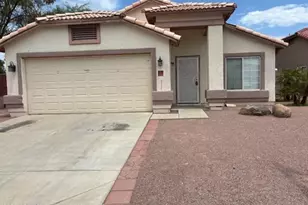
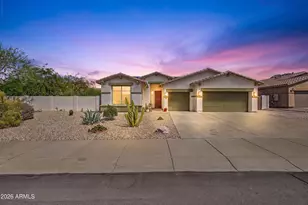
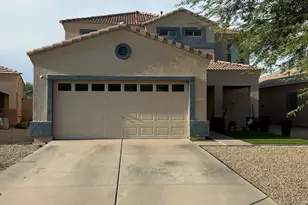
This is a carousel with tiles that activate property listing cards. Use the previous and next buttons to navigate.
1/1
$415,000
This is a carousel with tiles that activate property listing cards. Use the previous and next buttons to navigate.
1/1
Property Description
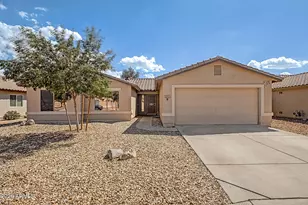
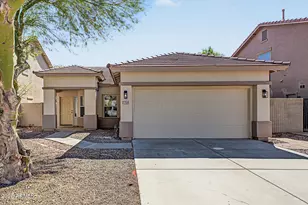
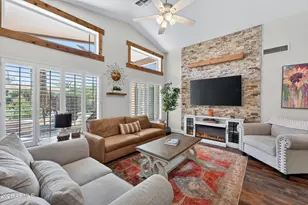
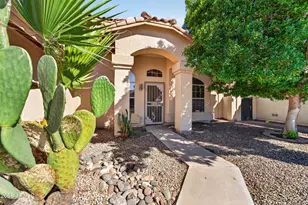
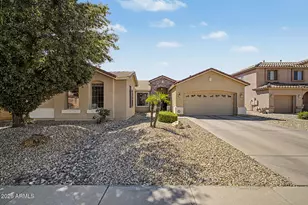
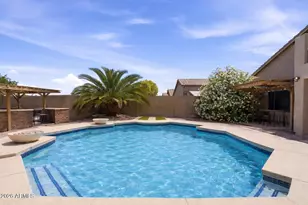
*** BACK ON MARKET! Last Buyer's loan fell through and their loss is your gain. This time our Lender partner is offering FREE APPRAISAL and PRICING INCENTIVE! *** Welcome to your tastefully updated retreat in the highly sought-after Dreaming Summit community in Litchfield Park where comfort, style, and an unbeatable location come together. This 4 BR, 2 BA home offers a practical open floor plan, enhanced by vaulted ceilings and abundant natural light. The kitchen shines with granite countertops, brand-new stainless steel appliances and seamless flow into the main living areas--perfect for gathering and everyday living. The spacious primary suite features a bay window, double vanities in the bathroom, and a frameless barn-door shower. Recent updates include: new luxury tile flooring, new baseboards, fresh interior paint, designer lighting fixtures with ceiling fans -- all thoughtfully selected to create a cohesive, modern feel. The former den has been converted into a functional 4th bedroom, offering flexibility for guests, a home office, or growing households. Even the garage has been elevated with new epoxy flooring. Step outside through sliding glass doors with custom blinds to your covered back patio with automatic retractable shades --ideal for dining and entertaining al fresco in any weather. The spacious, fenced backyard is a private oasis with low-maintenance artificial turf, vibrant flower beds, a tranquil koi pond, and a gated dog run. Best of all, the yard backs directly onto a large community park featuring a playground, basketball and volleyball courts, and soccer fields--no rear neighbors, just open space and serene views. With its superb, peaceful location and extensive upgrades throughout, this Dreaming Summit gem offers the perfect blend of convenience, privacy, and lifestyle.
Full Property Details
Full Property Details for 13626 W Solano Dr
General
- Sold For: $415,000
- HOA FEE: $127/month
- Taxes: $1,243 (2025)
- Status: Closed
- Type: Single Family
- Source: ARMLS_Arizona_MLS_Phoenix_Area
- MLS ID: 6987956
- Added to Site: 95 day(s) ago
Interior
- Interior Features: High Speed Internet, Granite Counters, Double Vanity, Eat-in Kitchen, Vaulted Ceiling(s), Full Bth Master Bdrm
- Appliances: Dryer, Washer, Refrigerator, Built-in Microwave, Dishwasher, Disposal, Electric Range, Electric Oven
- Flooring: Tile
Rooms
Bathrooms
- Total Bathrooms: 2
- Full Bathrooms: 2
Bedrooms
- Total Bedrooms: 4
Additional Information
- Security/Safety: Security System Owned
Exterior
- Exterior Features: Other, Private Yard
Parking
- Garage: Yes
- Garage Spaces: 2
- Parking Features: Attached Garage, Garage Door Opener
Location
- County: Maricopa
- Township: 2N
- Subdivision: DREAMING SUMMIT UNIT 2B
- Cross Streets: Camelback Rd & Litchfield Rd.
Community
- Association: Yes
- Assoc. Name: Dreaming Summit
- Assoc. Fees Include: Maintenance Grounds
Heating & Cooling
- Central air: Yes
- Air Conditioning: Yes
- Cooling Type: Central Air, Ceiling Fan(s)
- Heating Type: Electric
Utilities
- Water: City Water
Structural Information
- Architectural Style: Ranch,
- Builder: Richmond American
- Exterior Const.: Stucco, Wood Frame, Painted
- Roof: Tile
- Windows: Screens, Dual Pane
- Sq. Ft. Source: Assessor
- Year Built: 2002
Lot Features
- Lot Size (Acres): 0.14
- Lot Size (Sq. Ft.): 6,094
- Lot Size Source: Assessor
- Frontage: Paved
- Lot Features: North/South Exposure, Sprinklers In Rear, Sprinklers In Front, Desert Front, Gravel/Stone Front, Synthetic Grass Back
- Fencing (Description): Block
Financial Considerations
- Association Fee: $127
- Assoc Fee Freq.: Monthly
- Tax Amount: $1,243
- Tax Year: 2025
- Terms: Cash, Conventional, 1031 Exchange, FHA, VA Loan
Disclosures and Reports
- Ownership: Fee Simple
- Legal Description: LOT 337 DREAMING SUMMIT UNIT 2B MCR
- Property ID: 501-62-361
- Range: 1W
- Section: 15
- Lot Number: 337
Listed by Fathom Realty Elite
Sold by eXp Realty

Get Pre-Approved Today
Schools
Schools serving 13626 W Solano Dr
School Districts:Agua Fria Union High School District, Litchfield Elementary District
| Name | Grades | Distance |
|---|---|---|
Dreaming Summit Elementary School 13335 West Missouri Avenue, Litchfield Park, AZ 85340 | PK-5 | 0.5 mi |
L. Thomas Heck Middle School 12448 West Bethany Home Road, Litchfield Park, AZ 85340 | 6-8 | 1.5 mi |
Disclaimer:
School attendance boundaries provided by ATTOM Data Solutions and are for reference only. Contact the school directly to verify enrollment eligibility.
Price & Sales History for 13626 W Solano Dr
Date
Details
Price
Change
Source
5/01/2026
Sold
$415,000
—
MLS
2/21/2026
Listed
$415,000
—
MLS
Disclaimer: Historical sales information is derived from public records provided by the county offices. Information is not guaranteed and should be independently verified.
Home Warranty : Included
13626 W Solano Drive, Litchfield Park, AZ 85340 (MLS# 6987956) is a Single Family property that was sold at $415,000 on May 01, 2026. Want to learn more about 13626 W Solano Drive? Do you have questions about finding other Single Family real estate for sale in Litchfield Park? You can browse all Litchfield Park real estate or contact a Coldwell Banker agent to request more information.