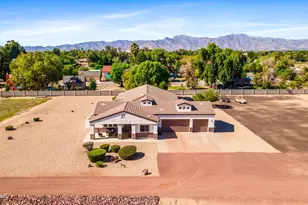
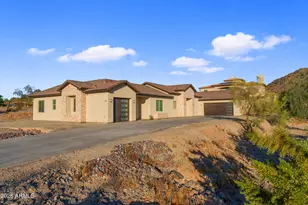
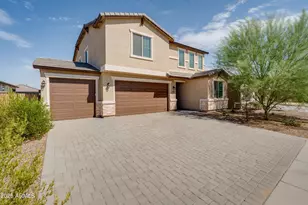
This is a carousel with tiles that activate property listing cards. Use the previous and next buttons to navigate.
1/1
$875,000
This is a carousel with tiles that activate property listing cards. Use the previous and next buttons to navigate.
1/1
Property Description
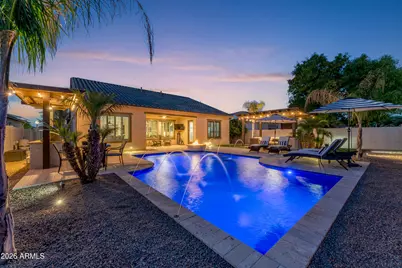
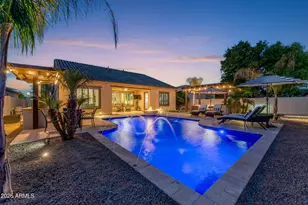
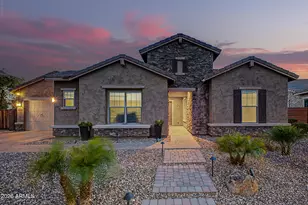
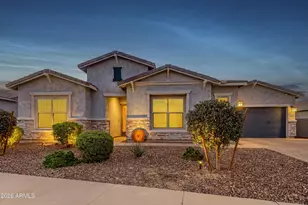
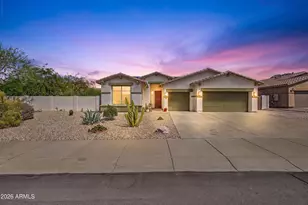
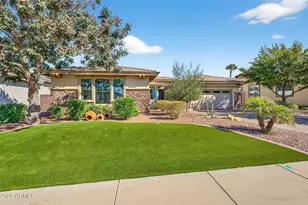
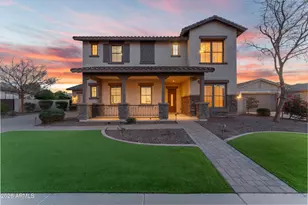
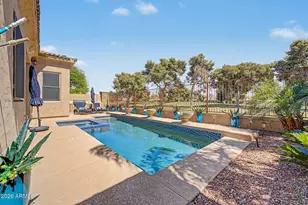
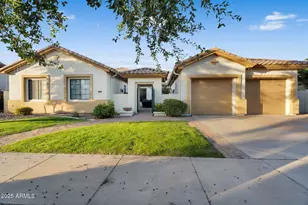
This home shows like a new model home-a true luxury transformation. Meticulously maintained by the original owner and extensively updated in 2022 with significant six-figure improvements and today's most desired finishes. This stunning Toll Brothers home in The Village at Litchfield Park blends timeless architecture with luxurious yet inviting indoor-outdoor living, highlighted by a sparkling pool & resort-style backyard designed for unforgettable Arizona evenings. Located near the award-winning Wigwam Golf Club & surrounded by the golf-cart-friendly charm that makes The Village so special. A private gated courtyard & impressive iron entry door create a striking first impression, opening to the beautifully designed split floor plan inside. Soaring 10-foot ceilings, 8-foot doors, plantation shutters throughout, formal dining room, an enclosed study offering flexibility as a 4th bedroom & an open bonus room and generously sized secondary bedrooms add to the home's spacious yet welcoming feel. Updated flooring throughout, including beautiful wood-look plank tile in the main living spaces, complements the home's sophisticated design. The chef's kitchen is a true showpiece, featuring professional stainless steel KitchenAid appliances, an oversized built-in refrigerator, quartz countertops, tiled backsplash, generous center island seating, cabinetry with custom pull-outs & accent lighting, designer vent hood with warming lights, wine fridge, reverse osmosis system, walk-in pantry, and seamless connection to the spacious great room, perfect for effortless entertaining. Thoughtfully positioned for privacy, the owner's suite is a true retreat with direct backyard access and a spacious spa-inspired ensuite bath featuring a freestanding soaking tub as the centerpiece, separate dual vanities and an oversized walk-in shower with seamless glass and a built-in bench. The custom walk-in closet features upgraded built-in organization. The backyard oasis completes the resort feel with a sparkling pool with sunning shelf, elegant arcing deck jets, customizable color-changing pool lighting, and a gas fire pit, all surrounded by beautiful travertine decking. Outdoor kitchen, covered patio with TV, pergola-covered entertaining area with an additional TV, music piped throughout the outdoor living spaces, and artificial turf in both the front and backyard enhance curb appeal and effortless low-maintenance living. Additional highlights include fruit trees, a 3-car tandem garage with epoxy flooring and built-in shelving and additional side parking with RV gate. The lifestyle extends beyond the home with wonderful parks throughout the community, tree-lined walking paths along the Bullard Wash and Village Parkway, convenient access to I-10, Loop 101, Loop 303, proximity to State Farm Stadium, Sky Harbor Airport, Trader Joe's, Starbucks, and highly rated schools. The small-town feel of Litchfield Park, known as the jewel of the West Valley for the iconic and historic Wigwam Resort, makes it easy to enjoy the flexibility of riding your golf cart to the nearby resort for golf, dining, spa days, or social and tennis memberships.
Full Property Details
Full Property Details for 14827 W Aldea Dr S
General
- Sold For: $875,000
- HOA FEE: $125/month
- HOA FEE FREQ.: Quarterly
- Taxes: $3,975 (2025)
- Status: Closed
- Type: Single Family
- Source: ARMLS_Arizona_MLS_Phoenix_Area
- MLS ID: 7009388
- Added to Site: 75 day(s) ago
Interior
- Interior Features: Walk-in Pantry, Quartz Countertops, High Speed Internet, Double Vanity, Breakfast Bar, 9+ Flat Ceilings, No Interior Steps, Kitchen Island, Pantry, Full Bth Master Bdrm, Separate Shwr & Tub
- Fireplace: Yes
- Number of Fireplaces: 1
- Fireplace(s): Fire Pit
- Appliances: Dryer, Washer, Built In Recycling, Reverse Osmosis, Refrigerator, Built-in Microwave, Dishwasher, Disposal, Electric Oven, Gas Cooktop, Built-In Electric Oven, Water Purifier
- Flooring: Carpet, Tile
Rooms
Bathrooms
- Total Bathrooms: 3
- Full Bathrooms: 2
- Half Bathrooms: 1
Bedrooms
- Total Bedrooms: 4
Other Rooms
- Laundry: Inside
Additional Information
- Pool: Yes
- Pool Description: Variable Speed Pump, Outdoor, Play Pool
- Security/Safety: Security System Owned
Exterior
- Exterior Features: Rain Gutters, Private Yard, Built-in Barbecue
Parking
- Garage: Yes
- Garage Spaces: 3
- Parking Features: Attached Garage, Tandem Garage, RV Gate, Garage Door Opener, Attch'd Gar Cabinets
Location
- County: Maricopa
- Township: 2N
- Subdivision: VILLAGE AT LITCHFIELD PARK PHASE 2
- Cross Streets: Camelback & Litchfield Rd
Community
- Association: Yes
- Assoc. Name: Village at LP II
- Assoc. Fees Include: Maintenance Grounds
Heating & Cooling
- Central air: Yes
- Air Conditioning: Yes
- Cooling Type: Central Air, Ceiling Fan(s), Programmable Thermostat
- Heating Type: Forced Air
Utilities
- Water: Pvt Water Company
Structural Information
- Architectural Style: Spanish, Santa Barbara/Tuscan,
- Builder: Toll Brothers
- Exterior Const.: Brick Veneer, Stucco, Wood Frame, Painted, Brick
- Roof: Tile, Concrete
- Windows: Screens, Dual Pane
- Sq. Ft. Source: Assessor
- Year Built: 2011
Manufactured Home
- Model: Portano
Lot Features
- Property View: Mountain(s)
- Mountain views: Yes
- Lot Size (Acres): 0.23
- Lot Size (Sq. Ft.): 10,071
- Lot Size Source: Assessor
- Frontage: Asphalt
- Lot Features: North/South Exposure, Sprinklers In Rear, Sprinklers In Front, Desert Back, Desert Front, Synthetic Grass Frnt, Synthetic Grass Back, Auto Timer H2O Front, Auto Timer H2O Back
- Fencing (Description): Back Yard, Block
Financial Considerations
- Association Fee: $375
- Assoc Fee Freq.: Quarterly
- Tax Amount: $3,975
- Tax Year: 2025
- Terms: Cash, Conventional, 1031 Exchange, VA Loan
Disclosures and Reports
- Ownership: Fee Simple
- Legal Description: LOT 356 VILLAGE AT LITCHFIELD PARK PHASE 2 MCR 087835
- Property ID: 508-15-131
- Range: 1W
- Section: 20
- Lot Number: 356
Listed by West USA Realty
Sold by My Home Group Real Estate

Get Pre-Approved Today
Schools
Schools serving 14827 W Aldea Dr S
School Districts:Agua Fria Union High School District, Litchfield Elementary District
| Name | Grades | Distance |
|---|---|---|
Western Sky Middle School 4095 N. 144th Ave., Goodyear, AZ 85338 | 6-8 | 0.8 mi |
Litchfield Elementary School 255 East Wigwam Boulevard, Litchfield Park, AZ 85340 | PK-5 | 1.4 mi |
Millennium High School 14802 West Wigwam Boulevard, Goodyear, AZ 85395 | 9-12 | 0.5 mi |
Disclaimer:
School attendance boundaries provided by ATTOM Data Solutions and are for reference only. Contact the school directly to verify enrollment eligibility.
Price & Sales History for 14827 W Aldea Dr S
Date
Details
Price
Change
Source
6/08/2026
Sold
$875,000
—
MLS
4/27/2026
Listed
$875,000
—
MLS
Disclaimer: Historical sales information is derived from public records provided by the county offices. Information is not guaranteed and should be independently verified.
14827 W Aldea Drive S, Litchfield Park, AZ 85340 (MLS# 7009388) is a Single Family property that was sold at $875,000 on June 08, 2026. Want to learn more about 14827 W Aldea Drive S? Do you have questions about finding other Single Family real estate for sale in Litchfield Park? You can browse all Litchfield Park real estate or contact a Coldwell Banker agent to request more information.