This is a carousel with tiles that activate property listing cards. Use the previous and next buttons to navigate.
1/46
$540,000
This is a carousel with tiles that activate property listing cards. Use the previous and next buttons to navigate.
1/46
Property Description
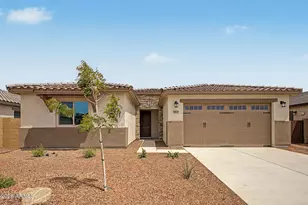
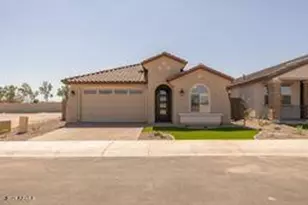
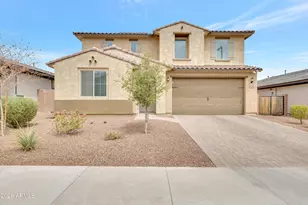
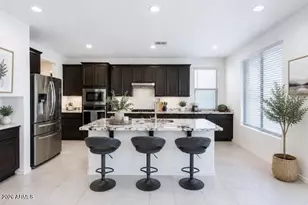
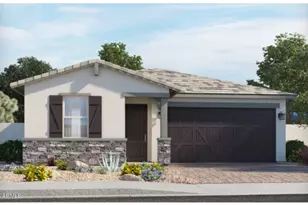
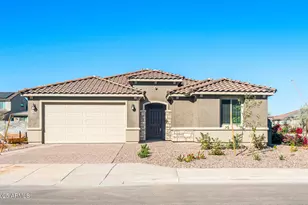
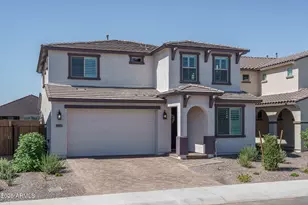
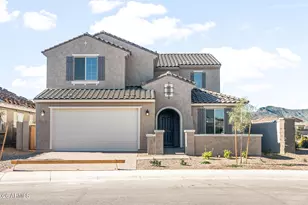
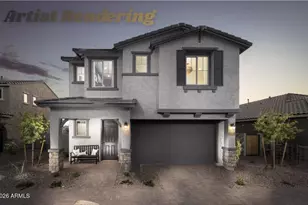
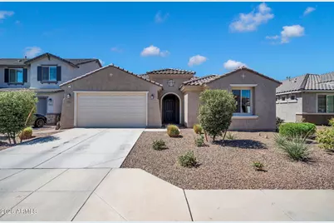
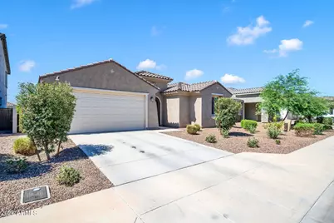
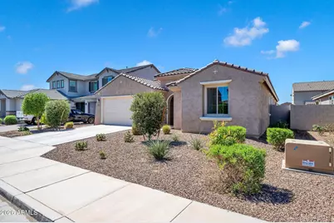
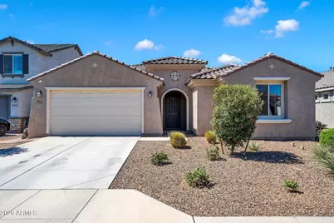
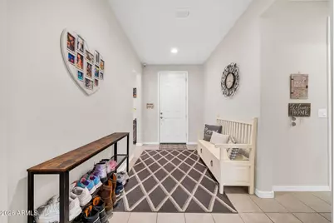
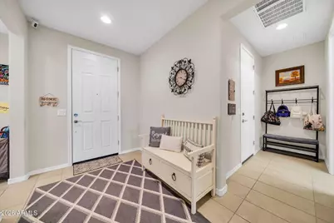
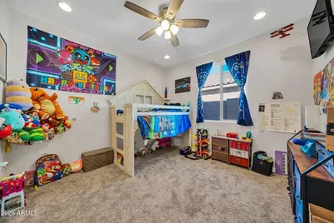
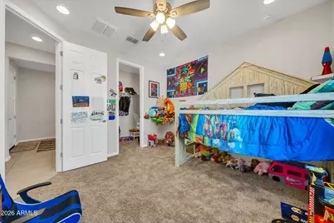
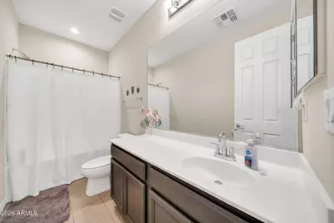
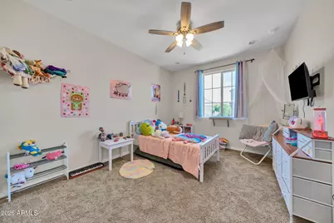
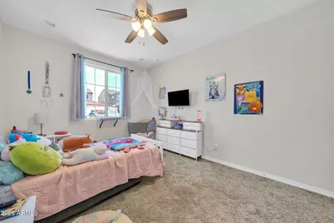
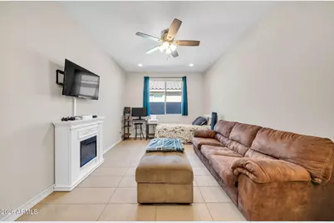
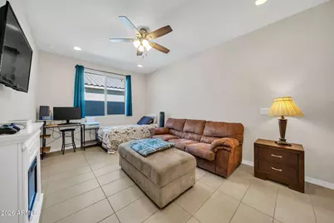
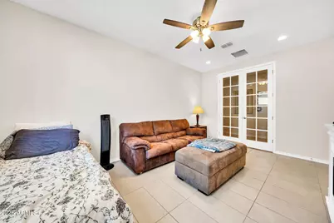
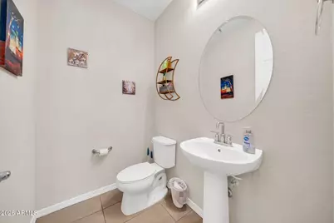
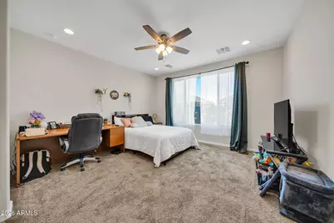
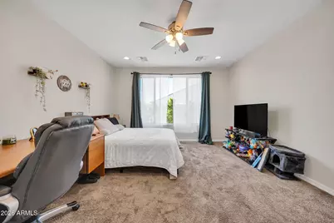
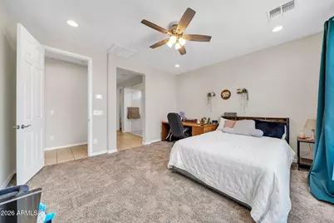
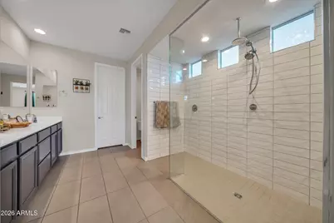
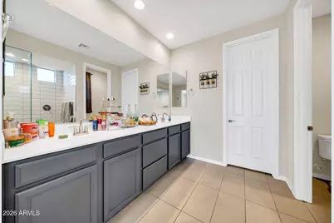
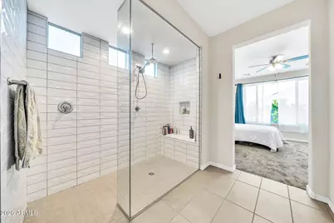
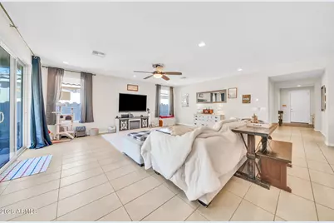
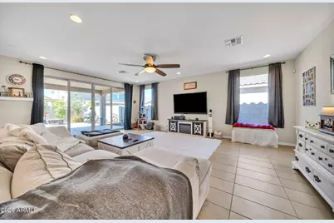
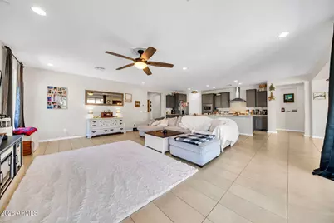
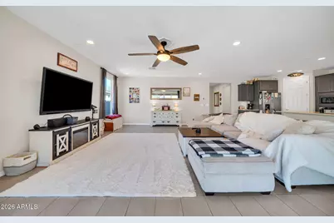
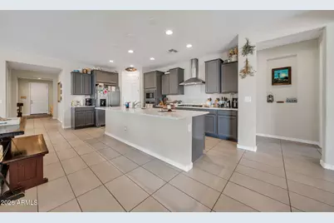
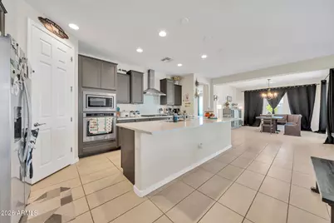
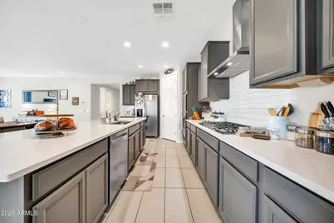
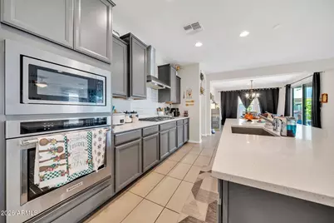
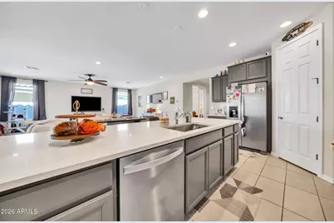
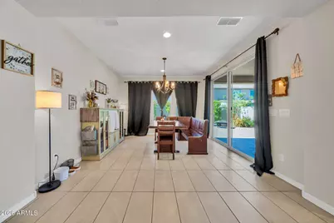
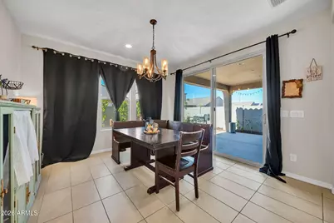
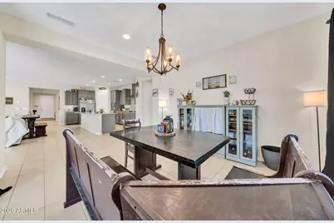
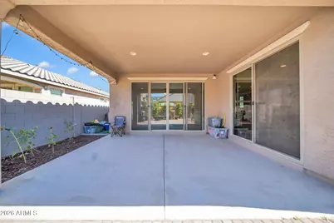
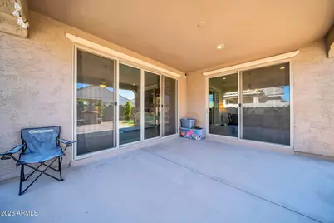
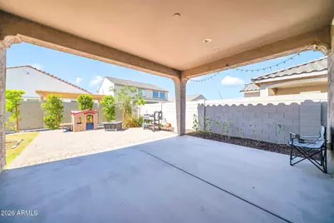
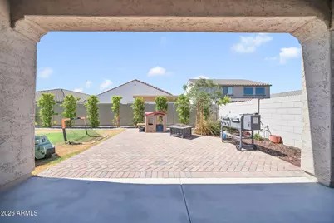
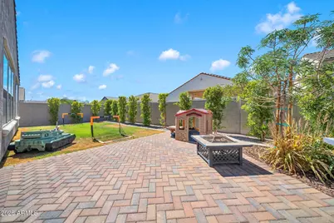
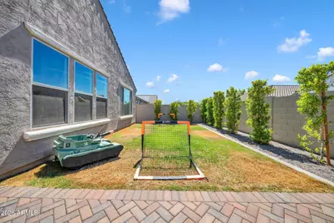
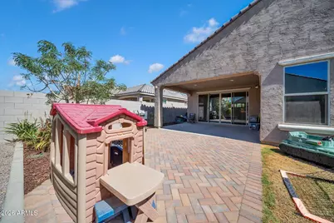
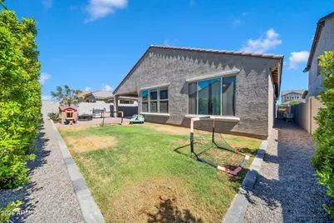
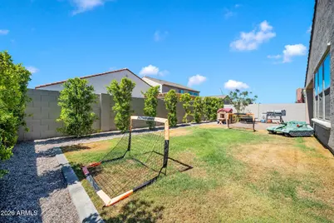
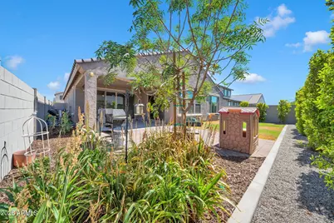
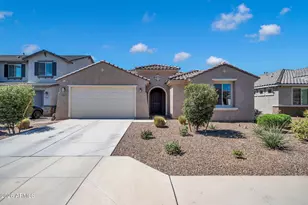
Welcome to this beautifully maintained 3-bedroom, 2.5-bath home offering 2,473 square feet of thoughtfully designed living space in the heart of Litchfield Park! From the moment you arrive, you'll appreciate the charming curb appeal and inviting entryway. Inside, you'll find an open and spacious floor plan featuring neutral finishes, abundant natural light, tile flooring in all the right places, and a versatile bonus room perfect for a home office, game room, media room, or additional living space. The well-appointed kitchen is the heart of the home, showcasing granite countertops, stainless steel appliances, a gas cooktop, ample cabinet storage, and a large island overlooking the expansive great room--ideal for entertaining and everyday living. The generously sized primary suite offers a peaceful retreat with a spacious walk-in closet and ensuite bathroom, while the secondary bedrooms provide comfort and flexibility for family or guests. Step outside to enjoy the covered patio, lush landscaping, and grassy backyard with plenty of room for outdoor activities, pets, or future customization. Conveniently located near parks, schools, shopping, dining, and easy freeway access, this move-in-ready home combines space, functionality, and comfort in one exceptional package. Don't miss your opportunity to make it yours!
Full Property Details
Full Property Details for 17605 W Medlock Dr
General
- Price: $540,000
- HOA FEE: $167/month
- Taxes: $2,366 (2025)
- Status: Active
- Type: Single Family
- Source: ARMLS_Arizona_MLS_Phoenix_Area
- MLS ID: 7045596
- Updated: 6/24/2026
- Added to Site: 16 day(s) ago
Interior
- Interior Features: Walk-in Pantry, Quartz Countertops, High Speed Internet, Smart Home, 9+ Flat Ceilings, Kitchen Island, Pantry, Full Bth Master Bdrm
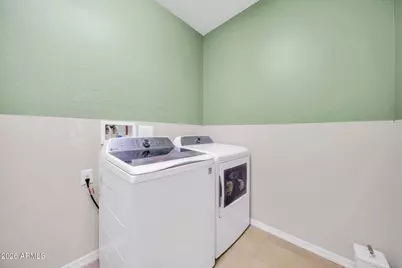
- Appliances: Dryer, Washer, Water Softener Owned, Refrigerator, Built-in Microwave, Dishwasher, Disposal, Gas Range, Gas Cooktop, Built-In Electric Oven
- Flooring: Carpet, Tile
Rooms
Bathrooms
- Total Bathrooms: 3
- Full Bathrooms: 2
- Half Bathrooms: 1
Bedrooms
- Total Bedrooms: 3
Additional Information
- Security/Safety: Security System Owned
Parking
- Garage: Yes
- Garage Spaces: 2
- Parking Features: Garage Door Opener
Location
- County: Maricopa
- Township: 2N
- Subdivision: ALLEN RANCHES PARCEL B
- Cross Streets: Camelback and 303 freeway
Community
- Association: Yes
- Assoc. Name: Allen Ranches
- Assoc. Fees Include: Maintenance Grounds
Heating & Cooling
- Central air: Yes
- Air Conditioning: Yes
- Cooling Type: Central Air, Ceiling Fan(s)
- Heating Type: Hot Water, Heat Pump, Electric
Utilities
- Water: Pvt Water Company
Structural Information
- Architectural Style: Spanish,
- Builder: Pulte Homes
- Exterior Const.: Stucco, Wood Frame, Painted
- Roof: Tile
- Windows: Low-Emissivity Windows, Dual Pane, Vinyl Frame
- Sq. Ft. Source: Assessor
- Year Built: 2023
Manufactured Home
- Model: Barletta
Lot Features
- Property View: Mountain(s)
- Mountain views: Yes
- Lot Size (Acres): 0.15
- Lot Size (Sq. Ft.): 6,600
- Lot Size Source: Assessor
- Lot Features: North/South Exposure, Desert Front, Natural Desert Back, Gravel/Stone Front, Synthetic Grass Back
Green Features
- Water Conservation: Tankless Ht Wtr Heat
Financial Considerations
- Association Fee: $167
- Assoc Fee Freq.: Monthly
- Tax Amount: $2,366
- Tax Year: 2025
- Terms: Cash, Conventional, FHA, VA Loan
Disclosures and Reports
- Ownership: Fee Simple
- Legal Description: LOT 24 ALLEN RANCHES PARCEL B MCR 163711
- Property ID: 502-46-716
- Range: 2W
- Section: 14
- Block: 1
- Lot Number: 24
Listed by eXp Realty
Get Pre-Approved Today
Schools
Schools serving 17605 W Medlock Dr
School Districts:Litchfield Elementary District, Agua Fria Union High School District
| Name | Grades | Distance |
|---|---|---|
Mabel Padgett Elementary School 15430 W. Turney, Litchfield Park, AZ 85395 | PK-5 | 2.9 mi |
Verrado Middle School 20880 West Main Street, Buckeye, AZ 85396 | 6-8 | 4.1 mi |
Disclaimer:
School attendance boundaries provided by ATTOM Data Solutions and are for reference only. Contact the school directly to verify enrollment eligibility.
Price & Sales History for 17605 W Medlock Dr
Date
Details
Price
Change
Source
6/24/2026
Listed
$540,000
-1.82%
MLS
10/10/2023
Sold
$549,990
—
Public Record
Disclaimer: Historical sales information is derived from public records provided by the county offices. Information is not guaranteed and should be independently verified.
Tax History
Tax History for 17605 W Medlock Dr
Year
Property Taxes
Change
Tax Assessment
Change
2025
$2,366
—
$25,126
-46%
2025
$2,366
6859%
$46,480
-1%
2022
$34
—
$46,920
100%
2022
$34
—
—
Disclaimer: Historical tax information is derived from public records provided by the county offices. Information is not guaranteed and should be independently verified.
Estimate the Cost
Estimate the Cost for 17605 W Medlock Dr
17605 W Medlock Drive, Litchfield Park, AZ 85340 (MLS# 7045596) is a Single Family property with 3 bedrooms and 2 full bathrooms. 17605 W Medlock Drive is currently listed for $540,000 and was received on June 24, 2026. Want to learn more about 17605 W Medlock Drive? Do you have questions about finding other Single Family real estate for sale in Litchfield Park? You can browse all Litchfield Park real estate or contact a Coldwell Banker agent to request more information.