This is a carousel with tiles that activate property listing cards. Use the previous and next buttons to navigate.
1/1
$875,000
This is a carousel with tiles that activate property listing cards. Use the previous and next buttons to navigate.
1/1
Property Description
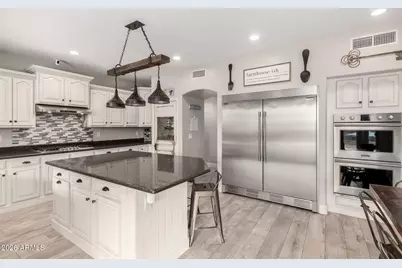
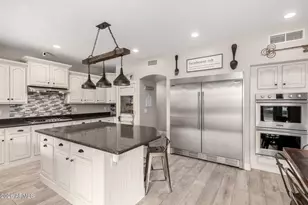
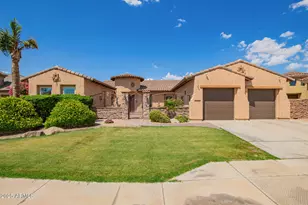
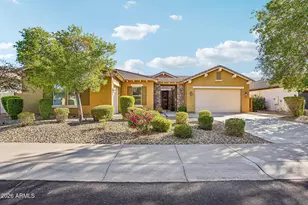
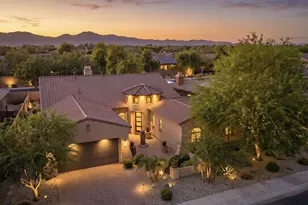
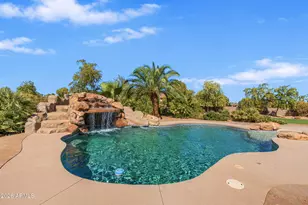
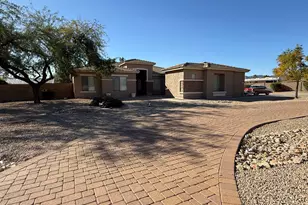
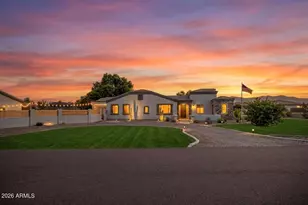
Your dream home is finally within reach! This gorgeous estate welcomes you with a 3-car garage, a wide RV gate, an extended driveway, and an expansive front yard. Fall in love with the captivating great room with soaring vaulted ceilings, abundant natural light, classic plantation shutters, a dry bar for entertaining, and rustic wood flooring. Gather loved ones in the great room, complete with an inviting fireplace for intimate evenings. The gourmet kitchen showcases granite counters, crisp white cabinetry with crown moulding, chic pendant lighting, high-end stainless steel appliances, a mosaic tile backsplash, and an island with a breakfast bar for casual dining. Upstairs, you'll find a sizeable loft that provides additional living space, perfect for a lounge or play area. Double doors lead to the luxurious primary bedroom, boasting soft carpeting, a romantic fireplace, a lavish ensuite with dual sinks, and a convenient walk-in closet. Venture out onto the lovely balcony, offering majestic mountain views. The vast backyard features a covered patio, refreshing pools, stylish pavers, a charming gazebo, artificial turf, and a detached garage for extra parking or a workshop. This gem is an incredible find! Make it yours before it's gone!
Full Property Details
Full Property Details for 18819 W Amelia Ave
General
- Sold For: $875,000
- HOA FEE: $75/month
- Taxes: $5,174 (2025)
- Status: Closed
- Type: Single Family
- Source: ARMLS_Arizona_MLS_Phoenix_Area
- MLS ID: 6963765
- Added to Site: 142 day(s) ago
Interior
- Interior Features: Walk-in Pantry, High Speed Internet, Granite Counters, Double Vanity, Upstairs, Breakfast Bar, 9+ Flat Ceilings, Vaulted Ceiling(s), Kitchen Island, Full Bth Master Bdrm, Separate Shwr & Tub
- Fireplace: Yes
- Number of Fireplaces: 2
- Fireplace(s): Family Room, Master Bedroom, Gas
- Appliances: Dryer, Washer, Reverse Osmosis, Refrigerator, Built-in Microwave, Dishwasher, Disposal, Gas Range, Built-In Gas Oven, Water Purifier
- Flooring: Carpet, Tile
Rooms
Bathrooms
- Total Bathrooms: 5
- Full Bathrooms: 5
Bedrooms
- Total Bedrooms: 6
Additional Information
- Pool: Yes
- Pool Description: Outdoor, Play Pool
- Security/Safety: Security System Owned
Exterior
- Exterior Features: Balcony
Parking
- Garage: Yes
- Garage Spaces: 5
- Parking Features: Attached Garage, RV Access/Parking, RV Gate, Garage Door Opener, Direct Access, Detached
Location
- County: Maricopa
- Township: 2N
- Subdivision: LITCHFIELD FARMS 2
- Cross Streets: Perryville Rd & Indian School Rd
Community
- Association: Yes
- Assoc. Name: Litchfield Farms
- Assoc. Fees Include: Maintenance Grounds
Heating & Cooling
- Central air: Yes
- Air Conditioning: Yes
- Cooling Type: Central Air, Ceiling Fan(s)
- Heating Type: Natural Gas
Utilities
- Water: Pvt Water Company
Structural Information
- Architectural Style: Contemporary,
- Builder: Beazer Homes
- Exterior Const.: Stucco, Wood Frame, Painted
- Roof: Tile
- Windows: Screens, Wood Frames
- Sq. Ft. Source: Assessor
- Year Built: 2007
Additional Structures
- Other Structures: Gazebo
Lot Features
- Property View: Mountain(s)
- Mountain views: Yes
- Lot Size (Acres): 1.13
- Lot Size (Sq. Ft.): 49,118
- Lot Size Source: Assessor
- Lot Features: North/South Exposure, Sprinklers In Rear, Dirt Back, Gravel/Stone Front, Gravel/Stone Back, Synthetic Grass Back, Auto Timer H2O Back
- Fencing (Description): Block
Green Features
- Energy Efficient: Solar Panels, Multi-Zones
Financial Considerations
- Association Fee: $75
- Assoc Fee Freq.: Monthly
- Tax Amount: $5,174
- Tax Year: 2025
- Terms: Cash, Conventional
Disclosures and Reports
- Ownership: Fee Simple
- Legal Description: LOT 172 LITCHFIELD FARMS 2 MCR
- Property ID: 502-64-175
- Range: 2W
- Section: 28
- Lot Number: 172
Listed by Keller Williams, Professional Partners
Sold by eXp Realty

Get Pre-Approved Today
Schools
Schools serving 18819 W Amelia Ave
School Districts:Litchfield Elementary District, Agua Fria Union High School District
| Name | Grades | Distance |
|---|---|---|
Scott L Libby Elementary School 18701 West Thomas Road, Litchfield Park, AZ 85340 | PK-5 | 1 mi |
Verrado Middle School 20880 West Main Street, Buckeye, AZ 85396 | 6-8 | 2.5 mi |
Verrado High School 20050 West Indian School Road, Buckeye, AZ 85396 | 9-12 | 1.5 mi |
Disclaimer:
School attendance boundaries provided by ATTOM Data Solutions and are for reference only. Contact the school directly to verify enrollment eligibility.
Price & Sales History for 18819 W Amelia Ave
Date
Details
Price
Change
Source
4/22/2026
Sold
$875,000
-2.78%
MLS
1/27/2026
Price Reduced
$900,000
-5.26%
MLS
1/19/2026
Price Reduced
$950,000
-2.56%
MLS
1/05/2026
Listed
$975,000
—
MLS
Disclaimer: Historical sales information is derived from public records provided by the county offices. Information is not guaranteed and should be independently verified.
18819 W Amelia Avenue, Litchfield Park, AZ 85340 (MLS# 6963765) is a Single Family property that was sold at $875,000 on April 22, 2026. Want to learn more about 18819 W Amelia Avenue? Do you have questions about finding other Single Family real estate for sale in Litchfield Park? You can browse all Litchfield Park real estate or contact a Coldwell Banker agent to request more information.