


This is a carousel with tiles that activate property listing cards. Use the previous and next buttons to navigate.
1/48
$699,900 Just Listed
This is a carousel with tiles that activate property listing cards. Use the previous and next buttons to navigate.
1/48
Property Description
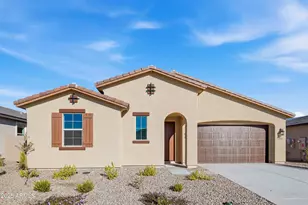
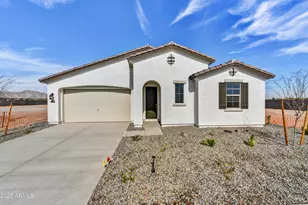
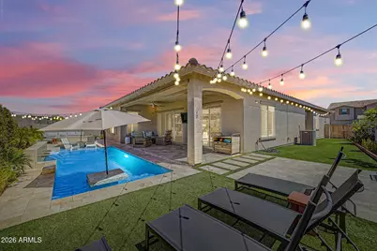
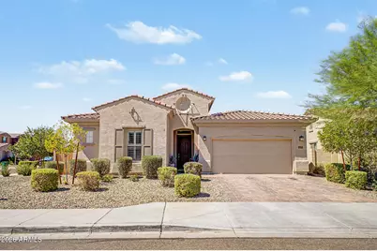
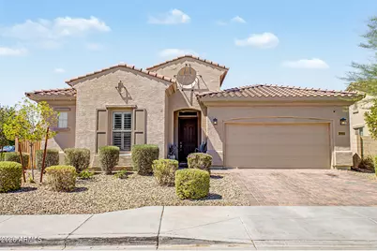
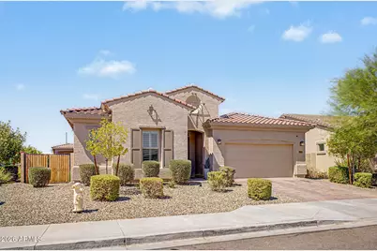
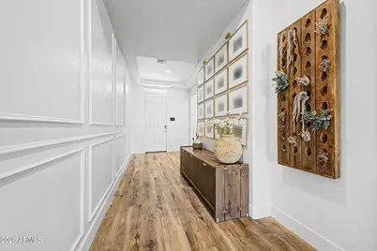
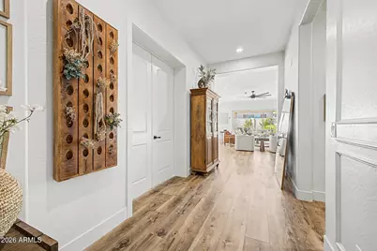
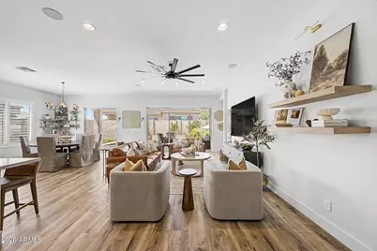
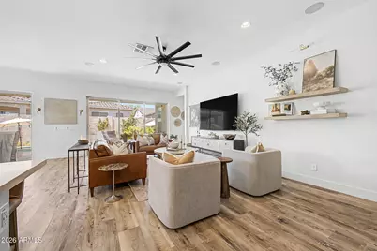
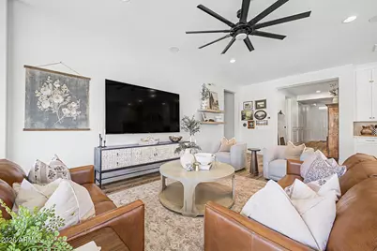
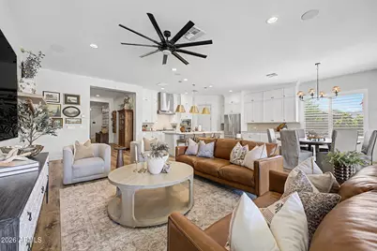
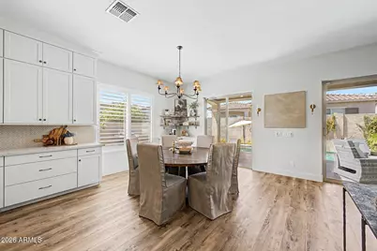
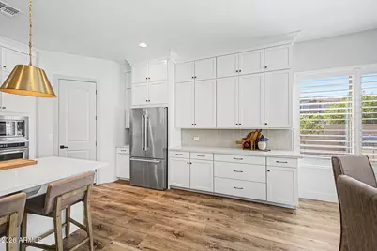
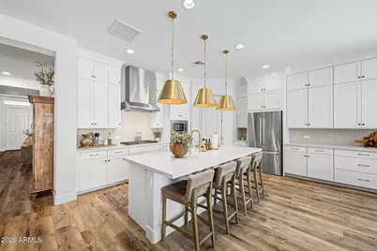
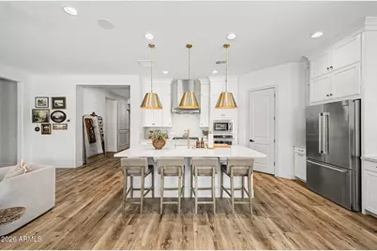
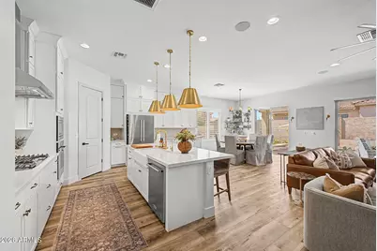
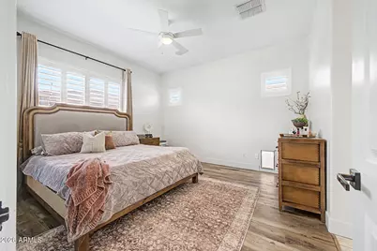
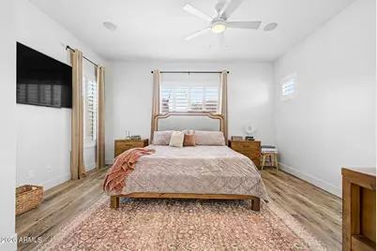
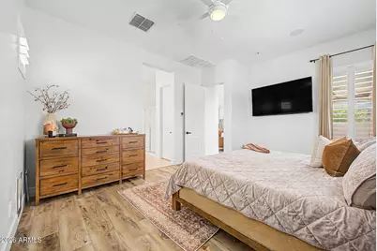
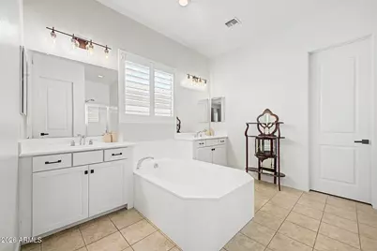
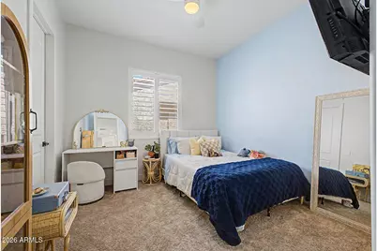
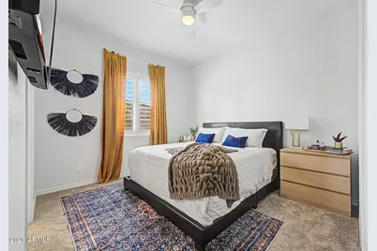
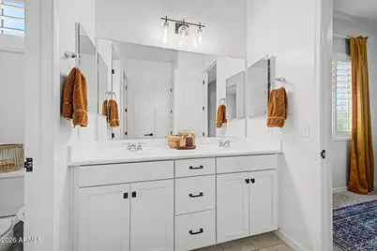
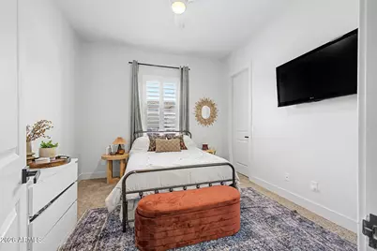
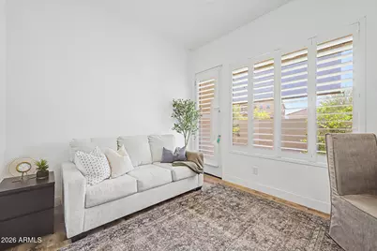
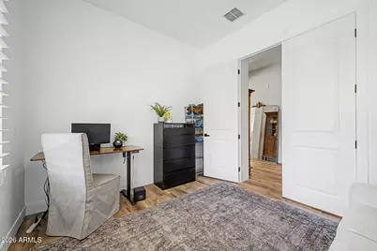
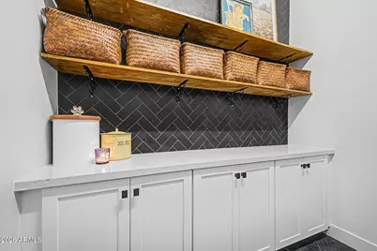
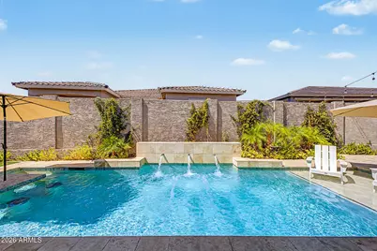
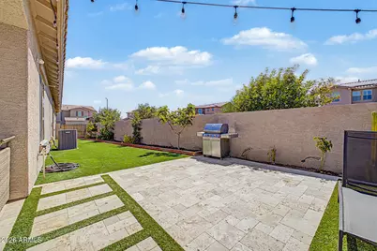
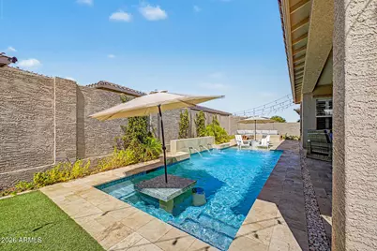
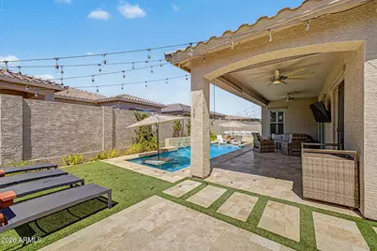
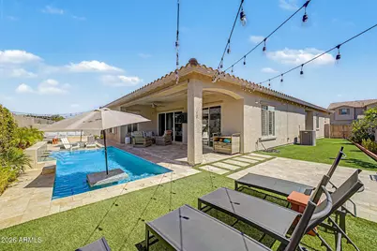
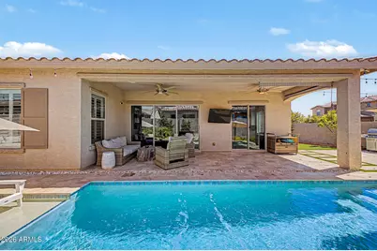
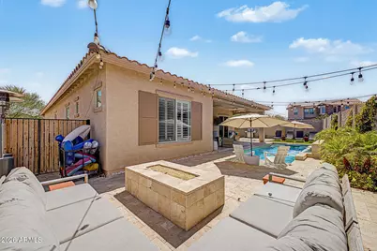
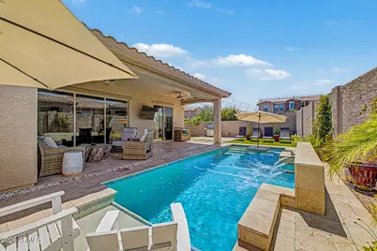
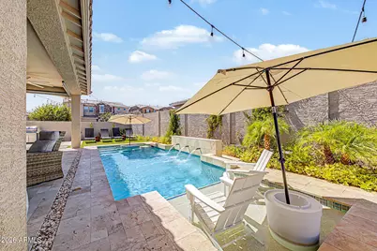
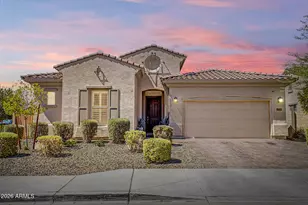
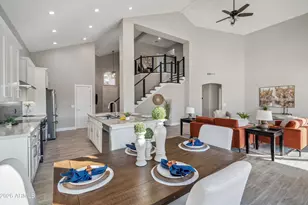
Beautifully upgraded and designed for effortless Arizona living, this single-level home offers 2,627 square feet of thoughtfully designed space and a private resort-style backyard. The versatile 5-bedroom floor plan provides exceptional flexibility, with the fifth room perfectly suited as a bedroom, private office, den or bonus space. The heart of the home is the bright, open-concept kitchen featuring ceiling-height white cabinetry, quartz countertops, an oversized island with seating, stainless steel appliances, a gas cooktop, designer backsplash and statement lighting. The kitchen flows seamlessly into the dining and living spaces, creating an inviting atmosphere for both everyday living and entertaining. Wood-look luxury vinyl plank flooring extends throughout the main living areas, primary suite and office/flex room, while three secondary bedrooms feature brand-new carpet. Outside, the backyard has been transformed into a private desert retreat. A sparkling pool framed by travertine, lush landscaping, artificial turf and multiple lounge areas creates the perfect setting for year-round enjoyment. Relax beneath the covered patio, unwind poolside under the umbrellas, or entertain into the evening beneath ambient string lighting. A dedicated side dog run adds thoughtful functionality without compromising the beautifully designed outdoor space. Complete with a spacious primary suite, 3-car garage and a desirable single-level layout, this move-in-ready home blends elevated finishes, comfortable living and exceptional indoor-outdoor entertaining.
Full Property Details
Full Property Details for 19048 W Solano Dr
General
- Price: $699,900
- HOA FEE: $84/month
- HOA FEE FREQ.: Quarterly
- Taxes: $3,248 (2025)
- Status: Active
- Type: Single Family
- Source: ARMLS_Arizona_MLS_Phoenix_Area
- MLS ID: 7052982
- Updated: Today (7/11/2026)
- Added to Site: Today
Interior
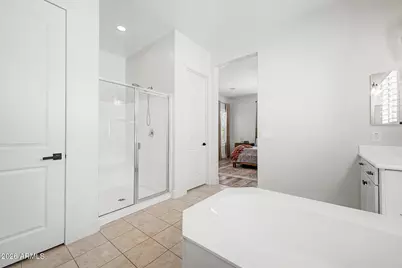
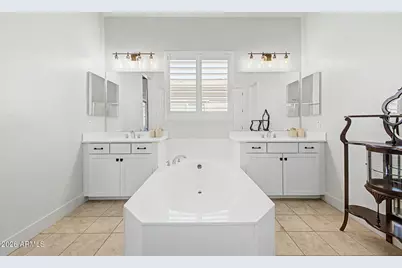
- Interior Features: Walk-in Pantry, Quartz Countertops, High Speed Internet, Double Vanity, Eat-in Kitchen, Kitchen Island, Full Bth Master Bdrm, Separate Shwr & Tub
- Appliances: Reverse Osmosis, Refrigerator, Built-in Microwave, Dishwasher, Disposal, Gas Range, Gas Oven, Gas Cooktop
- Flooring: Carpet, Laminate
Rooms
Bathrooms
- Total Bathrooms: 3
- Full Bathrooms: 3
Bedrooms
- Total Bedrooms: 5
Other Rooms
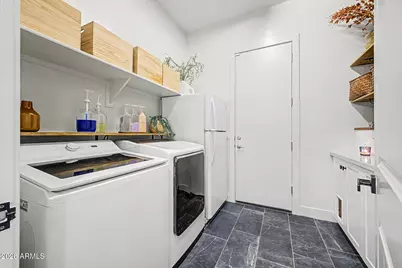
- Laundry: Inside, Gas Dryer Hookup, Wshr/Dry HookUp Only
Additional Information
- Pool: Yes
- Pool Description: Play Pool, Heated
- Security/Safety: Security System Leased
Parking
- Garage: Yes
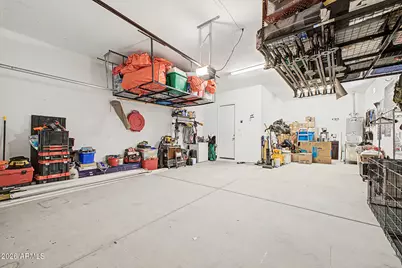
- Garage Spaces: 3
- Parking Features: Tandem Garage, Garage Door Opener
Location
- County: Maricopa
- Subdivision: ZANJERO TRAILS INFRASTRUCTURE PHASE 1C PARCEL 35A
- Cross Streets: W Camelback Rd & N 191st Ave
Community
- Association: Yes
- Assoc. Name: Windrose at ZANJERO
- Assoc. Fees Include: Street Maint
Heating & Cooling
- Central air: Yes
- Air Conditioning: Yes
- Cooling Type: Central Air
- Heating Type: Forced Air
Utilities
- Water: City Water
- Utility Description: Phone Available, Natural Gas Connected
Structural Information
- Architectural Style: Contemporary, Ranch,
- Builder: GEHAN HOMES
- Exterior Const.: Stucco, Wood Frame, Blown Cellulose, Painted
- Roof: Tile
- Windows: Dual Pane
- Sq. Ft. Source: Assessor
- Year Built: 2020
Lot Features
- Property View: Desert, Mountain(s)
- Mountain views: Yes
- Lot Size (Acres): 0.2
- Lot Size (Sq. Ft.): 8,629
- Lot Size Source: Assessor
- Lot Features: North/South Exposure, Sprinklers In Rear, Sprinklers In Front, Desert Front, Auto Timer H2O Front, Auto Timer H2O Back
Financial Considerations
- Association Fee: $252
- Assoc Fee Freq.: Quarterly
- Tax Amount: $3,248
- Tax Year: 2025
- Terms: Cash, Conventional, FHA, VA Loan
Disclosures and Reports
- Ownership: Fee Simple
- Property ID: 502-32-159
- Lot Number: 34
Listed by Retsy
Get Pre-Approved Today
Schools
Schools serving 19048 W Solano Dr
School Districts:Litchfield Elementary District, Agua Fria Union High School District
| Name | Grades | Distance |
|---|---|---|
Verrado Elementary School 20873 West Sunrise Lane, Buckeye, AZ 85396 | PK-5 | 2.7 mi |
Verrado Middle School 20880 West Main Street, Buckeye, AZ 85396 | 6-8 | 2.8 mi |
Disclaimer:
School attendance boundaries provided by ATTOM Data Solutions and are for reference only. Contact the school directly to verify enrollment eligibility.
Price & Sales History for 19048 W Solano Dr
Date
Details
Price
Change
Source
7/11/2026
Listed
$699,900
78.55%
MLS
3/26/2021
Sold
$391,982
—
Public Record
Disclaimer: Historical sales information is derived from public records provided by the county offices. Information is not guaranteed and should be independently verified.
Tax History
Tax History for 19048 W Solano Dr
Year
Property Taxes
Change
Tax Assessment
Change
2025
$3,248
6%
$52,220
—
2024
$3,059
6%
$52,410
16%
2023
$2,890
7%
$45,320
-2%
2022
$2,689
—
$46,370
956%
2022
$2,689
602%
$4,390
-33%
2021
$383
3%
$6,585
59%
2020
$373
91%
$4,140
68%
2019
$195
—
$2,469
—
Disclaimer: Historical tax information is derived from public records provided by the county offices. Information is not guaranteed and should be independently verified.
Estimate the Cost
Estimate the Cost for 19048 W Solano Dr
19048 W Solano Drive, Litchfield Park, AZ 85340 (MLS# 7052982) is a Single Family property with 5 bedrooms and 3 full bathrooms. 19048 W Solano Drive is currently listed for $699,900 and was received on July 11, 2026. Want to learn more about 19048 W Solano Drive? Do you have questions about finding other Single Family real estate for sale in Litchfield Park? You can browse all Litchfield Park real estate or contact a Coldwell Banker agent to request more information.