This is a carousel with tiles that activate property listing cards. Use the previous and next buttons to navigate.
1/1
$680,000
This is a carousel with tiles that activate property listing cards. Use the previous and next buttons to navigate.
1/1
Property Description
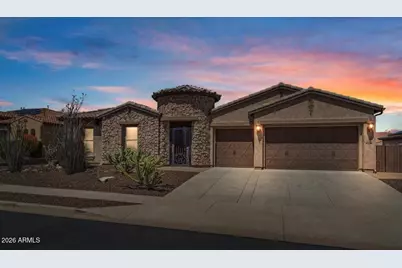
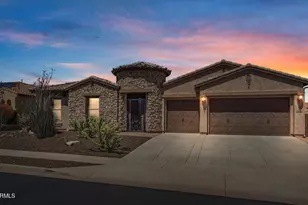
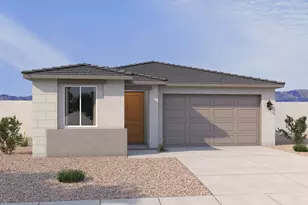
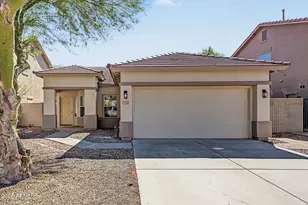
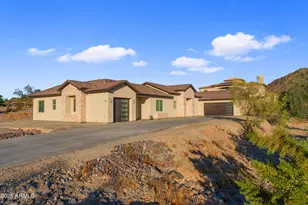
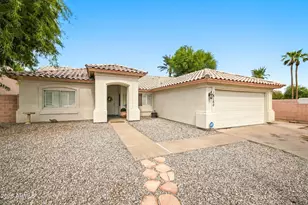
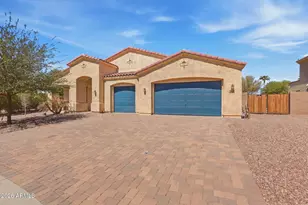
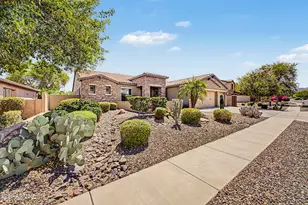
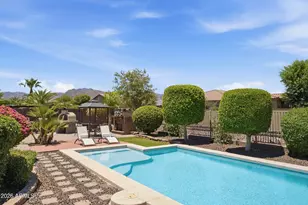
Experience elevated desert living in this stunning, ranch style located in prestigious Arroyo Mountain Estates. Situated on an impeccably landscaped 13,500 sq ft lot, this beautifully maintained home offers true resort-style outdoor living with a gated courtyard entry, sparkling pool and spa, brand-new pool chiller, breathtaking mountain views, and multiple covered and paver patios designed for exceptional outdoor entertaining. A brand-new gazebo complete with patio furniture creates the perfect gathering space, while a thoughtfully converted shed now serves as a charming garden retreat. The backyard is designed for enjoyment and functionality, featuring a doggie door, double gate access, and seamless indoor-outdoor flow deal for entertaining and everyday living. more.. Inside, you'll find hard surface flooring throughout, elegant crown molding, and a striking stone fireplace framed by a custom-built entertainment center. The chef's kitchen is a true centerpiece with staggered cabinetry and slide-out drawers, quartz countertops, stainless steel appliances including a 5-burner gas range and double wall ovens, a walk-in pantry, recessed and pendant lighting, and an expansive island with breakfast bar seating. The expansive primary suite offers a private retreat with its own sitting room, massive walk-in closet, and direct access to a secluded patio and yard. The spacious laundry room with cabinetry and sink is conveniently located just off the oversized 3-car garage, complete with built-ins, epoxy flooring, and a service door to the side yard. Major system upgrades provide peace of mind, including two brand-new AC units and a water softener system. Solar panels help enhance energy efficiency and contribute to lower utility costs. Meticulously cared for and truly move-in ready, this home blends luxury, comfort, and thoughtful upgrades in one exceptional property.
Full Property Details
Full Property Details for 19408 W Pasadena Ave
General
- Sold For: $680,000
- HOA FEE: $99/month
- Taxes: $4,312 (2025)
- Status: Closed
- Type: Single Family
- Source: ARMLS_Arizona_MLS_Phoenix_Area
- MLS ID: 6987908
- Added to Site: 182 day(s) ago
Interior
- Interior Features: Walk-in Pantry, Non-laminate Counter, High Speed Internet, Double Vanity, Eat-in Kitchen, Breakfast Bar, No Interior Steps, Kitchen Island, Full Bth Master Bdrm, Separate Shwr & Tub
- Fireplace: Yes
- Number of Fireplaces: 1
- Fireplace(s): Living Room
- Appliances: Water Softener Owned, Refrigerator, Built-in Microwave, Dishwasher, Disposal, Gas Cooktop
- Flooring: Other, Laminate, Tile
Rooms
Bathrooms
- Total Bathrooms: 3
- Full Bathrooms: 2
- Half Bathrooms: 1
Bedrooms
- Total Bedrooms: 4
Other Rooms
- Laundry: Gas Dryer Hookup, Wshr/Dry HookUp Only
Additional Information
- Pool: Yes
- Pool Description: Variable Speed Pump
- Security/Safety: Security System Owned
Exterior
- Exterior Features: Private Yard, Built-in Barbecue
Parking
- Garage: Yes
- Garage Spaces: 3
- Parking Features: Attached Garage, RV Gate, Garage Door Opener, Direct Access
Location
- County: Maricopa
- Township: 2N
- Subdivision: JACKRABBIT ESTATES
- Cross Streets: Jackrabbit Trail & Camelback Rd
Community
- Association: Yes
- Assoc. Name: Arrojo Mtn Estates
- Assoc. Fees Include: Maintenance Grounds
Heating & Cooling
- Central air: Yes
- Air Conditioning: Yes
- Cooling Type: Central Air, Ceiling Fan(s)
- Heating Type: Natural Gas
Utilities
- Water: Pvt Water Company
Structural Information
- Architectural Style: Ranch,
- Builder: Shea Homes
- Exterior Const.: Stucco, Wood Frame, Painted, Stone
- Roof: Tile
- Windows: Solar Screens, Dual Pane
- Sq. Ft. Source: Assessor
- Year Built: 2010
Additional Structures
- Other Structures: Gazebo
Lot Features
- Property View: Mountain(s)
- Mountain views: Yes
- Lot Size (Acres): 0.31
- Lot Size (Sq. Ft.): 13,500
- Lot Size Source: Assessor
- Lot Features: North/South Exposure, Sprinklers In Rear, Sprinklers In Front, Desert Back, Desert Front, Gravel/Stone Front, Gravel/Stone Back, Synthetic Grass Frnt, Auto Timer H2O Front, Auto Timer H2O Back
- Fencing (Description): Block
Green Features
- Energy Efficient: Solar Panels
Financial Considerations
- Association Fee: $99
- Assoc Fee Freq.: Monthly
- Tax Amount: $4,312
- Tax Year: 2025
- Terms: Cash, Conventional, FHA, VA Loan
Disclosures and Reports
- Ownership: Fee Simple
- Legal Description: LOT 313 JACKRABBIT ESTATES MCR
- Property ID: 502-28-474
- Range: 2W
- Section: 16
- Lot Number: 313
Listed by My Home Group Real Estate
Sold by HomeSmart

Get Pre-Approved Today
Schools
Schools serving 19408 W Pasadena Ave
School Districts:Litchfield Elementary District, Agua Fria Union High School District
| Name | Grades | Distance |
|---|---|---|
Belen Soto Elementary School 18601 West Campbell Avenue, Goodyear, AZ 85395 | PK-5 | 1.2 mi |
Verrado Elementary School 20873 West Sunrise Lane, Buckeye, AZ 85396 | PK-5 | 1.9 mi |
Disclaimer:
School attendance boundaries provided by ATTOM Data Solutions and are for reference only. Contact the school directly to verify enrollment eligibility.
Price & Sales History for 19408 W Pasadena Ave
Date
Details
Price
Change
Source
8/11/2026
Sold
$680,000
-2.72%
MLS
6/01/2026
Price Reduced
$699,000
-2.92%
MLS
4/14/2026
Price Reduced
$720,000
-2.7%
MLS
3/30/2026
Price Reduced
$740,000
-1.33%
MLS
2/25/2026
Listed
$750,000
—
MLS
Disclaimer: Historical sales information is derived from public records provided by the county offices. Information is not guaranteed and should be independently verified.
19408 W Pasadena Avenue, Litchfield Park, AZ 85340 (MLS# 6987908) is a Single Family property that was sold at $680,000 on August 11, 2026. Want to learn more about 19408 W Pasadena Avenue? Do you have questions about finding other Single Family real estate for sale in Litchfield Park? You can browse all Litchfield Park real estate or contact a Coldwell Banker agent to request more information.