This is a carousel with tiles that activate property listing cards. Use the previous and next buttons to navigate.
1/1
$1,287,750
This is a carousel with tiles that activate property listing cards. Use the previous and next buttons to navigate.
1/1
Property Description
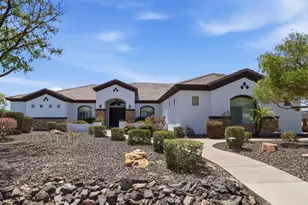
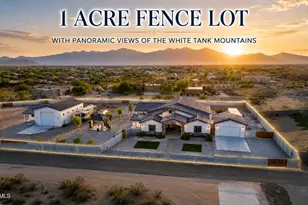
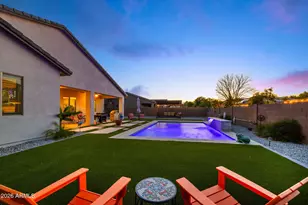
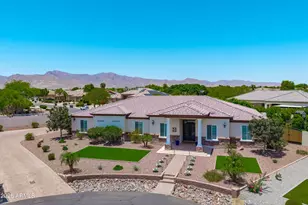
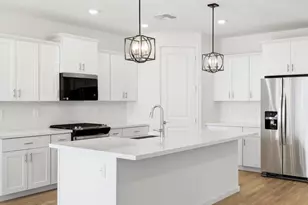
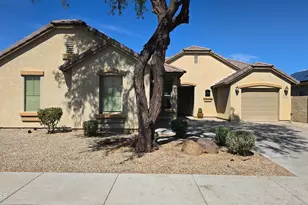
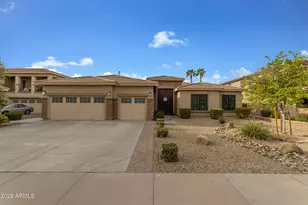
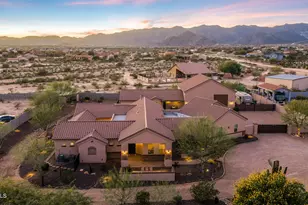
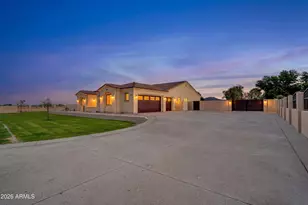
Set on an expansive 1.24-acre unrestricted lot in unincorporated Litchfield Park, this exceptional custom estate offers breathtaking mountain views and the freedom of true country living with no HOA and no CCRs. Showcasing timeless Spanish ranch architecture, the home welcomes you through a private courtyard framed by terracotta tile, featuring a cozy gas fireplace and generous gathering spaces perfect for relaxing afternoons and memorable evenings under the stars. Beyond the impressive handcrafted wood entry door, a dramatic great room unfolds into the chef's kitchen and dining area, creating an ideal setting for both everyday living and effortless entertaining. Thoughtfully designed with a split floor plan, each spacious bedroom serves as a private retreat with its own en-suite bathro Ascend to the rooftop deck and take in sweeping White Tank Mountain vistas, spectacular Arizona sunsets, and incredible stargazing opportunities that make every evening unforgettable. Outside, the possibilities are endless on the sprawling 1.24-acre homesite. A resort-style pool currently under construction promises to elevate the outdoor experience even further, creating a private oasis designed for relaxation, recreation, and year-round enjoyment. This rare property combines luxury, space, and flexibility in one of the West Valley's most desirable locations.
Full Property Details
Full Property Details for 19538 W Pierson St
General
- Sold For: $1,287,750
- Taxes: $8,837 (2025)
- Status: Closed
- Type: Single Family
- Source: ARMLS_Arizona_MLS_Phoenix_Area
- MLS ID: 7035736
- Added to Site: 78 day(s) ago
Interior
- Interior Features: Walk-in Pantry, Granite Counters, Double Vanity, Eat-in Kitchen, Breakfast Bar, 9+ Flat Ceilings, Central Vacuum, No Interior Steps, Kitchen Island, Pantry, Separate Shwr & Tub, Tub with Jets
- Fireplace: Yes
- Number of Fireplaces: 3
- Fireplace(s): Two Way Fireplace, Exterior Fireplace, Gas
- Appliances: Reverse Osmosis, Built-in Microwave, Dishwasher, Disposal, Gas Range
- Flooring: Carpet, Tile, Sustainable
Rooms
Bathrooms
- Total Bathrooms: 5
- Full Bathrooms: 4
- Half Bathrooms: 1
Bedrooms
- Total Bedrooms: 6
Other Rooms
- Laundry: Inside
Additional Information
- Pool: Yes
- Pool Description: Outdoor
Exterior
- Exterior Features: Private Yard, Built-in Barbecue
Parking
- Garage: Yes
- Garage Spaces: 3
- Parking Features: Attached Garage, Gated, Garage Door Opener, Circular Driveway, Side Vehicle Entry, Electric Vehicle Charging Station(s)
Location
- County: Maricopa
- Township: 2N
- Subdivision: N/A
- Cross Streets: Jack Rabbit & Pierson
Community
- Assoc. Fees Include: No Fees
Heating & Cooling
- Central air: Yes
- Air Conditioning: Yes
- Cooling Type: Gas, Central Air, Ceiling Fan(s), Programmable Thermostat
- Heating Type: Forced Air
Utilities
- Water: Shared Well
- Well: Yes
- Utility Description: Phone Available, Propane
Structural Information
- Architectural Style: Ranch, Spanish,
- Builder: Custom
- Exterior Const.: Stucco, Adobe
- Roof: Tile, Foam
- Windows: Screens, Dual Pane, Wood Frames
- Sq. Ft. Source: Assessor
- Year Built: 2007
Additional Structures
- Other Structures: Separate Guest House
Lot Features
- Property View: Desert, Panoramic, Mountain(s)
- Mountain views: Yes
- Lot Size (Acres): 1.25
- Lot Size (Sq. Ft.): 54,358
- Lot Size Source: Assessor
- Lot Features: Street(s) Not Paved, North/South Exposure, Desert Front, Natural Desert Back
- Fencing (Description): Perimeter, Front Yard, Back Yard, Block
Horse Property
- Horse Property: Yes
Green Features
- Energy Efficient: Solar Panels
Financial Considerations
- Tax Amount: $8,837
- Tax Year: 2025
- Terms: Cash, Conventional, 1031 Exchange
Disclosures and Reports
- Ownership: Fee Simple
- Special Conditions: Probate Listing
- Legal Description: W 180F S 302F NE4 NE4 NE4 SEC 20
- Property ID: 502-28-099-D
- Range: 2W
- Section: 20
Listed by West USA Realty
Sold by Long Realty Unlimited

Get Pre-Approved Today
Schools
Schools serving 19538 W Pierson St
School Districts:Litchfield Elementary District, Agua Fria Union High School District
| Name | Grades | Distance |
|---|---|---|
Verrado Middle School 20880 West Main Street, Buckeye, AZ 85396 | 6-8 | 1.7 mi |
Verrado Elementary School 20873 West Sunrise Lane, Buckeye, AZ 85396 | PK-5 | 1.7 mi |
Verrado High School 20050 West Indian School Road, Buckeye, AZ 85396 | 9-12 | 1 mi |
Disclaimer:
School attendance boundaries provided by ATTOM Data Solutions and are for reference only. Contact the school directly to verify enrollment eligibility.
Price & Sales History for 19538 W Pierson St
Date
Details
Price
Change
Source
8/04/2026
Sold
$1,287,750
1%
MLS
6/01/2026
Listed
$1,275,000
—
MLS
Disclaimer: Historical sales information is derived from public records provided by the county offices. Information is not guaranteed and should be independently verified.
19538 W Pierson Street, Litchfield Park, AZ 85340 (MLS# 7035736) is a Single Family property that was sold at $1,287,750 on August 04, 2026. Want to learn more about 19538 W Pierson Street? Do you have questions about finding other Single Family real estate for sale in Litchfield Park? You can browse all Litchfield Park real estate or contact a Coldwell Banker agent to request more information.