This is a carousel with tiles that activate property listing cards. Use the previous and next buttons to navigate.
1/1
$895,000
This is a carousel with tiles that activate property listing cards. Use the previous and next buttons to navigate.
1/1
Property Description
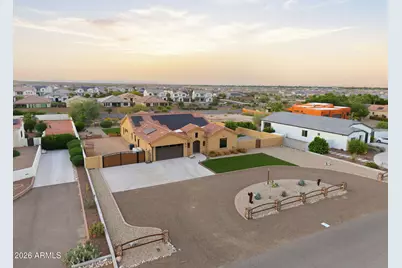
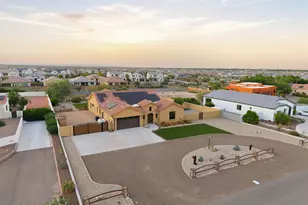
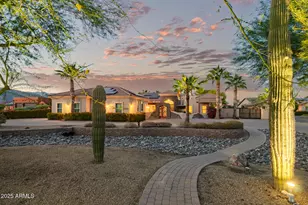
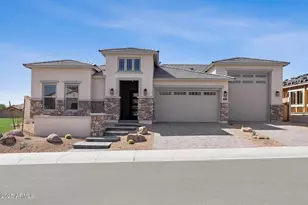
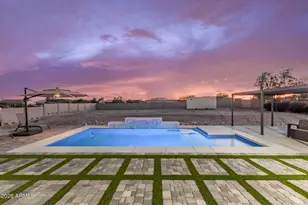
Discover the allure of this remarkable custom home, nestled on just under an acre of land, featuring owned solar panels, a rooftop deck, and a refreshing pool. The property boasts a circular driveway and an inviting interior courtyard, complemented by a charming casita and a bar area equipped with a wine-beverage fridge. With 3 bedrooms, 3 bathrooms, & den, this stunning residence captures attention from the moment you enter the custom wrought iron front door. Inside, you'll be greeted by soaring 10-foot ceilings and a den ideal for an office or sitting area. The great room features sliding glass walls, seamlessly connecting to the dining area and a gourmet kitchen, which is a chef's dream with stainless steel appliances, spacious cabinetry w/crown molding & island. Retreat to the master suite, complete with a private exit, an immaculate bathroom featuring separate vanities, a soaking tub, a shower, and an expansive walk-in custom closet. The vast backyard is an entertainer's paradise, showcasing a rooftop deck with breathtaking panoramic views of the White Tank Mountains and the downtown Phoenix skyline, along with a misting system and built-in speakers on the patio. This property also includes a casita, an inviting pool, an RV gate with parking setup, complete with clean-out and power. Enjoy the beauty of citrus trees, a turf area, and the stunning rooftop deck that offers unparalleled views of both the mountains and the city. Additionally, the home features brand-new windows throughout. Don't miss the opportunity to make this extraordinary property your own!
Full Property Details
Full Property Details for 19602 W Georgia Ave
General
- Sold For: $895,000
- Taxes: $4,164 (2025)
- Status: Closed
- Type: Single Family
- Source: ARMLS_Arizona_MLS_Phoenix_Area
- MLS ID: 7028808
- Added to Site: 51 day(s) ago
Interior
- Interior Features: High Speed Internet, Granite Counters, Double Vanity, Eat-in Kitchen, Breakfast Bar, 9+ Flat Ceilings, Furnished (See Remarks), No Interior Steps, Wet Bar, Kitchen Island, Pantry, Full Bth Master Bdrm, Separate Shwr & Tub
- Appliances: Dryer, Washer, Water Softener Owned, Refrigerator, Built-in Microwave, Dishwasher, Induction Cooktop, Electric Cooktop, Built-In Electric Oven
- Flooring: Tile, Wood
Rooms
Bathrooms
- Total Bathrooms: 3
- Full Bathrooms: 3
Bedrooms
- Total Bedrooms: 3
Other Rooms
- Laundry: Inside
Additional Information
- Pool: Yes
- Pool Description: Variable Speed Pump, Outdoor
Exterior
- Exterior Features: Rain Gutters, Balcony, Misting System, Private Yard, RV Hookup
Parking
- Garage: Yes
- Garage Spaces: 2
- Parking Features: RV Access/Parking, RV Gate, Garage Door Opener, Circular Driveway
Location
- County: Maricopa
- Township: 2N
- Subdivision: BEAUTIFUL ARIZONA ESTATES SUB
- Cross Streets: W Camelback & N 195th Ave
Community
- Assoc. Fees Include: No Fees
Heating & Cooling
- Central air: Yes
- Air Conditioning: Yes
- Cooling Type: Central Air, Programmable Thermostat
- Heating Type: Electric
Utilities
- Water: Pvt Water Company
Structural Information
- Architectural Style: Santa Barbara/Tuscan,
- Builder: Custom
- Exterior Const.: Stucco, Wood Frame, Painted
- Roof: Tile, Concrete
- Windows: Low-Emissivity Windows, Dual Pane, ENERGY STAR Qualified Windows, Vinyl Frame
- Sq. Ft. Source: Assessor
- Year Built: 2016
Additional Structures
- Other Structures: Shed(s), Separate Guest House
Lot Features
- Property View: Panoramic, City Lights, Mountain(s)
- Mountain views: Yes
- Lot Size (Acres): 0.85
- Lot Size (Sq. Ft.): 36,941
- Lot Size Source: Assessor
- Frontage: Asphalt
- Lot Features: North/South Exposure, Borders Preserve/Public Land, Desert Back, Desert Front, Synthetic Grass Back, Auto Timer H2O Front, Auto Timer H2O Back
- Fencing (Description): Block, Partial
Horse Property
- Horse Property: Yes
Green Features
- Energy Efficient: Solar Panels
Financial Considerations
- Tax Amount: $4,164
- Tax Year: 2025
- Terms: Cash, Conventional, VA Loan
Disclosures and Reports
- Ownership: Fee Simple
- Legal Description: LOT 41 BEAUTIFUL ARIZONA ESTATES SUB MCR 009938
- Property ID: 502-70-041-A
- Range: 2W
- Section: 17
- Lot Number: 41
Listed by Realty ONE Group
Sold by Berkshire Hathaway HomeServices Arizona Properties

Get Pre-Approved Today
Schools
Schools serving 19602 W Georgia Ave
School Districts:Litchfield Elementary District, Agua Fria Union High School District
| Name | Grades | Distance |
|---|---|---|
Verrado Elementary School 20873 West Sunrise Lane, Buckeye, AZ 85396 | PK-5 | 1.9 mi |
Verrado Middle School 20880 West Main Street, Buckeye, AZ 85396 | 6-8 | 2 mi |
Verrado High School 20050 West Indian School Road, Buckeye, AZ 85396 | 9-12 | 1.5 mi |
Disclaimer:
School attendance boundaries provided by ATTOM Data Solutions and are for reference only. Contact the school directly to verify enrollment eligibility.
Price & Sales History for 19602 W Georgia Ave
Date
Details
Price
Change
Source
6/15/2026
Sold
$895,000
-0.1%
MLS
5/15/2026
Listed
$895,900
—
MLS
Disclaimer: Historical sales information is derived from public records provided by the county offices. Information is not guaranteed and should be independently verified.
Home Warranty : Included
19602 W Georgia Avenue, Litchfield Park, AZ 85340 (MLS# 7028808) is a Single Family property that was sold at $895,000 on June 15, 2026. Want to learn more about 19602 W Georgia Avenue? Do you have questions about finding other Single Family real estate for sale in Litchfield Park? You can browse all Litchfield Park real estate or contact a Coldwell Banker agent to request more information.