This is a carousel with tiles that activate property listing cards. Use the previous and next buttons to navigate.
1/1
$575,000
This is a carousel with tiles that activate property listing cards. Use the previous and next buttons to navigate.
1/1
Property Description
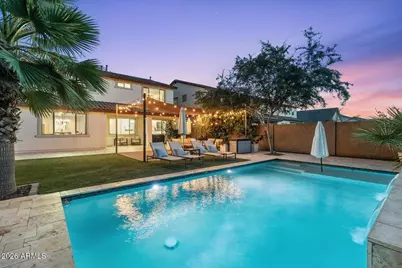
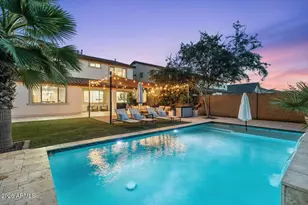
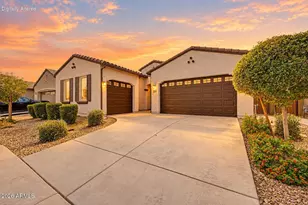
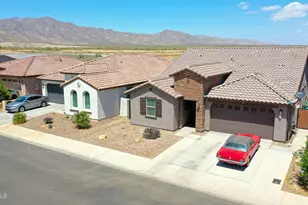
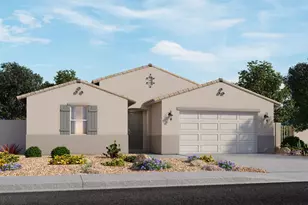
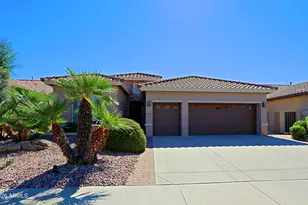
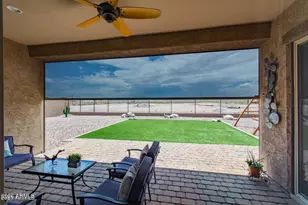
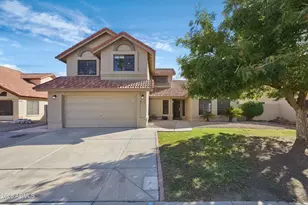
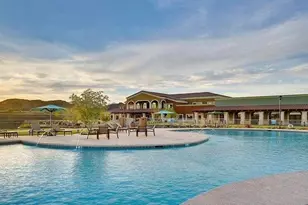
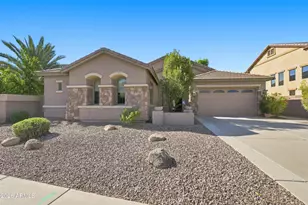
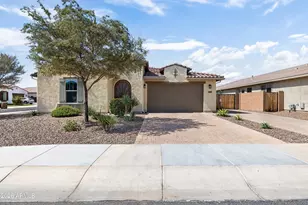
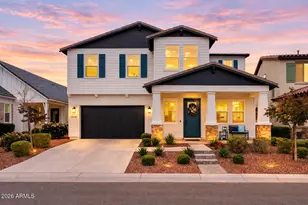
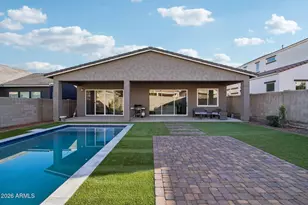
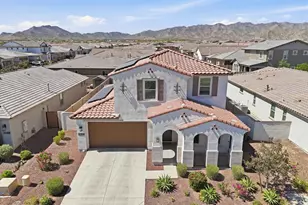
Welcome to Verrado living at its finest! This Former Model Home is Perfectly positioned facing a beautiful green space with stunning mountain views, this exceptional home offers resort-style living inside and out. Enjoy all that Verrado has to offer including community pools, fitness center, golf, hiking trails, concerts, shopping, dining, and endless community events -- all just a short bike ride or golf cart cruise away! This thoughtfully designed floorplan features 4 bedrooms and two full bathrooms upstairs, plus a private office with elegant French doors and powder room on the main level. The expansive loft with custom built-in shelving creates the perfect flex space for a media room, playroom, or additional living area. The beautifully upgraded interior showcases wood plank tile flooring throughout the downstairs, a custom chandelier in the living room, and large picture windows overlooking the sparkling pool and lush backyard oasis. Cozy up beside the built-in fireplace complete with a wood mantel and custom shelving. The kitchen is loaded with upgrades including an oversized island, quartz countertops, white cabinetry, stainless steel sink, gas range, pendant lighting, reverse osmosis system, abundant counter space, and a massive walk-in pantry. Just off the kitchen is a convenient study nook ideal for homework, remote work, or homeschool setup. A custom drop zone near the garage offers built-in shelving, hooks, and bench seating for effortless organization. Upstairs, the spacious primary suite features a luxurious bathroom with a large walk-in shower, upgraded-height dual vanity with white cabinets, and an enormous walk-in closet. Step outside to your private backyard retreat featuring an extended covered patio, travertine decking, professional sun shade, PebbleTec pool with water feature and color-changing lights, lush palm trees, and beautifully maintained landscaping designed for entertaining and relaxation. Additional highlights include a 2.5-car tandem garage with epoxy flooring and built-in storage. This is the perfect blend of luxury, comfort, and Verrado lifestyle living.
Full Property Details
Full Property Details for 19726 W Turney Ave
General
- Sold For: $575,000
- HOA FEE: $146/month
- Taxes: $3,407 (2025)
- Status: Closed
- Type: Single Family
- Source: ARMLS_Arizona_MLS_Phoenix_Area
- MLS ID: 7034401
- Added to Site: 95 day(s) ago
Interior
- Interior Features: Walk-in Pantry, Non-laminate Counter, Quartz Countertops, High Speed Internet, Double Vanity, Upstairs, Breakfast Bar, 9+ Flat Ceilings, Kitchen Island, 3/4 Bath Master Bdrm
- Appliances: Dryer, Washer, Refrigerator, Built-in Microwave, Dishwasher, Disposal, Gas Range, Gas Oven
- Flooring: Carpet, Tile
Rooms
Bathrooms
- Total Bathrooms: 3
- Full Bathrooms: 2
- Half Bathrooms: 1
Bedrooms
- Total Bedrooms: 4
Additional Information
- Pool: Yes
- Pool Description: Outdoor
- Security/Safety: Fire Sprinkler System
Parking
- Garage: Yes
- Garage Spaces: 2
- Parking Features: Direct Access
Location
- County: Maricopa
- Township: 2N
- Subdivision: VERRADO EAST DISTRICT RESIDENTIAL PHASE 3A
- Cross Streets: I-10 and Jack Rabbit Trail
Community
- Association: Yes
- Assoc. Name: Verrado Comm Assn
- Assoc. Fees Include: Maintenance Grounds
Heating & Cooling
- Central air: Yes
- Air Conditioning: Yes
- Cooling Type: Central Air
- Heating Type: Natural Gas
Utilities
- Water: Pvt Water Company
Structural Information
- Architectural Style: Spanish,
- Builder: K HOVNANIAN
- Exterior Const.: Stucco, Wood Frame, Painted
- Roof: Tile
- Windows: Low-Emissivity Windows, Dual Pane, ENERGY STAR Qualified Windows, Vinyl Frame
- Sq. Ft. Source: Assessor
- Year Built: 2020
- Property Condition: Complete Spec Home
Lot Features
- Property View: Mountain(s)
- Mountain views: Yes
- Lot Size (Acres): 0.14
- Lot Size (Sq. Ft.): 6,000
- Lot Size Source: Assessor
- Lot Features: Sprinklers In Rear, Sprinklers In Front, Desert Back, Desert Front, Synthetic Grass Back, Auto Timer H2O Front, Auto Timer H2O Back
- Fencing (Description): Block
Green Features
- Energy Efficient: Multi-Zones
Financial Considerations
- Association Fee: $146
- Assoc Fee Freq.: Monthly
- Tax Amount: $3,407
- Tax Year: 2025
- Terms: Cash, Conventional, FHA, USDA Loan, VA Loan
Disclosures and Reports
- Ownership: Fee Simple
- Legal Description: LOT 111 VERRADO EAST DISTRICT RESIDENTIAL PHASE 3A MCR 145406
- Property ID: 502-64-554
- Range: 2W
- Section: 20
- Lot Number: 111
Listed by West USA Realty
Sold by Jason Mitchell Real Estate

Get Pre-Approved Today
Schools
Schools serving 19726 W Turney Ave
School Districts:Litchfield Elementary District, Agua Fria Union High School District
| Name | Grades | Distance |
|---|---|---|
Verrado Elementary School 20873 West Sunrise Lane, Buckeye, AZ 85396 | PK-5 | 1.3 mi |
Verrado Middle School 20880 West Main Street, Buckeye, AZ 85396 | 6-8 | 1.4 mi |
Verrado High School 20050 West Indian School Road, Buckeye, AZ 85396 | 9-12 | 0.5 mi |
Disclaimer:
School attendance boundaries provided by ATTOM Data Solutions and are for reference only. Contact the school directly to verify enrollment eligibility.
Price & Sales History for 19726 W Turney Ave
Date
Details
Price
Change
Source
7/16/2026
Sold
$575,000
-4.17%
MLS
5/28/2026
Listed
$600,000
—
MLS
Disclaimer: Historical sales information is derived from public records provided by the county offices. Information is not guaranteed and should be independently verified.
19726 W Turney Avenue, Litchfield Park, AZ 85340 (MLS# 7034401) is a Single Family property that was sold at $575,000 on July 16, 2026. Want to learn more about 19726 W Turney Avenue? Do you have questions about finding other Single Family real estate for sale in Litchfield Park? You can browse all Litchfield Park real estate or contact a Coldwell Banker agent to request more information.