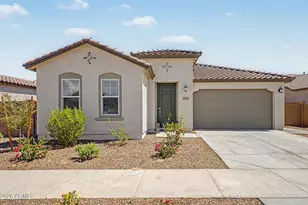
This is a carousel with tiles that activate property listing cards. Use the previous and next buttons to navigate.
1/47
$499,500
This is a carousel with tiles that activate property listing cards. Use the previous and next buttons to navigate.
1/47
Property Description
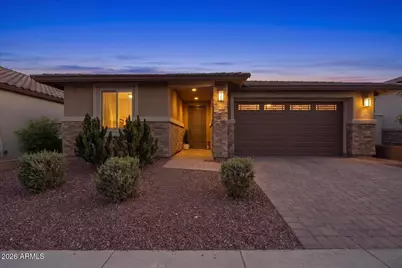
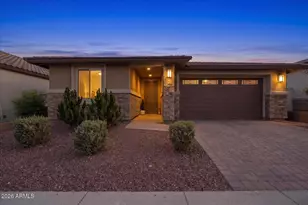
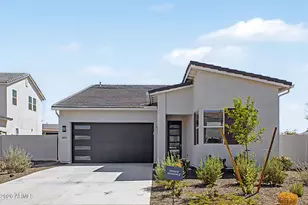
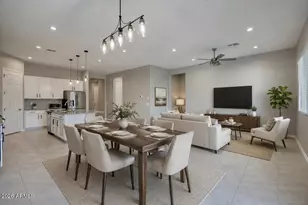
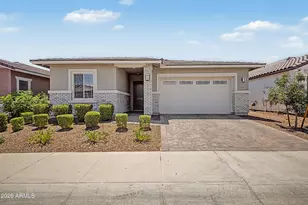
Located in the highly sought-after Verrado community, this beautifully upgraded Richmond American Augusta model offers 4 bedrooms, 2 full bathrooms, and 2,270 square feet of thoughtfully designed living space. Enjoy resort-style living with nearby parks, community pools, concerts, dining, events, and a fitness center all just moments from your doorstep. Inside, the gourmet kitchen is a standout feature with quartz countertops, an oversized island, upgraded cabinetry, wall oven and microwave, 5-burner gas cooktop with designer range hood, walk-in pantry, stainless steel deep-fill sink, black cabinet hardware, and custom ShelfGenie slide-outs in both the kitchen and bathroom cabinets. Additional upgrades include a tankless water heater, soft water loop, garage storage, and ceiling fans in every bedroom. Refrigerator, washer, and dryer all convey. The spacious primary suite offers a spa-like bathroom complete with a beautifully tiled walk-in shower, upgraded vanity height, dual sinks, and an oversized walk-in closet with plenty of storage space. Step outside to a beautifully finished backyard featuring premium turf installed by Turf Monsters, pavers, and a spacious sitting area perfect for relaxing or entertaining year-round. This move-in ready home combines comfort, style, and the unmatched lifestyle that makes Verrado one of the West Valley's most desirable communities.
Full Property Details
Full Property Details for 20083 W Turney Ave
General
- Price: $499,500
- HOA FEE: $146/month
- Taxes: $2,857 (2025)
- Status: Under Contract
- Type: Single Family
- Source: ARMLS_Arizona_MLS_Phoenix_Area
- MLS ID: 7030988
- Updated: 7/1/2026
- Added to Site: 51 day(s) ago
Interior
- Interior Features: Walk-in Pantry, Quartz Countertops, Eat-in Kitchen, Breakfast Bar, 9+ Flat Ceilings, No Interior Steps, Kitchen Island, Full Bth Master Bdrm
- Appliances: Dryer, Washer, Refrigerator, Built-in Microwave, Dishwasher, Disposal, Gas Cooktop
- Flooring: Carpet, Tile
Rooms
Bathrooms
- Total Bathrooms: 2
- Full Bathrooms: 2
Bedrooms
- Total Bedrooms: 4
Parking
- Garage: Yes
- Garage Spaces: 2
- Parking Features: Direct Access
Location
- County: Maricopa
- Township: 2N
- Subdivision: VERRADO EAST DISTRICT RESIDENTIAL PHASE 4
- Cross Streets: Indian School Rd. & Jackrabbit Rd.
Community
- Association: Yes
- Assoc. Name: Verrado Commun Assn
- Assoc. Fees Include: Maintenance Grounds
Heating & Cooling
- Central air: Yes
- Air Conditioning: Yes
- Cooling Type: Central Air, Ceiling Fan(s), Programmable Thermostat
- Heating Type: Electric
Utilities
- Water: Pvt Water Company
Structural Information
- Architectural Style: Ranch,
- Builder: Richmond American Homes
- Exterior Const.: Stucco, Wood Frame, Painted
- Roof: Tile
- Windows: Low-Emissivity Windows, Dual Pane, ENERGY STAR Qualified Windows
- Sq. Ft. Source: Owner
- Year Built: 2023
Lot Features
- Lot Size (Acres): 0.14
- Lot Size (Sq. Ft.): 6,000
- Lot Size Source: Assessor
- Frontage: Paved
- Lot Features: Synthetic Grass Back
Financial Considerations
- Association Fee: $146
- Assoc Fee Freq.: Monthly
- Tax Amount: $2,857
- Tax Year: 2025
- Terms: Cash, Conventional, FHA, VA Loan
Disclosures and Reports
- Ownership: Fee Simple
- Legal Description: LOT 359 VERRADO EAST DISTRICT RESIDENTIAL PHASE 4 MCR 159224
- Property ID: 502-95-466
- Range: 2W
- Section: 20
- Lot Number: 359
Listed by West USA Realty
Get Pre-Approved Today
Schools
Schools serving 20083 W Turney Ave
School Districts:Litchfield Elementary District, Agua Fria Union High School District
| Name | Grades | Distance |
|---|---|---|
Verrado Elementary School 20873 West Sunrise Lane, Buckeye, AZ 85396 | PK-5 | 0.9 mi |
Verrado Middle School 20880 West Main Street, Buckeye, AZ 85396 | 6-8 | 1 mi |
Verrado High School 20050 West Indian School Road, Buckeye, AZ 85396 | 9-12 | 0.3 mi |
Disclaimer:
School attendance boundaries provided by ATTOM Data Solutions and are for reference only. Contact the school directly to verify enrollment eligibility.
Price & Sales History for 20083 W Turney Ave
Date
Details
Price
Change
Source
6/16/2026
Price Reduced
$499,500
-4.86%
MLS
5/20/2026
Listed
$525,000
9.38%
MLS
1/08/2024
Sold
$479,995
—
Public Record
Disclaimer: Historical sales information is derived from public records provided by the county offices. Information is not guaranteed and should be independently verified.
Tax History
Tax History for 20083 W Turney Ave
Year
Property Taxes
Change
Tax Assessment
Change
2025
$2,857
—
$3,969
-90%
2025
$2,857
192%
$39,650
949%
2023
$977
374%
$3,780
-72%
2022
$206
—
$13,605
—
Disclaimer: Historical tax information is derived from public records provided by the county offices. Information is not guaranteed and should be independently verified.
Estimate the Cost
Estimate the Cost for 20083 W Turney Ave
20083 W Turney Avenue, Litchfield Park, AZ 85340 (MLS# 7030988) is a Single Family property with 4 bedrooms and 2 full bathrooms. 20083 W Turney Avenue is currently listed for $499,500 and was received on May 20, 2026. Want to learn more about 20083 W Turney Avenue? Do you have questions about finding other Single Family real estate for sale in Litchfield Park? You can browse all Litchfield Park real estate or contact a Coldwell Banker agent to request more information.