This is a carousel with tiles that activate property listing cards. Use the previous and next buttons to navigate.
1/1
$960,000
This is a carousel with tiles that activate property listing cards. Use the previous and next buttons to navigate.
1/1
Property Description
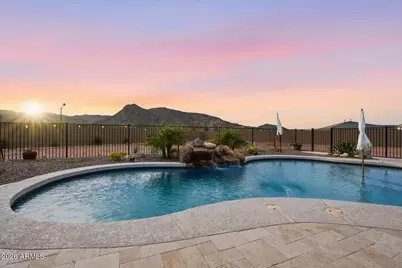
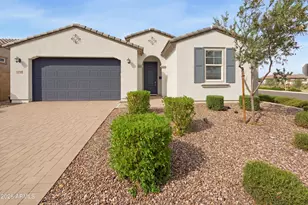
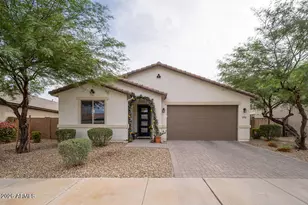
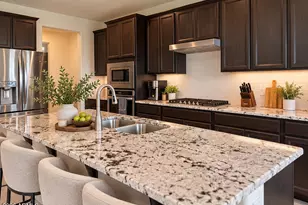
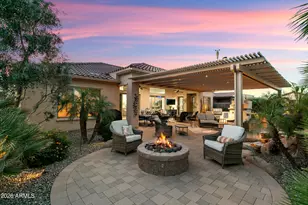
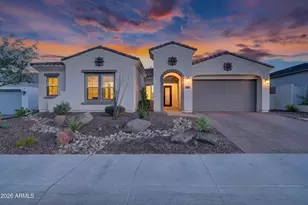
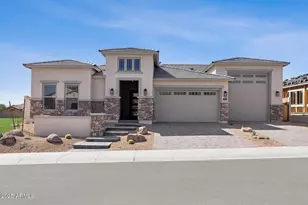
Exquisite 2024 David Weekley residence set on an expansive premium corner lot, offering a rare blend of modern luxury, thoughtful design, and breathtaking mountain views. This single-level home showcases impeccable craftsmanship and comes complete with structural and HVAC warranties for ultimate peace of mind. A private gated courtyard creates a grand sense of arrival, leading into an elegant interior defined by soaring 12' ceilings, wood-look plank tile, and expansive windows that flood the home with natural light and Stunning Mountain Views. The open-concept floor plan features 4 bedrooms, 3 full bathrooms, and two versatile flex spaces ideal for a private office, media lounge, or bespoke lifestyle needs. At the heart of the home, the gourmet chef's kitchen is a true showpiece-- anchored by an oversized quartz island and appointed with a gas range and designer hood, custom backsplash, floating shelves, under-cabinet lighting, deep stainless sink, and an expansive walk-in pantry with glass entry. Custom cabinetry with soft-close features and elevated fixtures complete the space with timeless sophistication. The split floor plan offers exceptional privacy, including a guest ensuite perfect for visitors or multigenerational living. Secondary bedrooms feature walk-in closets, while the primary suite is a luxurious retreat with a spa-inspired bath, including a soaking garden tub, oversized shower, dual vanities, and refined quartz finishes as well as a large walk-in closet. Seamless indoor-outdoor living is achieved through a dramatic corner sliding glass wall, opening to a resort-style backyard designed for year-round enjoyment. The extended patio overlooks a newly completed PebbleTec pool with Travertine deck (2025) featuring a Baja shelf, waterfall, in-floor cleaning system, and saltwater technology--all controllable via app. Mature citrus trees and a fully gated pool area enhance both beauty and privacy. Additional highlights include a 3-car tandem garage with storage systems and utility sink, RV gate, paver driveway and entry, ceiling fans throughout, and elevated design details at every turn. A rare opportunity to own a nearly new, highly upgraded luxury home where no detail has been overlooked.
Full Property Details
Full Property Details for 20264 W San Juan Ave
General
- Sold For: $960,000
- HOA FEE: $97/month
- Taxes: $374 (2025)
- Status: Closed
- Type: Single Family
- Source: ARMLS_Arizona_MLS_Phoenix_Area
- MLS ID: 7015855
- Added to Site: 169 day(s) ago
Interior
- Interior Features: Walk-in Pantry, High Speed Internet, Granite Counters, Double Vanity, Eat-in Kitchen, Breakfast Bar, 9+ Flat Ceilings, Kitchen Island, Full Bth Master Bdrm, Separate Shwr & Tub
- Appliances: Built-in Microwave, Gas Range, Gas Oven
- Flooring: Carpet, Tile
Rooms
Bathrooms
- Total Bathrooms: 3
- Full Bathrooms: 3
Bedrooms
- Total Bedrooms: 4
Other Rooms
- Laundry: Wshr/Dry HookUp Only
Additional Information
- Pool: Yes
- Pool Description: Outdoor, Fenced
Parking
- Garage: Yes
- Garage Spaces: 3
- Parking Features: RV Gated
Location
- County: Maricopa
- Township: 2N
- Subdivision: CANYON VIEWS PHASE 3 UNIT 3
- Cross Streets: W Sunrise Ln and W Montebello Ave
Community
- Association: Yes
- Assoc. Name: Canyon View HOA
- Assoc. Fees Include: Maintenance Grounds
Heating & Cooling
- Central air: Yes
- Air Conditioning: Yes
- Cooling Type: Central Air, Ceiling Fan(s), Programmable Thermostat
- Heating Type: Electric
Utilities
- Water: Pvt Water Company
Structural Information
- Architectural Style: Ranch,
- Builder: David Weekley
- Exterior Const.: Stucco, Wood Frame, Painted
- Roof: Tile
- Year Built: 2024
- Property Condition: Complete Spec Home
Lot Features
- Property View: City Lights, Mountain(s)
- Mountain views: Yes
- Lot Size (Acres): 0.58
- Lot Size (Sq. Ft.): 25,171
- Lot Size Source: Assessor
- Lot Features: Desert Front
- Fencing (Description): Block
Financial Considerations
- Association Fee: $97
- Assoc Fee Freq.: Monthly
- Tax Amount: $374
- Tax Year: 2025
- Terms: VA Loan, Cash, Conventional, FHA
Disclosures and Reports
- Ownership: Fee Simple
- Legal Description: LOT 30 CANYON VIEWS PHASE 3 UNIT 3 MCR 156001
- Property ID: 502-41-496
- Range: 2W
- Section: 17
- Lot Number: 30
Listed by West USA Realty
Sold by eXp Realty

Get Pre-Approved Today
Schools
Schools serving 20264 W San Juan Ave
School Districts:Litchfield Elementary District, Agua Fria Union High School District
| Name | Grades | Distance |
|---|---|---|
Verrado Elementary School 20873 West Sunrise Lane, Buckeye, AZ 85396 | PK-5 | 1.6 mi |
Verrado Middle School 20880 West Main Street, Buckeye, AZ 85396 | 6-8 | 1.7 mi |
Verrado High School 20050 West Indian School Road, Buckeye, AZ 85396 | 9-12 | 1.6 mi |
Disclaimer:
School attendance boundaries provided by ATTOM Data Solutions and are for reference only. Contact the school directly to verify enrollment eligibility.
Price & Sales History for 20264 W San Juan Ave
Date
Details
Price
Change
Source
9/14/2026
Sold
$960,000
-4%
MLS
7/06/2026
Price Reduced
$999,999
-4.76%
MLS
6/17/2026
Price Reduced
$1,050,000
-2.33%
MLS
5/20/2026
Price Reduced
$1,075,000
-2.27%
MLS
4/17/2026
Listed
$1,100,000
—
MLS
Disclaimer: Historical sales information is derived from public records provided by the county offices. Information is not guaranteed and should be independently verified.
20264 W San Juan Avenue, Litchfield Park, AZ 85340 (MLS# 7015855) is a Single Family property that was sold at $960,000 on September 14, 2026. Want to learn more about 20264 W San Juan Avenue? Do you have questions about finding other Single Family real estate for sale in Litchfield Park? You can browse all Litchfield Park real estate or contact a Coldwell Banker agent to request more information.