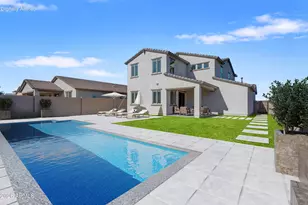
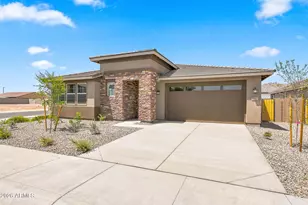
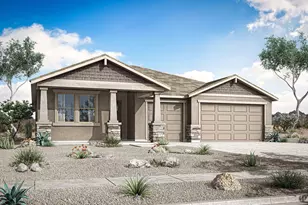
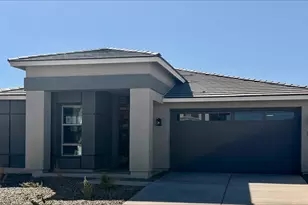
This is a carousel with tiles that activate property listing cards. Use the previous and next buttons to navigate.
1/1
$550,000
This is a carousel with tiles that activate property listing cards. Use the previous and next buttons to navigate.
1/1
Property Description
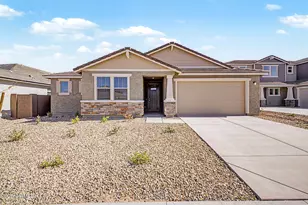
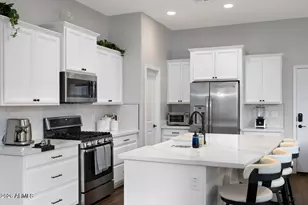
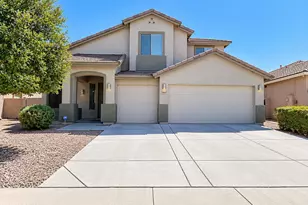
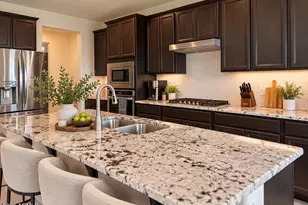
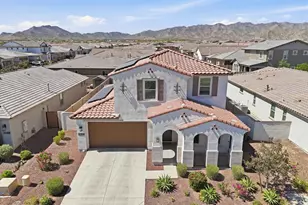
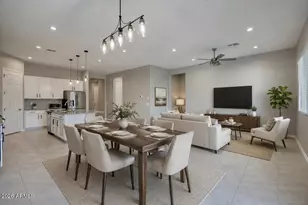
Experience Elevated Verrado Living with Unforgettable Views Perched in one of Verrado's most desirable locations, this exceptional residence offers breathtaking mountain vistas and spectacular Phoenix skyline sunrises that transform every morning into something extraordinary. Nestled on a private street of only eight homes, directly across from Arbor Park and just minutes from the renowned Verrado Golf Club, this home delivers the perfect blend of luxury, tranquility, and convenience. Thoughtfully curated with more than $100,000 in high-end upgrades, every detail reflects timeless elegance and superior craftsmanship. Rich hardwood flooring, custom plantation shutters, designer carpeting, tray ceilings, and a stunning maple sliding barn door create a sophisticated yet welcoming atmosphere Designed for both everyday living and effortless entertaining, the gourmet kitchen is a true centerpiece, featuring quartz countertops, custom designer lighting, a butler's pantry, and two expansive walk-in pantries--including direct access from the oversized tandem 3-car garage. The open-concept living space is enhanced by an integrated Sonos surround sound system, creating the perfect setting for gatherings or quiet evenings at home. The luxurious primary suite serves as a private retreat, while the home's thoughtful layout offers comfort, functionality, and style at every turn. Outside, enjoy the beauty of Arizona's breathtaking desert landscape, with panoramic mountain views and dazzling city lights providing an unforgettable backdrop. This is more than a home--it's a lifestyle opportunity in the award-winning community of Verrado, where golf, parks, trails, dining, and small-town charm come together to create one of Arizona's most sought-after places to make your home. INSTANT EQUITY!!! HOME IS PRICED TO SELL!
Full Property Details
Full Property Details for 4334 N Pioneer Dr
General
- Sold For: $550,000
- HOA FEE: $146/month
- Taxes: $3,196 (2025)
- Status: Closed
- Type: Single Family
- Source: ARMLS_Arizona_MLS_Phoenix_Area
- MLS ID: 7040547
- Added to Site: 68 day(s) ago
Interior
- Interior Features: Walk-in Pantry, Quartz Countertops, High Speed Internet, Double Vanity, Upstairs, Eat-in Kitchen, Kitchen Island, 3/4 Bath Master Bdrm
- Appliances: Water Softener Owned, Built-in Microwave, Dishwasher, Gas Range, Gas Oven
- Flooring: Carpet, Wood
Rooms
Bathrooms
- Total Bathrooms: 3
- Full Bathrooms: 2
- Half Bathrooms: 1
Bedrooms
- Total Bedrooms: 3
Other Rooms
- Laundry: Upstairs Laundry, Inside, Wshr/Dry HookUp Only
Parking
- Garage: Yes
- Garage Spaces: 3
- Parking Features: Attached Garage, Tandem Garage
Location
- County: Maricopa
- Township: 2N
- Subdivision: VERRADO EAST DISTRICT RESIDENTIAL PHASE 3B
- Cross Streets: Jackrabbit Trail/195th Ave & Indian School Rd
Community
- Association: Yes
- Assoc. Name: Verrado Community
- Assoc. Fees Include: Maintenance Grounds
Heating & Cooling
- Central air: Yes
- Air Conditioning: Yes
- Cooling Type: Central Air
- Heating Type: Electric
Utilities
- Water: City Water
Structural Information
- Architectural Style: Santa Barbara/Tuscan,
- Builder: William Ryan
- Exterior Const.: Stucco, Painted, Block
- Roof: Tile
- Windows: Dual Pane
- Sq. Ft. Source: Assessor
- Year Built: 2022
Manufactured Home
- Model: Sierra Hacienda
Lot Features
- Property View: City, Desert, Panoramic, City Lights, Mountain(s)
- Mountain views: Yes
- Lot Size (Acres): 0.15
- Lot Size (Sq. Ft.): 6,602
- Lot Size Source: Assessor
- Frontage: Asphalt
- Lot Features: East/West Exposure, Desert Front, Dirt Back
- Fencing (Description): Block
Financial Considerations
- Association Fee: $146
- Assoc Fee Freq.: Monthly
- Tax Amount: $3,196
- Tax Year: 2025
- Terms: Cash, Conventional, FHA, VA Loan
Disclosures and Reports
- Ownership: Fee Simple
- Legal Description: LOT 22 VERRADO EAST DISTRICT RESIDENTIAL PHASE 3B MCR 146325
- Property ID: 502-64-836
- Range: 2W
- Section: 20
- Lot Number: 22
Listed by West USA Realty
Sold by H & H Management Inc

Get Pre-Approved Today
Schools
Schools serving 4334 N Pioneer Dr
School Districts:Litchfield Elementary District, Agua Fria Union High School District
| Name | Grades | Distance |
|---|---|---|
Verrado Elementary School 20873 West Sunrise Lane, Buckeye, AZ 85396 | PK-5 | 1 mi |
Verrado Middle School 20880 West Main Street, Buckeye, AZ 85396 | 6-8 | 1.1 mi |
Verrado High School 20050 West Indian School Road, Buckeye, AZ 85396 | 9-12 | 0.2 mi |
Disclaimer:
School attendance boundaries provided by ATTOM Data Solutions and are for reference only. Contact the school directly to verify enrollment eligibility.
Price & Sales History for 4334 N Pioneer Dr
Date
Details
Price
Change
Source
7/24/2026
Sold
$550,000
1.85%
MLS
6/11/2026
Listed
$540,000
—
MLS
Disclaimer: Historical sales information is derived from public records provided by the county offices. Information is not guaranteed and should be independently verified.
4334 N Pioneer Drive, Litchfield Park, AZ 85340 (MLS# 7040547) is a Single Family property that was sold at $550,000 on July 24, 2026. Want to learn more about 4334 N Pioneer Drive? Do you have questions about finding other Single Family real estate for sale in Litchfield Park? You can browse all Litchfield Park real estate or contact a Coldwell Banker agent to request more information.