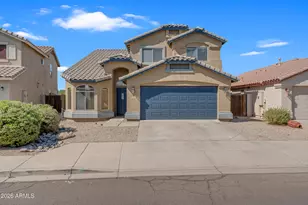
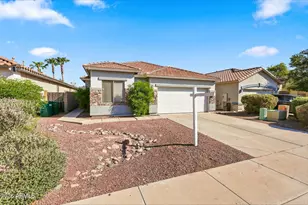
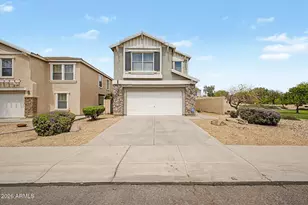
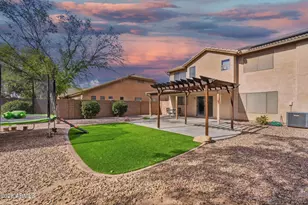
This is a carousel with tiles that activate property listing cards. Use the previous and next buttons to navigate.
1/1
$415,000
This is a carousel with tiles that activate property listing cards. Use the previous and next buttons to navigate.
1/1
Property Description
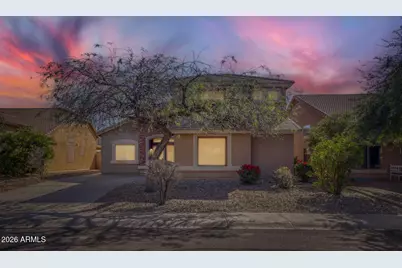
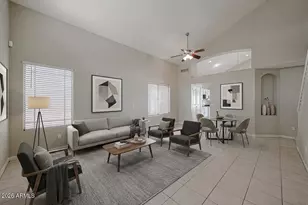
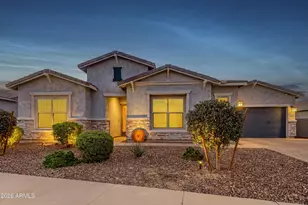
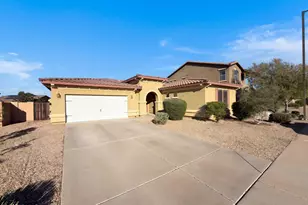
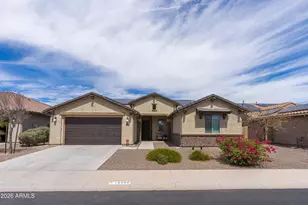
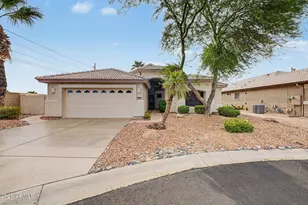
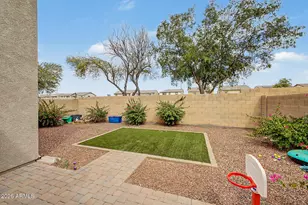
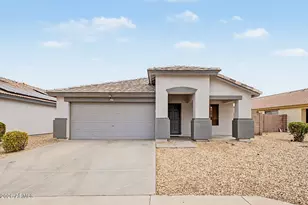
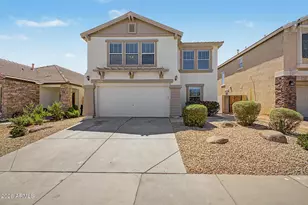
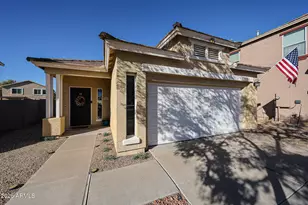
This move-in ready four-bedroom, three-bathroom home is in the desirable Dreaming Summit Unit 2 A neighborhood. The interior features a spacious open-concept floor plan designed for modern living, allowing for a seamless transition between the main living areas. The heart of the home is the functional kitchen, which comes fully equipped with stainless steel appliances and elegant granite countertops. The primary suite offers a private retreat, complete with an attached primary bathroom featuring double sinks and a spacious Vanity. Situated in a prime location, this residence offers convenient access to local amenities and major area employers, ensuring an easy daily commute. With its thoughtful layout and quality finishes, this home is perfectly suited for a variety of lifestyles.
Full Property Details
Full Property Details for 6111 N 135th Dr
General
- Sold For: $415,000
- HOA FEE: $197/month
- Taxes: $1,731 (2025)
- Status: Closed
- Type: Single Family
- Source: ARMLS_Arizona_MLS_Phoenix_Area
- MLS ID: 6999077
- Added to Site: 71 day(s) ago
Interior
- Number of Rooms: 8
- Interior Features: Granite Counters, Upstairs, Eat-in Kitchen, Breakfast Bar, Full Bth Master Bdrm, Separate Shwr & Tub
- Appliances: Built-in Microwave, Dishwasher, Electric Range
- Flooring: Carpet, Tile
Rooms
Bathrooms
- Total Bathrooms: 3
- Full Bathrooms: 3
Bedrooms
- Total Bedrooms: 4
Other Rooms
- Laundry: Inside, None
Parking
- Garage: Yes
- Garage Spaces: 2
- Parking Features: Attached Garage
Location
- County: Maricopa
- Township: 2N
- Subdivision: DREAMING SUMMIT UNIT 2A
- Cross Streets: N 135th Dr and W Berridge Ln
Community
- Association: Yes
- Assoc. Name: Dreaming Summit
- Assoc. Fees Include: Maintenance Grounds
Heating & Cooling
- Central air: Yes
- Air Conditioning: Yes
- Cooling Type: Central Air
- Heating Type: Electric
Utilities
- Water: City Water
Structural Information
- Architectural Style: Contemporary,
- Builder: Beazer Homes
- Exterior Const.: Stucco, Wood Frame, Painted
- Roof: Tile, Concrete
- Sq. Ft. Source: Assessor
- Year Built: 2002
Lot Features
- Lot Size (Acres): 0.14
- Lot Size (Sq. Ft.): 6,095
- Lot Size Source: Assessor
- Lot Features: Desert Front
- Fencing (Description): Block
Financial Considerations
- Association Fee: $197
- Assoc Fee Freq.: Monthly
- Tax Amount: $1,731
- Tax Year: 2025
- Terms: Cash, Conventional, FHA, VA Loan
Disclosures and Reports
- Ownership: Fee Simple
- Legal Description: LOT 368 DREAMING SUMMIT UNIT 2A MCR
- Property ID: 508-05-842
- Range: 1W
- Section: 10
- Lot Number: 368
Listed by Entera Realty LLC
Sold by Arizona Premier Realty Homes & Land, LLC

Get Pre-Approved Today
Schools
Schools serving 6111 N 135th Dr
School Districts:Agua Fria Union High School District, Litchfield Elementary District
| Name | Grades | Distance |
|---|---|---|
Dreaming Summit Elementary School 13335 West Missouri Avenue, Litchfield Park, AZ 85340 | PK-5 | 0.7 mi |
L. Thomas Heck Middle School 12448 West Bethany Home Road, Litchfield Park, AZ 85340 | 6-8 | 1.3 mi |
Disclaimer:
School attendance boundaries provided by ATTOM Data Solutions and are for reference only. Contact the school directly to verify enrollment eligibility.
Price & Sales History for 6111 N 135th Dr
Date
Details
Price
Change
Source
5/01/2026
Sold
$415,000
-1.17%
MLS
3/16/2026
Listed
$419,900
—
MLS
Disclaimer: Historical sales information is derived from public records provided by the county offices. Information is not guaranteed and should be independently verified.
6111 N 135th Drive, Litchfield Park, AZ 85340 (MLS# 6999077) is a Single Family property that was sold at $415,000 on May 01, 2026. Want to learn more about 6111 N 135th Drive? Do you have questions about finding other Single Family real estate for sale in Litchfield Park? You can browse all Litchfield Park real estate or contact a Coldwell Banker agent to request more information.