This is a carousel with tiles that activate property listing cards. Use the previous and next buttons to navigate.
1/19
$960,000
This is a carousel with tiles that activate property listing cards. Use the previous and next buttons to navigate.
1/19
Property Description
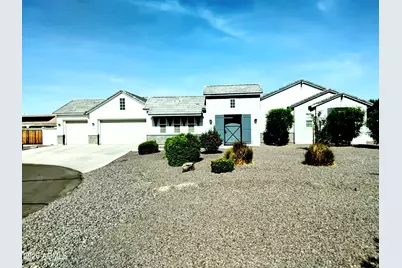
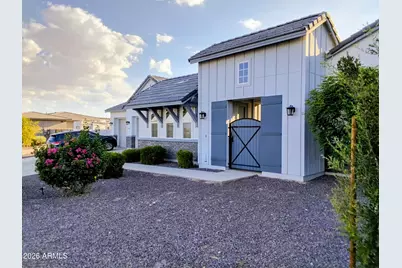
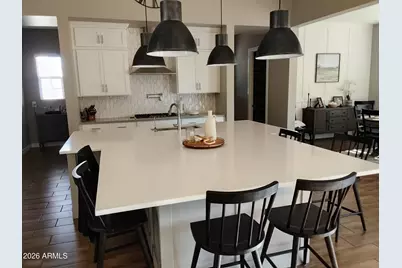
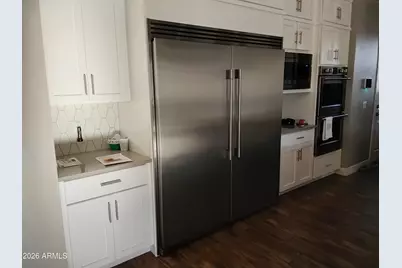
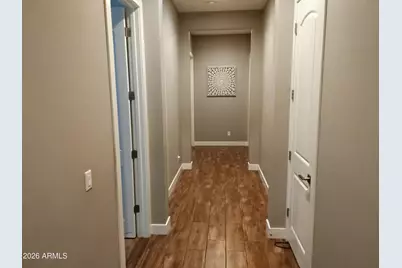
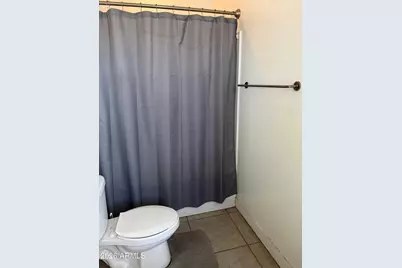
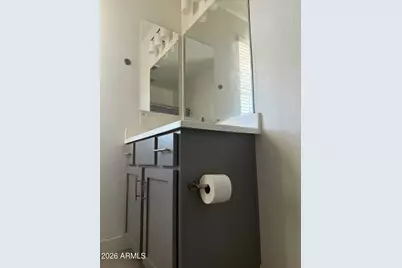
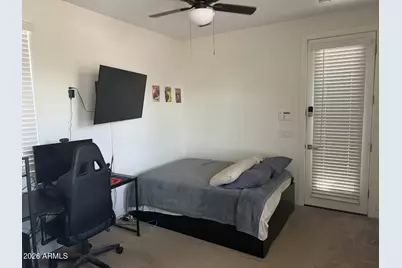
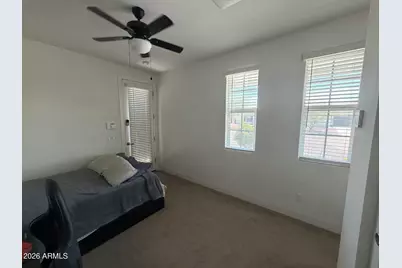
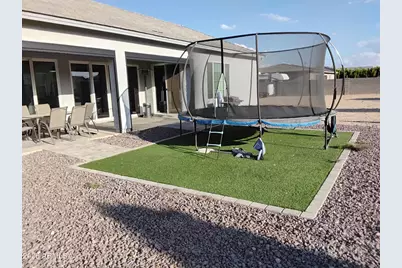
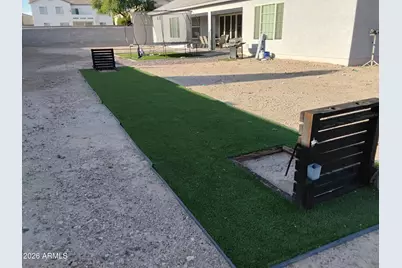
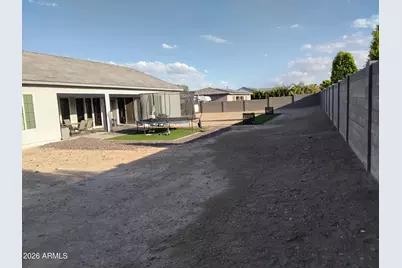
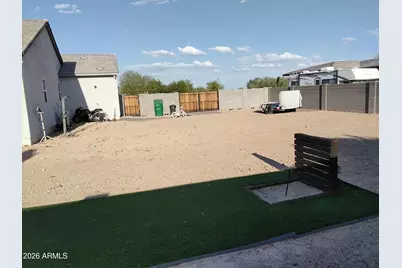
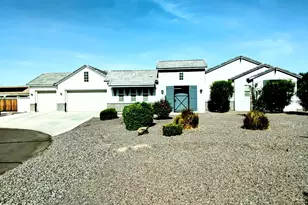
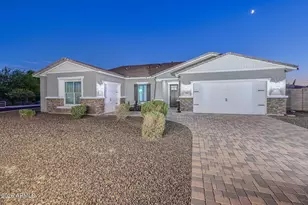
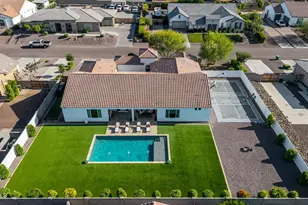
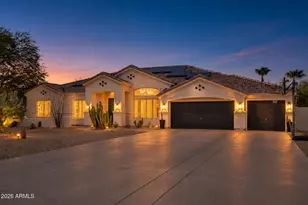
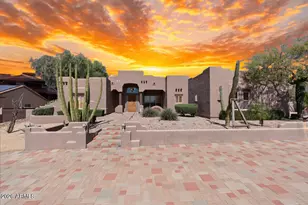
Stunning Single Level Home Offers 5 Bedrooms, 3 1/2 Baths in The Main Home*Plus 270 Sq. Ft. Casita With Full Bath* Beautiful Gated Courtyard * Gourgous Open Floor Plan With Double Glass Doors Looking Out To Your 21,766 Sq Ft. Lot*Upgraded Flooring*Gourmet Kitchen With Awesome Gigantic Island With Upgraded Lighting*Gas Range With Gourmet Style Hood & Pot Filler*Double Ovens*Built in Microwave*Professtional Double Frigidaire Refriderator*Huge Walk in Pantry*Formal Dining Rm*Xlarge Laundry Rm*Huge Master Br*Huge Walkin Closet*W/Full Bath*Double Sinks*Four Additional Bedrooms*One With Walkin Closet & Full Bath*1/2 Guest Bath in Hallway*Backyard Setup With Horseshoe Pit & Grassed Area*Has Plans For Pool Outlined*Rv Gate With Plenty Of Parking*Cul De Sac Lot/Privacy*Must See*
Full Property Details
Full Property Details for 6432 N Cecil Ct
General
- Price: $960,000
- HOA FEE: $135/month
- Taxes: $2,050 (2027)
- Status: Active
- Type: Single Family
- Source: ARMLS_Arizona_MLS_Phoenix_Area
- MLS ID: 7061282
- Updated: 8/1/2026
- Added to Site: 7 day(s) ago
Interior
- Interior Features: Walk-in Pantry, Non-laminate Counter, Quartz Countertops, High Speed Internet, Double Vanity, Breakfast Bar, 9+ Flat Ceilings, Kitchen Island, Pantry, 2 Master Baths, Full Bth Master Bdrm, Separate Shwr & Tub
- Appliances: Water Softener Owned, Gas Stub for Range, Reverse Osmosis, Refrigerator, Built-in Microwave, Dishwasher, Disposal, Gas Range, Gas Cooktop, Built-In Electric Oven
- Flooring: Tile
Rooms
Bathrooms
- Total Bathrooms: 5
- Full Bathrooms: 4
- Half Bathrooms: 1
Bedrooms
- Total Bedrooms: 6
Other Rooms
- Laundry: Inside, Gas Dryer Hookup, Other, See Remarks, Engy Star (See Rmks), Wshr/Dry HookUp Only
Additional Information
- Security/Safety: Security System Owned
Parking
- Garage: Yes
- Garage Spaces: 3
- Parking Features: Attached Garage, RV Access/Parking, RV Gate, Garage Door Opener, Extended Length Garage, Side Vehicle Entry
Location
- County: Maricopa
- Subdivision: DYSART VILLAGES
- Cross Streets: BETHANY HOME RD. & DYSART RD.
Community
- Association: Yes
- Assoc. Name: DYSART VILLAGE HOA
- Assoc. Fees Include: Maintenance Grounds, Other (See Remarks)
Heating & Cooling
- Central air: Yes
- Air Conditioning: Yes
- Cooling Type: HVAC SEER Rating, Central Air, Ceiling Fan(s), ENERGY STAR Qualified Equipment, Other, Programmable Thermostat, See Remarks
- Heating Type: ENERGY STAR Qualified Equipment, Electric
Utilities
- Water: Pvt Water Company
Structural Information
- Architectural Style: Ranch,
- Builder: HILLSTONE HOMES
- Exterior Const.: Wood Frame, See Remarks, Painted
- Roof: Tile, Concrete
- Windows: Low-Emissivity Windows, ENERGY STAR Qualified Windows, Tinted Windows, Vinyl Frame
- Sq. Ft. Source: Appraiser
- Year Built: 2020
Additional Structures
- Other Structures: Separate Guest House
Lot Features
- Property View: Mountain(s)
- Mountain views: Yes
- Lot Size (Acres): 0.5
- Lot Size (Sq. Ft.): 21,766
- Lot Size Source: Assessor
- Frontage: Paved, Asphalt
- Lot Features: Borders Common Area, East/West Exposure, Sprinklers In Rear, Sprinklers In Front, Cul-De-Sac, Gravel/Stone Front, Grass Back
Green Features
- Energy Efficient: Multi-Zones
- Water Conservation: Low-Flow Fixtures, Tankless Ht Wtr Heat
Financial Considerations
- Association Fee: $135
- Assoc Fee Freq.: Monthly
- Tax Amount: $2,050
- Tax Year: 2027
- Terms: Cash, Conventional, FHA, VA Loan
Disclosures and Reports
- Ownership: Fee Simple
- Property ID: 501-56-276
- Lot Number: 19
Listed by West USA Realty

Get Pre-Approved Today
Schools
Schools serving 6432 N Cecil Ct
School Districts:Agua Fria Union High School District, Litchfield Elementary District
| Name | Grades | Distance |
|---|---|---|
L. Thomas Heck Middle School 12448 West Bethany Home Road, Litchfield Park, AZ 85340 | 6-8 | 0.7 mi |
Barbara B. Robey Elementary School 5340 North Wigwam Creek Boulevard, Litchfield Park, AZ 85340 | PK-5 | 1.2 mi |
Agua Fria High School 530 East Riley Drive, Avondale, AZ 85323 | 9-12 | 6 mi |
Disclaimer:
School attendance boundaries provided by ATTOM Data Solutions and are for reference only. Contact the school directly to verify enrollment eligibility.
Price & Sales History for 6432 N Cecil Ct
Date
Details
Price
Change
Source
8/01/2026
Listed
$960,000
53.32%
MLS
12/11/2020
Sold
$626,143
—
Public Record
Disclaimer: Historical sales information is derived from public records provided by the county offices. Information is not guaranteed and should be independently verified.
Tax History
Tax History for 6432 N Cecil Ct
Year
Property Taxes
Change
Tax Assessment
Change
2025
$3,021
—
$35,707
-46%
2025
$3,021
10%
$66,370
-13%
2023
$2,739
3%
$75,870
12%
2022
$2,661
—
$67,820
50%
2022
$2,661
88%
$45,360
103%
2021
$1,419
139%
$22,370
96%
2020
$593
2%
$11,400
10%
2019
$579
3%
$10,380
21%
2018
$564
5%
$8,550
—
2017
$535
5%
$8,565
6%
2016
$508
—
$8,100
64%
2015
$507
—
$4,928
18%
2014
$509
4%
$4,160
—
2013
$490
—
$4,160
—
Disclaimer: Historical tax information is derived from public records provided by the county offices. Information is not guaranteed and should be independently verified.
Estimate the Cost
Estimate the Cost for 6432 N Cecil Ct
6432 N Cecil Court, Litchfield Park, AZ 85340 (MLS# 7061282) is a Single Family property with 6 bedrooms and 4 full bathrooms. 6432 N Cecil Court is currently listed for $960,000 and was received on August 01, 2026. Want to learn more about 6432 N Cecil Court? Do you have questions about finding other Single Family real estate for sale in Litchfield Park? You can browse all Litchfield Park real estate or contact a Coldwell Banker agent to request more information.