This is a carousel with tiles that activate property listing cards. Use the previous and next buttons to navigate.
1/1
$427,000
This is a carousel with tiles that activate property listing cards. Use the previous and next buttons to navigate.
1/1
Property Description
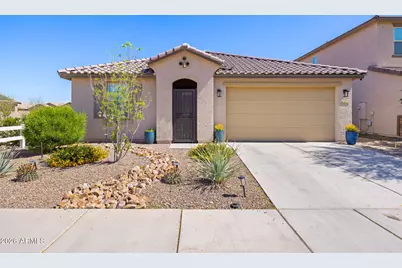
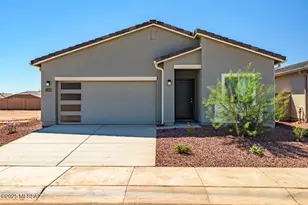
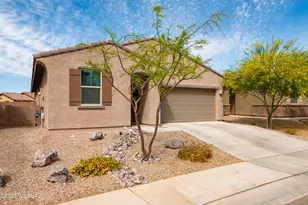
Enquire today for your private tour of this 3-bedroom, 2-bath home in Gladden Farms, set on a premium lot with a 3-car garage and added breathing room between neighbors. Inside, the layout is open without wasted space, centered around an upgraded chef's kitchen with extended counter space, cabinetry, and storage that actually functions for daily use and entertaining. The primary suite is split from the other bedrooms, offering a larger bedroom, walk-in shower, and a true walk-in closet. Out back, the yard is set up for easy upkeep with irrigation timers and a cabana that provides usable shade in the summer. Located near Gladden Farms' parks, walking paths, and the community rec center with pools, splash pad, and open green space. Enjoy direct access to walking and biking paths, as well as parks throughout the Gladden Farms community--right outside your front door. Inside, the home features a spacious kitchen with a walk-in pantry, an extended kitchen island, and additional cabinetry for enhanced storage and functionality. Dimmable lighting in the great room, kitchen, and master bath, along with under-cabinet lighting in the kitchen, adds both ambiance and convenience. The home offers a clean, modern feel with no carpet throughout, and upgraded flooring in the bedrooms and master closet. Tile and grout have recently been professionally cleaned, sealed, and color-enhanced, giving the home a fresh, well-maintained appearance. All kitchen appliances, as well as the washer and dryer, are covered under an extended warranty with Whirlpool for added peace of mind. The northeast-facing backyard, along with the master bedroom and main living areas, provides added comfort during the warmer summer months by minimizing afternoon sun exposure. Outdoor living has been thoughtfully expanded with an additional 6 feet of pavers extending off the back patio across the full width of the home. Comfort and efficiency are enhanced with an Ecobee zoned heating and cooling system, with thermostats located in the master bedroom, guest bedroom, and main living areas including the great room, dining area, and kitchen. For added security, the home is equipped with cameras covering all four sides of the property. The sellers have truly enjoyed this home but are relocating to Northern Arizona to be closer to family. They will consider all reasonable offers.
Full Property Details
Full Property Details for 10686 W Whitehall Dr
General
- Sold For: $427,000
- HOA FEE: $87/month
- HOA FEE FREQ.: Quarterly
- Taxes: $2,259 (2025)
- Status: Closed
- Type: Single Family
- Source: ARMLS_Arizona_MLS_Phoenix_Area
- MLS ID: 7003448
- Added to Site: 123 day(s) ago
Interior
- Interior Features: Granite Counters, Double Vanity, Kitchen Island, Pantry, Full Bth Master Bdrm
- Appliances: Dryer, Washer, Refrigerator, Dishwasher, Gas Range, Gas Oven, Gas Cooktop
- Flooring: Laminate, Vinyl, Tile
Rooms
Bathrooms
- Total Bathrooms: 2
- Full Bathrooms: 2
Bedrooms
- Total Bedrooms: 3
Other Rooms
- Laundry: Inside
Additional Information
- Security/Safety: Security System Owned
Exterior
- Exterior Features: Storage
Parking
- Garage: Yes
- Garage Spaces: 3
- Parking Features: Attached Garage
Location
- County: Pima
- Township: 11
- Subdivision: Gladden Farms
Community
- Association: Yes
- Assoc. Name: Gladden Farms Commun
- Assoc. Fees Include: Street Maint
Heating & Cooling
- Central air: Yes
- Air Conditioning: Yes
- Cooling Type: Central Air
- Heating Type: Forced Air
Utilities
- Water: City Water
- Utility Description: Phone Available
Structural Information
- Builder: Mattamy
- Exterior Const.: Synthetic Stucco, Wood Frame
- Roof: Concrete
- Windows: Dual Pane
- Sq. Ft. Source: Assessor
- Year Built: 2023
Lot Features
- Property View: Mountain(s)
- Mountain views: Yes
- Lot Size (Acres): 0.14
- Lot Size (Sq. Ft.): 6,000
- Lot Size Source: Assessor
- Frontage: Asphalt
- Lot Features: Desert Back, Desert Front, Gravel/Stone Back, Synthetic Grass Back, Auto Timer H2O Front, Auto Timer H2O Back
- Fencing (Description): Perimeter, Back Yard, Block
Financial Considerations
- Association Fee: $260
- Assoc Fee Freq.: Quarterly
- Tax Amount: $2,259.54
- Tax Year: 2025
- Terms: Cash, Conventional, FHA, VA Loan
Disclosures and Reports
- Ownership: Fee Simple
- Legal Description: GLADDEN FARMS BLOCK 31 SQ20211550210 LOT 91 CMID .14 AC
- Property ID: 217-60-091-0
- Range: 11
- Section: 35
- Lot Number: 91
Listed by Homesmart Pros
Sold by Non-MLS Office

Get Pre-Approved Today
Schools
Schools serving 10686 W Whitehall Dr
School District:Marana Unified District
| Name | Grades | Distance |
|---|---|---|
Gladden Farms Elementary 11745 Gladden Farms, Marana, AZ 85653 | K-6 | 1.3 mi |
Marana Middle School 11279 West Grier Road, Marana, AZ 85653 | 7-8 | 1.5 mi |
Marana High School 12000 West Emigh Road, Tucson, AZ 85743 | 9-12 | 5 mi |
Disclaimer:
School attendance boundaries provided by ATTOM Data Solutions and are for reference only. Contact the school directly to verify enrollment eligibility.
Price & Sales History for 10686 W Whitehall Dr
Date
Details
Price
Change
Source
7/20/2026
Sold
$427,000
-1.39%
MLS
5/02/2026
Price Reduced
$433,000
-1.37%
MLS
4/10/2026
Price Reduced
$438,999
-1.35%
MLS
4/01/2026
Price Reduced
$445,000
-2.2%
MLS
3/24/2026
Listed
$455,000
—
MLS
Disclaimer: Historical sales information is derived from public records provided by the county offices. Information is not guaranteed and should be independently verified.
10686 W Whitehall Drive, Marana, AZ 85653 (MLS# 7003448) is a Single Family property that was sold at $427,000 on July 20, 2026. Want to learn more about 10686 W Whitehall Drive? Do you have questions about finding other Single Family real estate for sale in Marana? You can browse all Marana real estate or contact a Coldwell Banker agent to request more information.