
This is a carousel with tiles that activate property listing cards. Use the previous and next buttons to navigate.
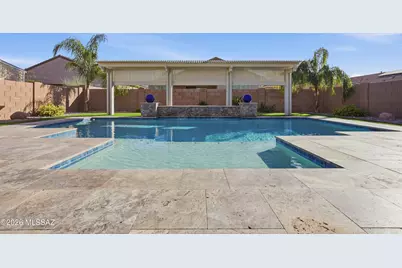
$533,000

This is a carousel with tiles that activate property listing cards. Use the previous and next buttons to navigate.
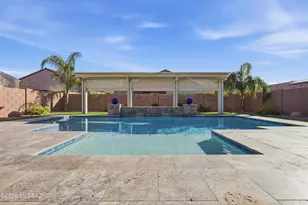

Full Property Details for 10781 W Whitehall Dr
General
- Sold For: $533,000
- HOA FEE: $29/month
- HOA FEE FREQ.: Quarterly
- Taxes: $4,942 (2025)
- Status: Closed
- Type: Single Family
- Source: MLSSAZ
- MLS ID: 22604877
Interior
- Interior Features: Sound System, High Ceilings, Walk-In Closet(s), Kitchen Island
- Appliances: ENERGY STAR Qualified Range, Disposal, ENERGY STAR Qualified Dishwasher, ENERGY STAR Qualified Freezer, ENERGY STAR Qualified Refrigerator, ENERGY STAR Qualified Dryer, ENERGY STAR Qualified Washer, Convection Oven, Exhaust Fan, Gas Oven, Gas Range, Microwave
- Flooring: Other, Ceramic Tile
Rooms
Bathrooms
- Total Bathrooms: 3
- Full Bathrooms: 2
- Half Bathrooms: 1
Bedrooms
- Total Bedrooms: 4
Other Rooms
- Laundry: Storage, Laundry Room, Storage, Laundry Room
Additional Information
- Pool Description: Conventional, Solar Heat, Salt Water, ENERGY STAR Qualified pool pump
- Spa Description: Hot Tub
- Security/Safety: Fire Sprinkler System, Alarm Installed, Smoke Detector(s), Wrought Iron Security Door
Exterior
- Exterior Features: Other
- Deck/Patio: Covered, Patio
- Porch/Patio/Deck: Covered, Patio
Parking
- Garage: Yes
- Garage Spaces: 3
- Parking Features: Other, Electric Door Opener, Extended Length, Oversized, Tandem Garage, Over Height Garage
Location
- Area: Extended West
- County: Pima
- Subdivision: Gladden Farms Block 31
- Driving Directions: Tangerine Rd west of I-10. Tangerine Rd to Midfield Rd. Right on Midfield. Left on Mike Etter. Right on Rihl Dr. Left on N Ellie Ave. Right on Whitehall. Home is on the right.
School Information
- School District: Marana
- High School District: Marana
- Elementary School: Gladden Farms
- Middle School: Marana
- High School: Marana
Community
- Community Name: Gladden Farms
- Association: Yes
- Assoc. Name: Gladden Farms
Heating & Cooling
- Central air: Yes
- Air Conditioning: Yes
- Cooling Type: Central Air, Ceiling Fans, ENERGY STAR Qualified Equipment
- Heating Type: Forced Air, Natural Gas, ENERGY STAR Qualified Equipment
Utilities
- Water: Public, Other, Water Company
- Utility Description: Sewer Connected
Structural Information
- Architectural Style: Santa Fe
- Construction Status: Existing
- Construction: Frame - Stucco, Stucco Finish
- Roof: Tile
- Windows: Double Pane Windows
- Square Feet: 2,655
- Sq. Ft. Source: Assessor
- Living Area: 2,655 Sq. Ft.
- Year Built: 2023
Lot Features
- Property View: Residential
- Lot Size (Acres): 0.14
- Lot Size (Sq. Ft.): 6,000
- Lot Size Range: 11
- Lot Size Source: Assessor
- Lot Dimensions: 50 x 120
- Street/Road Desc.: Paved
- Road Maintenance: City
- Fence: Yes
- Lot Features: Subdivided, Decorative Gravel, Shrubs, Sprinkler/Drip, Sprinklers In Front
- Zoning: Marana - F
- Fencing (Description): Block, Shared Fence
Financial Considerations
- Association Fee: Yes
- Association Fee: $87
- Assoc Fee Freq.: Quarterly
- Tax Amount: $4,942
- Tax Year: 2025
Disclosures and Reports
- Ownership: Fee (Simple)
- Special Conditions: None
- Legal Description: Gladden Farms Block 31 Sq20211550210 Lot 32 Cmid .14 Ac
- Disclosures/Reports: Insurance Claims History Report, Public Airport Vcty, Seller Prop Disclosure
- APN: 217-60-0320


 NMLS#: 1598647
Schools serving 10781 W Whitehall Dr
| Name | Grades | Distance |
|---|---|---|
Gladden Farms Elementary 11745 Gladden Farms, Marana, AZ 85653 | K-6 | 1.2 mi |
Marana Middle School 11279 West Grier Road, Marana, AZ 85653 | 7-8 | 1.4 mi |
Marana High School 12000 West Emigh Road, Tucson, AZ 85743 | 9-12 | 4.9 mi |
This is a carousel with tiles that activate property listing cards. Use the previous and next buttons to navigate.
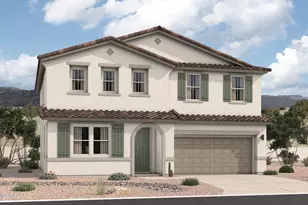
- Single Family
- Active
- 4Beds
- 3Total Baths
- 2,700Sq. Ft.

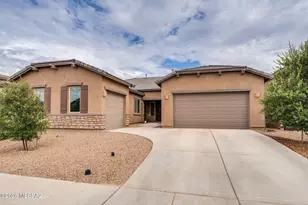
- Single Family
- Active
- 4Beds
- 3Total Baths
- 2,594Sq. Ft.

- Single Family
- Active
- 4Beds
- 3Total Baths
- 2,577Sq. Ft.

- Single Family
- Active
- 4Beds
- 3Total Baths
- 2,273Sq. Ft.

This is a carousel with tiles that activate property listing cards. Use the previous and next buttons to navigate.
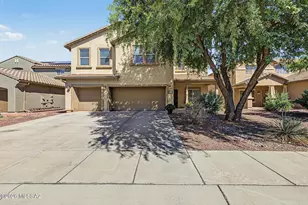
- Single Family
- Active
- 4Beds
- 4Total Baths
- 3,736Sq. Ft.

- Single Family
- Active
- 4Beds
- 2Total Baths
- 1,605Sq. Ft.

- Single Family
- Active
- 5Beds
- 3Total Baths
- 2,530Sq. Ft.

- Single Family
- Active
- 5Beds
- 2Total Baths
- 2,334Sq. Ft.
This is a carousel with tiles that activate property listing cards. Use the previous and next buttons to navigate.
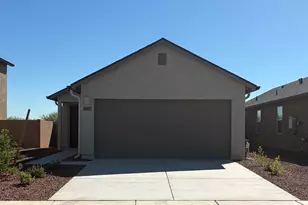
- Single Family
- Active
- 2Beds
- 2Total Baths
- 925Sq. Ft.

- Single Family
- Active
- 3Beds
- 2Total Baths
- 1,238Sq. Ft.
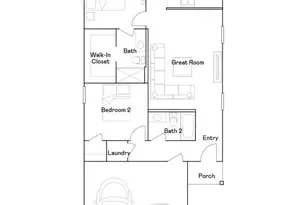
- Single Family
- Active
- 2Beds
- 2Total Baths
- 925Sq. Ft.

- Single Family
- Active
- 3Beds
- 2Total Baths
- 1,358Sq. Ft.
This is a carousel with tiles that activate property listing cards. Use the previous and next buttons to navigate.

- Single Family
- Closed
- 4Beds
- 3Total Baths
- 2,575Sq. Ft.
Sold by Long Realty
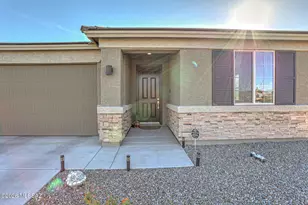
- Single Family
- Closed
- 3Beds
- 2Total Baths
- 2,223Sq. Ft.
Sold by Non-Member Office
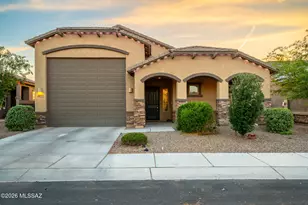
- Single Family
- Closed
- 3Beds
- 2Total Baths
- 2,183Sq. Ft.
Sold by Tierra Antigua Realty
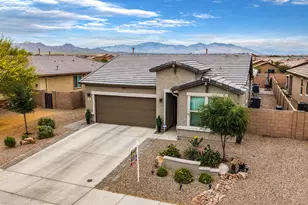
- Single Family
- Closed
- 4Beds
- 3Total Baths
- 2,040Sq. Ft.
Sold by Long Realty
10781 W Whitehall Drive, Marana, AZ 85653 (MLS# 22604877) is a Single Family property that was sold at $533,000 on May 22, 2026. This property was listed by Susan Kelly from our Oro Valley / Marana Office.Want to learn more about 10781 W Whitehall Drive? Do you have questions about finding other Single Family real estate for sale in Marana? You can browse all Marana real estate or contact a Coldwell Banker agent to request more information.