
This is a carousel with tiles that activate property listing cards. Use the previous and next buttons to navigate.





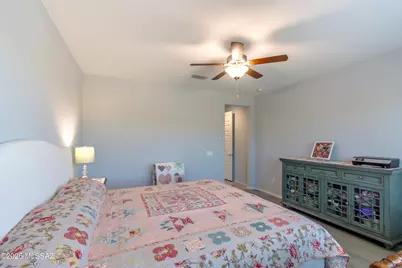
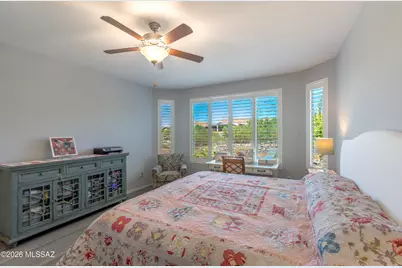

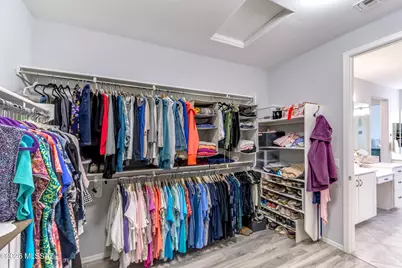
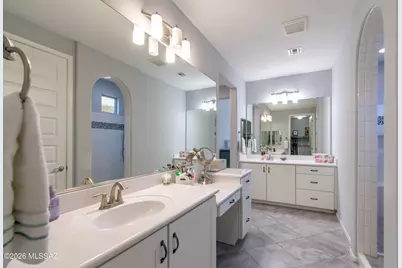

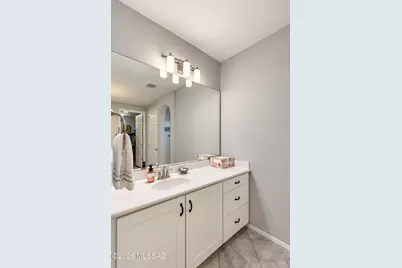
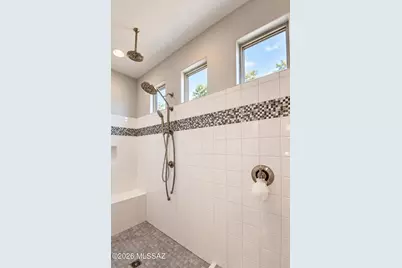
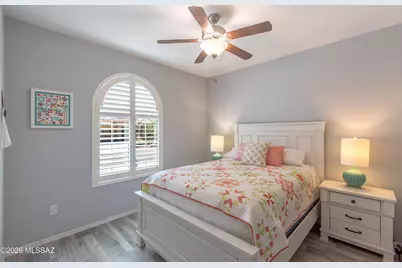


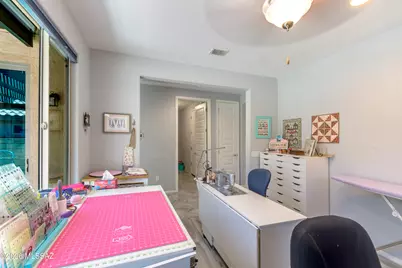








$549,000
This is a carousel with tiles that activate property listing cards. Use the previous and next buttons to navigate.


Full Property Details for 7098 W Cape Final Trail N
General
- Price: $549,000
- HOA FEE: $227/month
- Taxes: $5,073 (2025)
- Status: Active
- Type: Single Family
- Source: MLSSAZ
- MLS ID: 22622417
Interior
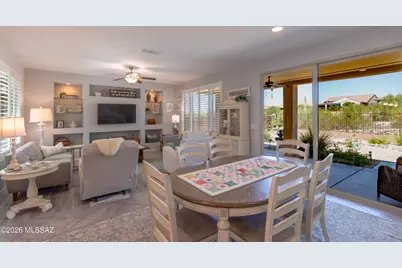
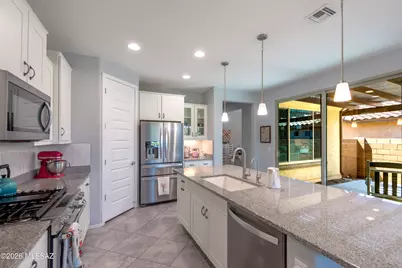
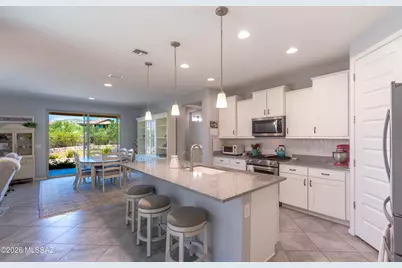
- Interior Features: High Ceilings, Vaulted Ceiling(s), Entrance Foyer, Built-in Features, Kitchen Island
- Appliances: Tankless Water Heater, Exhaust Fan, Gas Range, Microwave, Refrigerator, Reverse Osmosis, Water Purifier
- Flooring: Other, Ceramic Tile
Rooms
Bathrooms
- Total Bathrooms: 2
- Full Bathrooms: 2
Bedrooms
- Total Bedrooms: 2
Other Rooms
- Laundry: Dryer, Washer, Sink, Laundry Room, Dryer, Washer, Sink, Laundry Room
Additional Information
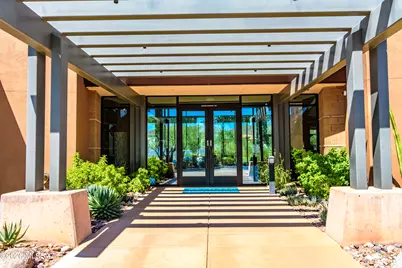
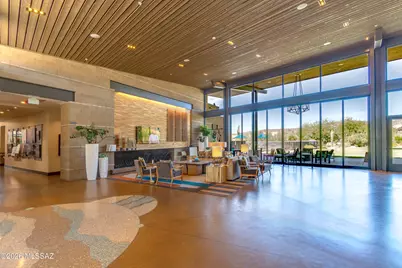
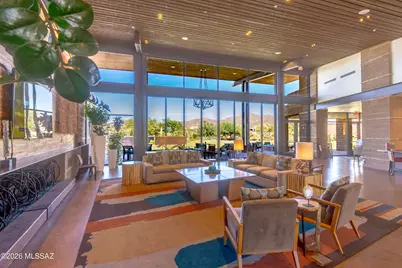
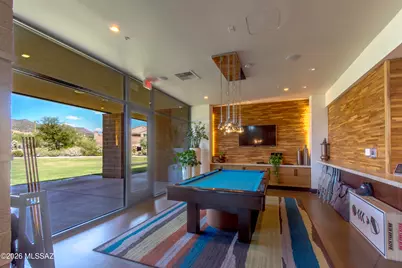
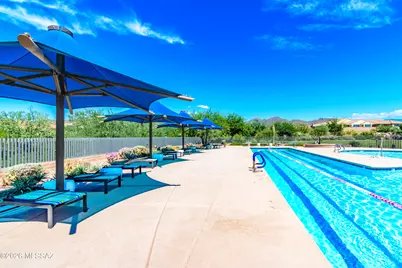
- Shared Amenities: Clubhouse, Park, Pool, Spa/Hot Tub
- Pool: Yes
- Security/Safety: Alarm Installed, Smoke Detector(s)
Exterior
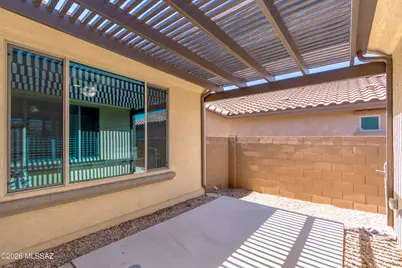
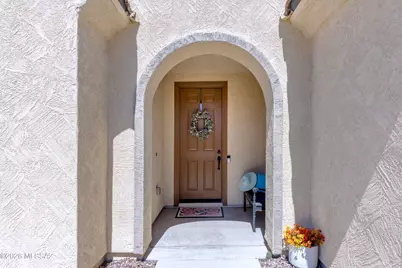
- Exterior Features: Fountain, Courtyard
- Deck/Patio: Covered, Patio
- Porch/Patio/Deck: Covered, Patio
Parking
- Garage: Yes
- Garage Spaces: 2
- Parking Features: Electric Door Opener, Separate Storage Area
Location
- Area: Northwest
- County: Pima
- Subdivision: Del Webb At Dove Mountain SQ20131930189
- Driving Directions: North on Dove Mt. Blvd from Tangerine. 2nd exit at round about, staying on Dove Mt. (now you're headed west) Turn left on Rim Rd. (2nd entrance into Del Webb) heading south to Cape Final Trail, turn right heading west to address on right side of the street.
School Information
- School District: Marana
- High School District: Marana
- Elementary School: Ironwood
- Middle School: Tortolita
- High School: Mountain View
Community
- Community Name: Dove Mountain
- Association: Yes
- Assoc. Name: Del Webb @ Dove Mt.
Heating & Cooling
- Central air: Yes
- Air Conditioning: Yes
- Cooling Type: Central Air
- Heating Type: Forced Air, Natural Gas
Utilities
- Water: Public
- Utility Description: Sewer Connected, Pre-Wired Tele Lines
Structural Information
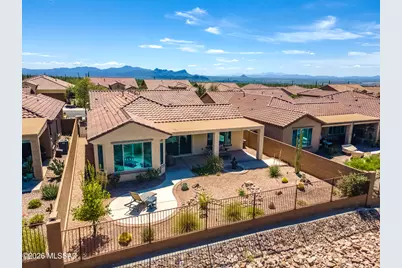
- Architectural Style: Contemporary
- Construction Status: Existing
- Construction: Frame - Stucco
- Roof: Tile
- Windows: Double Pane Windows
- Square Feet: 1,923
- Sq. Ft. Source: Assessor
- Living Area: 1,923 Sq. Ft.
- Year Built: 2018
Lot Features
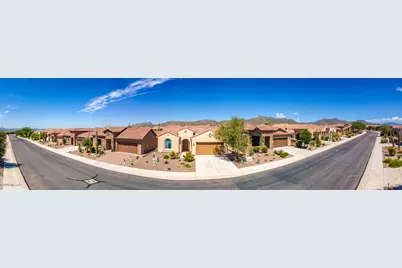
- Property View: Sunset, Desert
- Lot Size (Acres): 0.14
- Lot Size (Sq. Ft.): 6,240
- Lot Size Range: 12
- Lot Size Source: Assessor
- Lot Dimensions: 50 x 117 x 50 x 117
- Street/Road Desc.: Paved
- Road Maintenance: County
- Fence: Yes
- Lot Features: Borders Common Area, Decorative Gravel, Shrubs, Sprinkler/Drip, Sprinklers In Front, North/South Exposure
- Zoning: Marana - F
- Fencing (Description): Block, Wrought Iron
Financial Considerations
- Association Fee: Yes
- Association Fee: $227
- Assoc Fee Freq.: Monthly
- Tax Amount: $5,073
- Tax Year: 2025
- Terms: Conventional, Cash
Disclosures and Reports
- Ownership: Fee (Simple)
- Special Conditions: None
- Legal Description: Del Webb at Dove Mt Iv Lot 334
- Disclosures/Reports: Seller Prop Disclosure, Insurance Claims History Report
- APN: 218346220
Listed by Red White and Blue Realty
Listing agent
Red White and Blue Realty

 NMLS#: 1598647
Schools serving 7098 W Cape Final Trail N
| Name | Grades | Distance |
|---|---|---|
Dove Mountain K-8 5650 West Moore Road, Marana, AZ 85658 | K-8 | 2.3 mi |
Mountain View High School, Tucson, AZ 3901 West Linda Vista Boulevard, Tucson, AZ 85742 | 9-12 | 6.9 mi |
Estimate the Cost for 7098 W Cape Final Trail N
This is a carousel with tiles that activate property listing cards. Use the previous and next buttons to navigate.

- Single Family
- Active
- 2Beds
- 2Total Baths
- 1,745Sq. Ft.


- Single Family
- Active
- 2Beds
- 2Total Baths
- 1,953Sq. Ft.
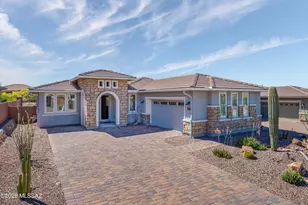
- Single Family
- Active
- 2Beds
- 2Total Baths
- 1,896Sq. Ft.

- Single Family
- Active
- 2Beds
- 2Total Baths
- 1,833Sq. Ft.

This is a carousel with tiles that activate property listing cards. Use the previous and next buttons to navigate.

- Single Family
- Active
- 4Beds
- 3Total Baths
- 2,424Sq. Ft.

- Single Family
- Active
- 3Beds
- 2Total Baths
- 1,115Sq. Ft.

- Single Family
- Active
- 3Beds
- 2Total Baths
- 1,115Sq. Ft.
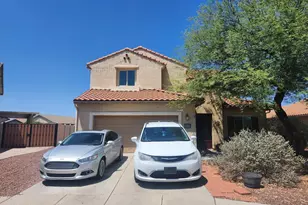

This is a carousel with tiles that activate property listing cards. Use the previous and next buttons to navigate.

- Single Family
- Active
- 3Beds
- 2Total Baths
- 1,540Sq. Ft.

- Single Family
- Active
- 3Beds
- 2Total Baths
- 1,434Sq. Ft.
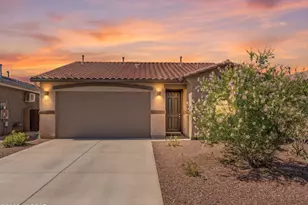
- Single Family
- Active
- 3Beds
- 2Total Baths
- 1,120Sq. Ft.
- Single Family
- Active
- 3Beds
- 2Total Baths
- 1,115Sq. Ft.
This is a carousel with tiles that activate property listing cards. Use the previous and next buttons to navigate.

- Single Family
- Closed
- 2Beds
- 2Total Baths
- 1,833Sq. Ft.

Sold by Patricia Kaye Brown
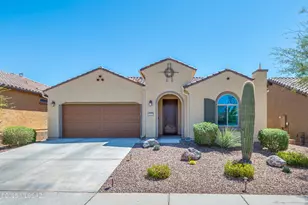
- Single Family
- Closed
- 2Beds
- 2Total Baths
- 2,010Sq. Ft.
Sold by Long Realty

- Single Family
- Closed
- 2Beds
- 3Total Baths
- 1,858Sq. Ft.
Sold by OMNI Homes International

- Single Family
- Closed
- 2Beds
- 2Total Baths
- 2,023Sq. Ft.
Sold by eXp Realty
7098 W Cape Final Trail N, Marana, AZ 85658 (MLS# 22622417) is a Single Family property with 2 bedrooms and 2 full bathrooms. 7098 W Cape Final Trail N is currently listed for $549,000 and was received on September 14, 2026. Want to learn more about 7098 W Cape Final Trail N? Do you have questions about finding other Single Family real estate for sale in Marana? You can browse all Marana real estate or contact a Coldwell Banker agent to request more information.