
This is a carousel with tiles that activate property listing cards. Use the previous and next buttons to navigate.
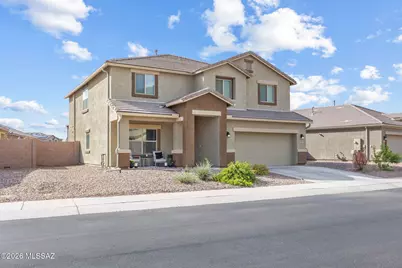
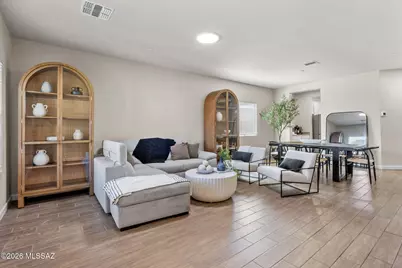
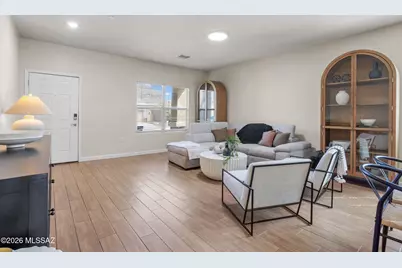

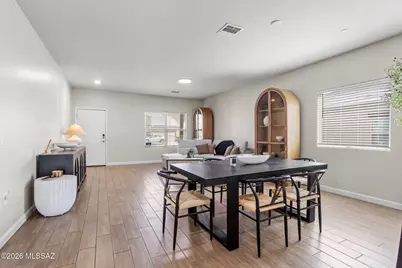

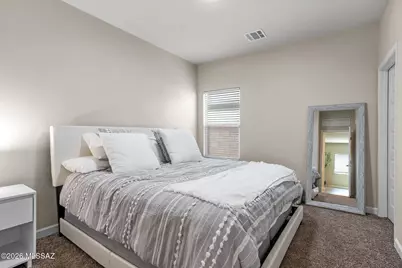

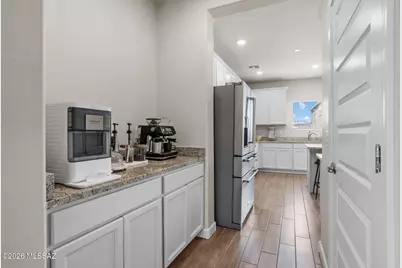


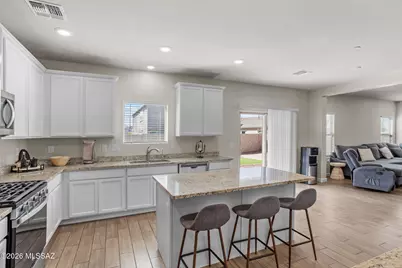
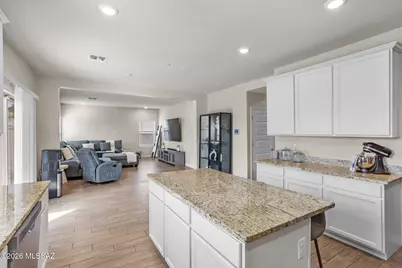
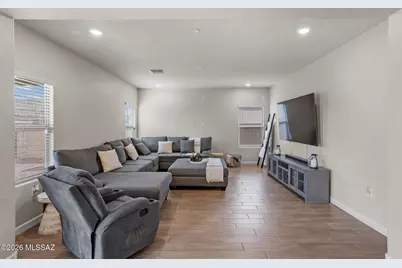
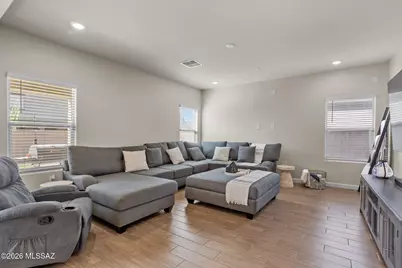

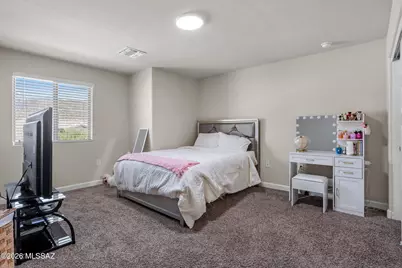
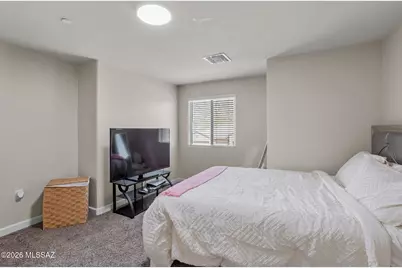



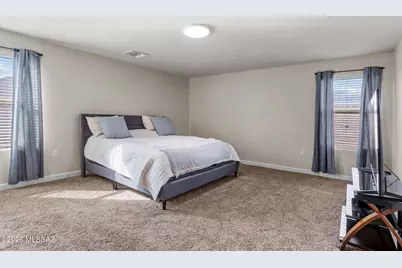

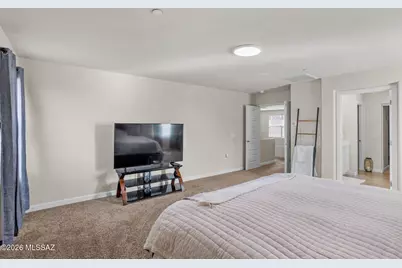

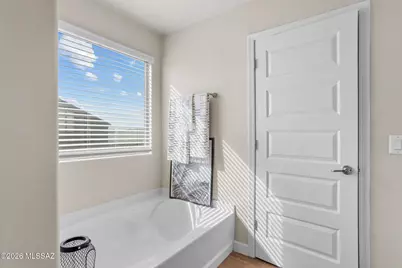


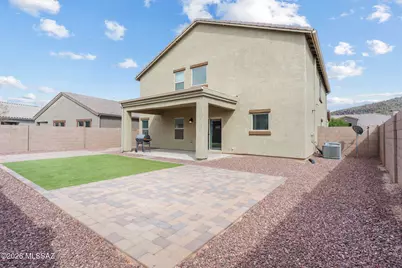






$550,000
This is a carousel with tiles that activate property listing cards. Use the previous and next buttons to navigate.

Full Property Details for 9975 N Sand Sage Trail
General
- Price: $550,000
- HOA FEE: $36/month
- HOA FEE FREQ.: Quarterly
- Taxes: $5,820 (2025)
- Status: Active
- Type: Single Family
- Source: MLSSAZ
- MLS ID: 22618689
Interior
- Interior Features: High Ceilings, Walk-In Closet(s), Kitchen Island, Wet Bar
- Appliances: Dishwasher, Exhaust Fan, Gas Range, Microwave, Refrigerator
- Flooring: Carpet, Ceramic Tile
Rooms
Bathrooms
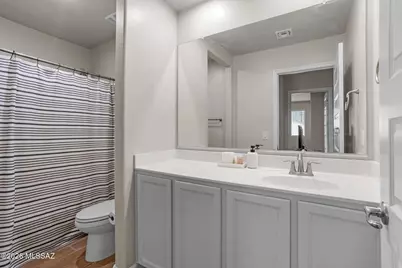
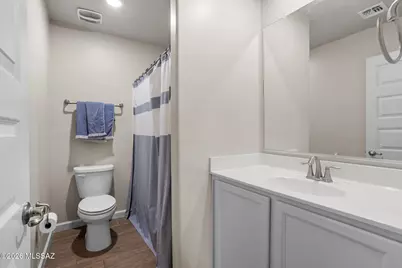
- Total Bathrooms: 4
- Full Bathrooms: 4
Bedrooms
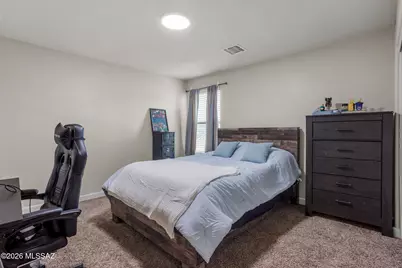
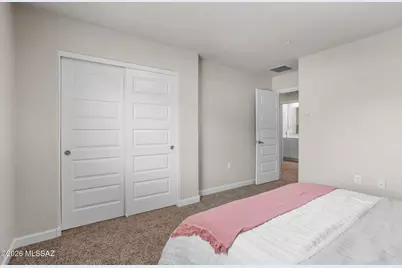
- Total Bedrooms: 6
Other Rooms
- Laundry: Other, Dryer, Washer, Laundry Room, Other, Dryer, Washer, Laundry Room
Additional Information
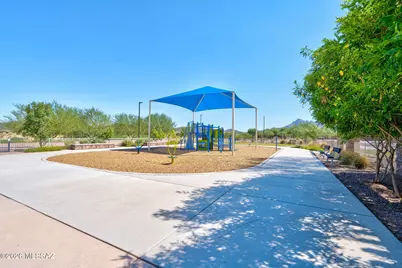
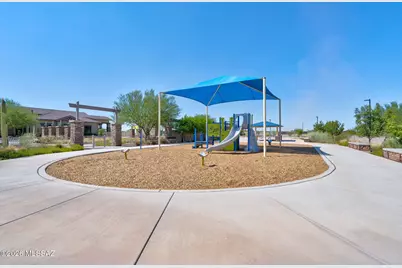
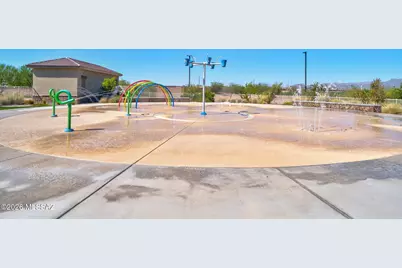
- Shared Amenities: Clubhouse, Pool, Recreation Room
- Pool: Yes
- Security/Safety: Carbon Monoxide Detector(s), Smoke Detector(s)
Exterior
- Deck/Patio: Covered, Patio
- Porch/Patio/Deck: Covered, Patio
Parking
- Garage: Yes
- Attached garage: Yes
- Garage Spaces: 2
- Parking Features: Electric Door Opener, Electric Vehicle Charging Station(s)
Location
- Area: Extended West
- County: Pima
- Subdivision: Saguaro Bloom 7A
- Driving Directions: From I-10 & Twin Peaks Rd, head SW-on Twin Peaks Rd, then right on Silverbell Rd, then right on Saguaro Peaks Blvd, then right on Garnet Range Loop, then left on Ruby Range Trail, then right on Sand Sage to address.
School Information
- School District: Marana
- High School District: Marana
- Elementary School: Twin Peaks K-8
- Middle School: Twin Peaks K-8
- High School: Marana
Community
- Community Name: Saguaro Bloom
- Association: Yes
Heating & Cooling
- Central air: Yes
- Air Conditioning: Yes
- Cooling Type: Central Air
- Heating Type: Forced Air
Utilities
- Water: Public
- Utility Description: Sewer Connected
Structural Information
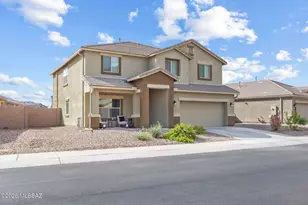
- Architectural Style: Contemporary
- Construction Status: Existing
- Construction: Frame - Stucco
- Roof: Tile
- Square Feet: 3,449
- Sq. Ft. Source: Assessor
- Living Area: 3,449 Sq. Ft.
- Year Built: 2021
Lot Features
- Property View: Residential
- Lot Size (Acres): 0.15
- Lot Size (Sq. Ft.): 6,660
- Lot Size Range: 12
- Lot Size Source: Assessor
- Lot Dimensions: 69 x 110 x 52 x 110
- Street/Road Desc.: Chip And Seal
- Road Maintenance: City
- Fence: Yes
- Lot Features: Decorative Gravel, Shrubs, North/South Exposure
- Zoning: Marana - R6
- Fencing (Description): Block
Financial Considerations
- Association Fee: Yes
- Association Fee: $108
- Assoc Fee Freq.: Quarterly
- Tax Amount: $5,820
- Tax Year: 2025
- Terms: FHA, VA Loan, Conventional, Cash
Disclosures and Reports
- Ownership: Fee (Simple)
- Special Conditions: None
- Legal Description: SAGUARO BLOOM 7A SQ2019270 0513 LOT 99
- Disclosures/Reports: Seller Prop Disclosure, Insurance Claims History Report
- APN: 216440990
Listed by Fiv Realty Co
Listing agent
Fiv Realty Co

 NMLS#: 1598647
Schools serving 9975 N Sand Sage Trail
| Name | Grades | Distance |
|---|---|---|
Rattlesnake Ridge Elementary School 8500 North Continental Links Drive, Tucson, AZ 85743 | K-6 | 3.3 mi |
Marana Middle School 11279 West Grier Road, Marana, AZ 85653 | 7-8 | 5.6 mi |
Marana High School 12000 West Emigh Road, Tucson, AZ 85743 | 9-12 | 4.3 mi |
Estimate the Cost for 9975 N Sand Sage Trail
This is a carousel with tiles that activate property listing cards. Use the previous and next buttons to navigate.

- Single Family
- Active
- 6Beds
- 3Total Baths
- 3,449Sq. Ft.


- Single Family
- Active
- 7Beds
- 4Total Baths
- 3,449Sq. Ft.
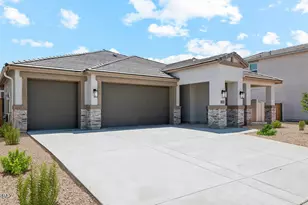
- Single Family
- Active
- 5Beds
- 3Total Baths
- 2,444Sq. Ft.
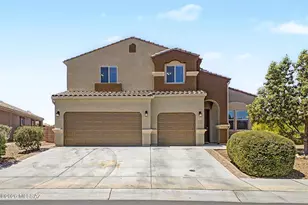
- Single Family
- Active
- 5Beds
- 3Total Baths
- 3,185Sq. Ft.

This is a carousel with tiles that activate property listing cards. Use the previous and next buttons to navigate.
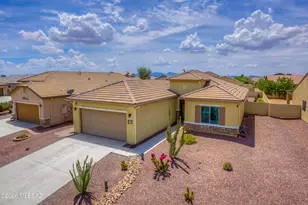
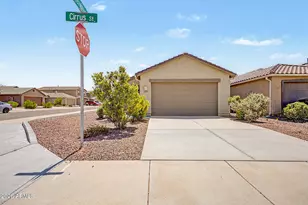
- Single Family
- Active
- 3Beds
- 2Total Baths
- 1,780Sq. Ft.


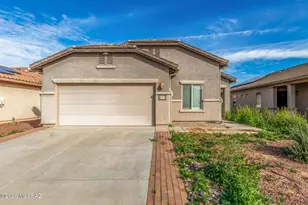
- Single Family
- Active
- 4Beds
- 2Total Baths
- 1,776Sq. Ft.
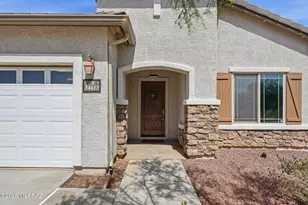
- Single Family
- Active
- 3Beds
- 2Total Baths
- 2,158Sq. Ft.
This is a carousel with tiles that activate property listing cards. Use the previous and next buttons to navigate.
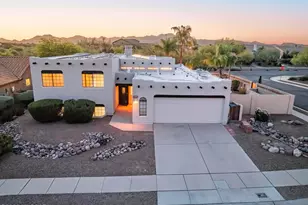
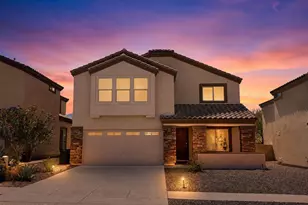
- Single Family
- Active
- 5Beds
- 3Total Baths
- 2,590Sq. Ft.
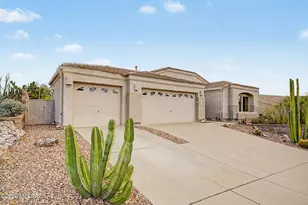
- Single Family
- Active
- 3Beds
- 2Total Baths
- 2,019Sq. Ft.
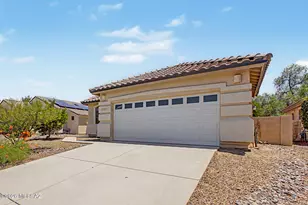
- Single Family
- Active
- 2Beds
- 2Total Baths
- 1,711Sq. Ft.
This is a carousel with tiles that activate property listing cards. Use the previous and next buttons to navigate.
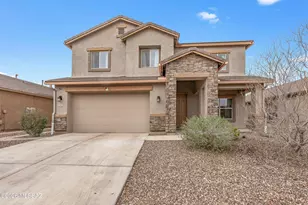
- Single Family
- Closed
- 4Beds
- 3Total Baths
- 3,207Sq. Ft.
Sold by Tierra Antigua Realty

- Single Family
- Closed
- 4Beds
- 3Total Baths
- 2,273Sq. Ft.
Sold by Long Realty
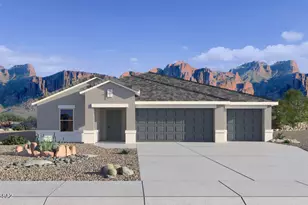
- Single Family
- Closed
- 4Beds
- 3Total Baths
- 2,168Sq. Ft.
Sold by Non-Member Office
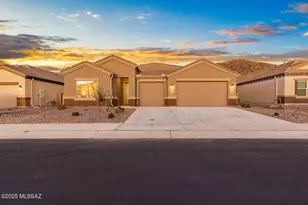
- Single Family
- Closed
- 4Beds
- 3Total Baths
- 2,253Sq. Ft.
Sold by Tierra Antigua Realty
9975 N Sand Sage Trail, Marana, AZ 85653 (MLS# 22618689) is a Single Family property with 6 bedrooms and 4 full bathrooms. 9975 N Sand Sage Trail is currently listed for $550,000 and was received on August 06, 2026. Want to learn more about 9975 N Sand Sage Trail? Do you have questions about finding other Single Family real estate for sale in Marana? You can browse all Marana real estate or contact a Coldwell Banker agent to request more information.